Welcome to this incredibly versatile home, offering ample living space and the perfect setup for both relaxation and entertaining. With 5 bedrooms and 4.5 bathrooms, 3 car garage.
There is plenty of room for everyone, whether you are hosting guests, working out from home, or unwinding outdoors. Situated in the highly sought-after Park Hill School District, this property offers unparalleled convenience with quick access to local shopping centers and main highways, making your daily commute and weekend travels an absolute breeze. Inside, the spacious bedrooms offer large windows and cozy carpeting, paired with well-appointed bathrooms—including a full bath with a classic white vanity and another featuring a stylish glass-enclosed shower. The unique upper-level bedroom serves as a wonderful retreat, complete with charming vaulted ceilings, a ceiling fan, a walk-in closet, and lots of natural light from the dormer window. For those who want to keep their workouts close to home, a dedicated exercise room features durable textured flooring, a large window overlooking the yard, and its own mini-split AC unit for custom climate control. Head downstairs to find the ultimate entertainer's layout in the beautifully finished walk-out basement. Outfitted with low-maintenance, stylish speckled epoxy flooring, this massive open-concept rec room includes a convenient kitchenette/wet bar with plenty of cabinet space, making it perfect for a game room, home theater, or guest suite. Step through the lower-level sliding glass doors to enjoy your own outdoor oasis, featuring a beautiful stamped concrete patio and a relaxing hot tub nestled under the privacy of the multi-level wooden deck. Best of all, paradise is right in your own backyard with direct lake access! Spend your days fishing, taking the paddle boat out on the water, or simply relaxing by the shoreline and enjoying the peaceful waterfront views
Pending
Price cut: $10K (7/7)
$505,000
6321 NW 78th St, Kansas City, MO 64151
6beds
3,603sqft
Single Family Residence
Built in 1991
0.3 Acres Lot
$-- Zestimate®
$140/sqft
$56/mo HOA
What's special
Beautifully finished walk-out basementPeaceful waterfront viewsMassive open-concept rec roomOutdoor oasisSpacious bedroomsDedicated exercise roomDirect lake access
- 56 days |
- 1,193 |
- 64 |
Likely to sell faster than
Zillow last checked:
Listing updated:
Listed by:
Fidelity RE Group 816-772-2876,
Keller Williams KC North,
Ceresce Taylor 816-564-1330,
Keller Williams KC North
Source: Heartland MLS as distributed by MLS GRID,MLS#: 2621253
Facts & features
Interior
Bedrooms & bathrooms
- Bedrooms: 6
- Bathrooms: 5
- Full bathrooms: 4
- 1/2 bathrooms: 1
Primary bedroom
- Features: Carpet
- Level: Second
- Area: 210 Square Feet
- Dimensions: 14 x 15
Bedroom 2
- Features: Carpet, Walk-In Closet(s)
- Level: Second
- Area: 192 Square Feet
- Dimensions: 16 x 12
Bedroom 3
- Features: All Carpet
- Level: Second
- Area: 120 Square Feet
- Dimensions: 10 x 12
Bedroom 4
- Features: All Carpet
- Level: Second
- Area: 110 Square Feet
- Dimensions: 10 x 11
Bedroom 5
- Features: All Carpet
- Level: Lower
- Area: 120 Square Feet
- Dimensions: 10 x 12
Bedroom 5
- Features: Other
- Level: Lower
- Area: 156 Square Feet
- Dimensions: 12 x 13
Primary bathroom
- Features: Ceramic Tiles, Granite Counters, Walk-In Closet(s)
- Level: Second
Bathroom 1
- Features: Ceramic Tiles, Shower Over Tub
- Level: Second
Bathroom 3
- Features: Ceramic Tiles
- Level: Second
Bathroom 4
- Features: Ceramic Tiles
- Level: Lower
Other
- Features: Wood Floor
- Level: First
- Area: 168 Square Feet
- Dimensions: 14 x 12
Dining room
- Features: Wood Floor
- Level: First
- Area: 143 Square Feet
- Dimensions: 11 x 13
Half bath
- Level: First
Hearth room
- Features: Wood Floor
- Level: First
- Area: 120 Square Feet
- Dimensions: 10 x 12
Living room
- Features: Fireplace, Wood Floor
- Level: First
- Area: 272 Square Feet
- Dimensions: 16 x 17
Recreation room
- Features: Carpet, Ceramic Tiles, Wet Bar
- Level: Lower
- Area: 238 Square Feet
- Dimensions: 14 x 17
Heating
- Natural Gas
Cooling
- Electric
Appliances
- Included: Dishwasher, Disposal, Microwave
- Laundry: Laundry Room, Off The Kitchen
Features
- Ceiling Fan(s), Pantry, In-Law Floorplan, Vaulted Ceiling(s), Walk-In Closet(s)
- Flooring: Carpet, Wood
- Basement: Basement BR,Finished,Full,Walk-Out Access
- Number of fireplaces: 2
- Fireplace features: Hearth Room, Living Room
Interior area
- Total structure area: 3,603
- Total interior livable area: 3,603 sqft
- Finished area above ground: 2,622
- Finished area below ground: 981
Property
Parking
- Total spaces: 3
- Parking features: Attached, Garage Faces Front
- Attached garage spaces: 3
Features
- Patio & porch: Deck, Patio
- Spa features: Bath
- On waterfront: Yes
- Waterfront features: Lake Front
Lot
- Size: 0.3 Acres
- Features: Corner Lot
Details
- Parcel number: 194018200002002000
Construction
Type & style
- Home type: SingleFamily
- Architectural style: Colonial,Traditional
- Property subtype: Single Family Residence
Materials
- Vinyl Siding
- Roof: Composition
Condition
- Year built: 1991
Utilities & green energy
- Sewer: Public Sewer
- Water: Public
Community & HOA
Community
- Subdivision: North Lakes
HOA
- Has HOA: Yes
- Amenities included: Pool
- HOA fee: $168 quarterly
- HOA name: North Lakes HOA
Location
- Region: Kansas City
Financial & listing details
- Price per square foot: $140/sqft
- Tax assessed value: $398,133
- Annual tax amount: $6,803
- Date on market: 5/27/2026
- Listing terms: Cash,Conventional,FHA,VA Loan
- Exclusions: Both Fire Places, Hot Tub
- Ownership: Private
Estimated market value
Not available
Estimated sales range
Not available
Not available
Price history
| Date | Event | Price |
|---|---|---|
| 7/15/2026 | Pending sale | $505,000$140/sqft |
Source:  Heartland MLS as distributed by MLS GRID #2621253 Report a problem Heartland MLS as distributed by MLS GRID #2621253 Report a problem | ||
| 7/7/2026 | Price change | $505,000-1.9%$140/sqft |
Source: Heartland MLS as distributed by MLS GRID #2621253 Report a problem | ||
| 6/15/2026 | Price change | $515,000-1.9%$143/sqft |
Source: Heartland MLS as distributed by MLS GRID #2621253 Report a problem | ||
| 5/27/2026 | Listed for sale | $525,000+35%$146/sqft |
Source: Heartland MLS as distributed by MLS GRID #2621253 Report a problem | ||
| 4/27/2020 | Sold | -- |
Source: Heartland MLS as distributed by MLS GRID #2210168 Report a problem | ||
| 3/23/2020 | Pending sale | $388,900$108/sqft |
Source: Keller Williams Northland Prts #2210168 Report a problem | ||
| 3/13/2020 | Listed for sale | $388,900$108/sqft |
Source: Keller Williams Northland Prts #2210168 Report a problem | ||
Public tax history
| Year | Property taxes | Tax assessment |
|---|---|---|
| 2025 | $8,227 +9.6% | $75,646 |
| 2024 | $7,503 +0.1% | $75,646 |
| 2023 | $7,495 +8.4% | $75,646 +14.1% |
| 2022 | $6,916 +25.2% | $66,298 |
| 2021 | $5,523 +32% | $66,298 +33.9% |
| 2020 | $4,186 | $49,509 |
| 2018 | -- | $49,509 |
| 2017 | $4,100 -0.6% | $49,509 |
| 2016 | $4,126 -0.3% | $49,509 |
| 2015 | $4,139 +1% | $49,509 |
| 2013 | $4,098 | $49,509 |
| 2012 | -- | $49,509 |
| 2011 | -- | $49,509 |
| 2010 | -- | $49,509 |
| 2009 | -- | $49,509 |
Find assessor info on the county website
Monthly payment
Est. payment
Payment breakdown
Explore the cost of this home by adjusting the details. Changes won't be saved.Climate risks
Neighborhood: North Lakes
Nearby schools
GreatSchools rating
- 5/10Thomas B. Chinn Elementary SchoolGrades: K-5Distance: 1 mi
- 5/10Plaza Middle SchoolGrades: 6-8Distance: 0.8 mi
- 9/10Park Hill High SchoolGrades: 9-12Distance: 1.1 mi
Schools provided by the listing agent
- Middle: Plaza Middle School
- High: Park Hill
Source: Heartland MLS as distributed by MLS GRID. This data may not be complete. We recommend contacting the local school district to confirm school assignments for this home.
- $--4 bd5 ba3.6k sqft6315 NW 78th St, Kansas City, MO 64151Sold

- $500-- bd-- ba-- sqft6326 NW 78th St, Kansas City, MO 64151Off Market
- $545,6004 bd4 ba2.8k sqft6313 NW 78th St, Kansas City, MO 64151Off Market
- $471,0004 bd3 ba2.4k sqft6320 NW 78th St, Kansas City, MO 64151Off Market
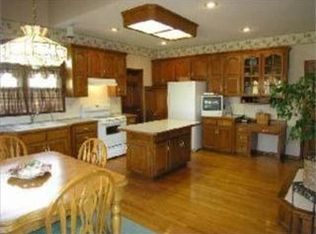
- $433,5004 bd2 ba2.5k sqft6316 NW 78th St, Kansas City, MO 64151Off Market
- $100-- bd-- ba-- sqft6324 NW 78th St, Kansas City, MO 64151Off Market
- $553,2004 bd5 ba3.8k sqft6312 NW 78th St, Kansas City, MO 64151Off Market
- $530,3003 bd2 ba3.6k sqft6309 NW 78th St, Kansas City, MO 64151Off Market
A local agent can set up tours, give advice and negotiate with sellers.
A local lender can help you make sure your offer is ready when you are.
Similar homes
- $485,0003 bd3 ba3.5k sqft7809 N Revere Dr, Kansas City, MO 64151For Sale
 MLS ID #2625084, Max Jones, Keller Williams KC North. Heartland MLS as distributed by MLS GRID
 - $589,9005 bd5 ba3.8k sqft5627 NW 81st Ter, Kansas City, MO 64151For Sale
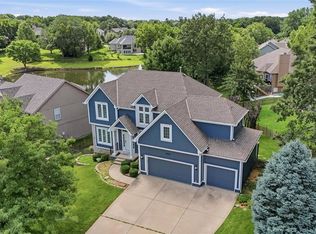 MLS ID #2627165, Luke Cachia, HomeSmart Legacy. Heartland MLS as distributed by MLS GRID
 - $529,0005 bd4 ba3.2k sqft6719 NW Monticello Ter, Parkville, MO 64152For Sale
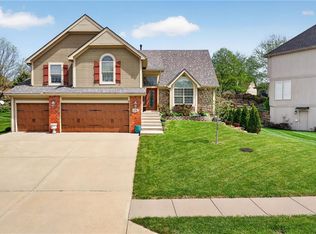 MLS ID #2614274, Melissa Hopkins, Keller Williams KC North. Heartland MLS as distributed by MLS GRID
 - $399,0004 bd4 ba2.9k sqft5115 NW 66th Ter, Kansas City, MO 64151For Sale
 MLS ID #2626872, Urban Cool KC Team, KW KANSAS CITY METRO. Heartland MLS as distributed by MLS GRID
 - $501,0003 bd3 ba3.6k sqft8260 N Woodland Ave, Kansas City, MO 64118For SaleMLS ID #2628217, Kris Rezac, Platinum Realty LLC. Heartland MLS as distributed by MLS GRID
- $399,9004 bd3 ba2.5k sqft5305 NW 58th Ter, Kansas City, MO 64151For SaleMLS ID #2623799, Kayla Sullins, Real Broker, LLC. Heartland MLS as distributed by MLS GRID
- $514,0003 bd3 ba2.6k sqft5316 NW Bluff Dr, Kansas City, MO 64152For SaleMLS ID #2626881, Amy Robertson, ReeceNichols - Lees Summit. Heartland MLS as distributed by MLS GRID
- $399,9003 bd4 ba2.7k sqft7361 N Congress Ave, Kansas City, MO 64152For SaleMLS ID #2628623, Clare Bowen, Kansas City Realty. Heartland MLS as distributed by MLS GRID
- $575,0004 bd4 ba3.1k sqft10312 N Revere Ave, Kansas City, MO 64154AuctionMLS ID #2626549, Alex Forster, Cates Auction & Realty Co Inc. Heartland MLS as distributed by MLS GRID
- $525,0005 bd5 ba3.3k sqft9009 N Kentucky Ave, Kansas City, MO 64157For SaleMLS ID #2625390, Jami Bailey, RE/MAX Revolution. Heartland MLS as distributed by MLS GRID
- $499,9004 bd4 ba3.6k sqft8509 N Eastern Ave, Kansas City, MO 64157For SaleMLS ID #2607558, Lisa Sapenaro, Keller Williams KC North. Heartland MLS as distributed by MLS GRID
- $354,9004 bd3 ba2.3k sqft6807 NW Birch Ln, Kansas City, MO 64151For SaleMLS ID #2617118, Joe Huser, Platinum Realty LLC. Heartland MLS as distributed by MLS GRID
- $585,0004 bd5 ba4k sqft10816 N Mattox Ct, Kansas City, MO 64154For SaleMLS ID #2625839, Gayla Hiatt Group, Keller Williams KC North. Heartland MLS as distributed by MLS GRID
- $335,0003 bd3 ba2k sqft6215 NW 65th St, Kansas City, MO 64151For SaleMLS ID #2625636, Jen Langston Justus, Dream Properties Real Estate. Heartland MLS as distributed by MLS GRID
- $490,0004 bd4 ba3.2k sqft9027 N Manning Ave, Kansas City, MO 64157For SaleMLS ID #2625085, Ron Henderson, Keller Williams KC North. Heartland MLS as distributed by MLS GRID
- $725,0004 bd5 ba4.3k sqft5303 NW 60th Ter, Kansas City, MO 64151For SaleMLS ID #2613467, Andrew Hicklin, ReeceNichols-KCN. Heartland MLS as distributed by MLS GRID
- $399,9504 bd4 ba2.2k sqft8406 N Crawford Ave, Kansas City, MO 64153For SaleMLS ID #2628324, Kristin Malfer, Compass Realty Group. Heartland MLS as distributed by MLS GRID
- $450,0004 bd3 ba2.5k sqft9223 N Jarboe St, Kansas City, MO 64155For SaleMLS ID #2629928, Tiffany Allen, BHG Kansas City Homes. Heartland MLS as distributed by MLS GRID
- $555,0005 bd5 ba3.4k sqft9611 N Ditzler Ct, Kansas City, MO 64157For SaleMLS ID #2624357, Ken Hoover Group, Keller Williams KC North. Heartland MLS as distributed by MLS GRID
- $749,9004 bd3 ba2.7k sqft859 NW South Shore Dr, Kansas City, MO 64151For SaleMLS ID #2627381, Janelle Duncan, Realty ONE Group Esteem. Heartland MLS as distributed by MLS GRID
