Skip main navigation
Closed
  • $310,000

    6315 Redbird Ter, Clinton, OH 44216

    4beds
    2,019sqft
    Single Family Residence
    Built in 1964
    0.83 Acres Lot
    $310,100 Zestimate®
    $154/sqft
    $2,059 Estimated rent

    Home value

    $310,100

    $295,000 - $326,000

    $2,059/mo

    Zestimate® history
    Loading
    Loading...

    Owner options

    List your home for rent

    $2,059/mo

    Rent Zestimate®

    Find your next renter with Zillow Rental Manager. Plus, with online applications, you can quickly screen prospective tenants – for free.

    Learn more

    $2,059/mo

    Rent Zestimate®

    Refinance and save

    $2,019/mo

    Est. payment

    Refinancing to a lower rate could help reduce your monthly payments and save thousands over the life of the loan.

    See today's rates

    $2,019/mo

    Est. payment

    Explore your selling options

    Work with a Zillow partner agent

    Leverage their expertise and Zillow's premium Showcase listings to get your home seen by more buyers.

    Get started

    List with your own agent

    Get your home in front of millions of buyers by listing it on Zillow.

    Learn how to do it

    Sell it yourself

    Take full control of how buyers see your home on Zillow by listing For Sale by Owner (FSBO).

    List your home

    What's special

    Stylish honeycomb tile backsplashThoughtfully updated throughoutUpdated lightingNewer appliancesKitchen features granite countertops
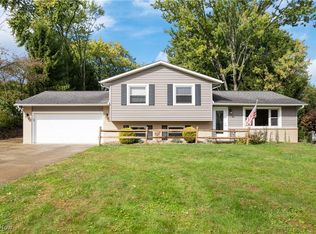
    *Open house cancelled* Calling all hobbyists, mechanics, collectors, and outdoor enthusiasts!!! This UPDATED 4-level split offers incredible garage and storage space with a 2-car attached garage plus an additional 4-car detached garage and carport! There's also extra parking behind the buildings for RVs, boats, trailers, or any other toys and equipment you need to store! Middle garage was used as the ultimate outdoor hangout space and even has a tv, ceiling fan, and a heater. Situated on a beautiful just under an acre corner lot in the Manchester School District, this home has been thoughtfully updated throughout! The kitchen features granite countertops, a stylish honeycomb tile backsplash, and newer appliances. You'll also find updated lighting and durable LVP flooring throughout most of the home. The dining area sits just off the kitchen and flows into the bright and spacious living room filled with natural light from the large picture window. Upstairs you'll find three comfortable bedrooms and a full bath featuring a brand new bathtub, surround, and sink. The lower level offers even more living space with a cozy family room, a fourth bedroom, an office, and a beautifully updated modern bathroom with a tiled shower. This property combines updated living space with the garage and parking capacity that's hard to find! Inside and out, there's room for everything! Roof 2017, Well pump 2022, HWT 2024, HE Furnace/AC 2025, Lower level bathroom 2024, upper bathroom 2026, LVP flooring throughout first and second floor 2026.

    Zillow last checked:

    Listing updated:

    Listing Provided by:

    Angela M Sanderfer 330-671-5836 AngSanderfer@gmail.com,

    RE/MAX Trends Realty

    Bought with:

    Adam T Bellinski, 2013001787

    Russell Real Estate Services

    Matthew R Lynch, 2013001924

    Russell Real Estate Services

    Source: MLS Now,MLS#: 5217981MLS LogoOriginating MLS: Akron Cleveland Association of REALTORS

    Facts & features

    Interior

    Bedrooms & bathrooms
    • Bedrooms: 4
    • Bathrooms: 2
    • Full bathrooms: 2
    Bedroom
    • Description: Flooring: Luxury Vinyl Tile
    • Level: Second
    • Dimensions: 14 x 11
    Bedroom
    • Description: Flooring: Luxury Vinyl Tile
    • Level: Second
    • Dimensions: 14 x 10
    Bedroom
    • Description: Flooring: Luxury Vinyl Tile
    • Level: Second
    • Dimensions: 10 x 10
    Bedroom
    • Description: Flooring: Carpet
    • Level: Lower
    • Dimensions: 11 x 9
    Bathroom
    • Description: Flooring: Luxury Vinyl Tile
    • Level: Second
    • Dimensions: 11 x 7
    Eat in kitchen
    • Description: Flooring: Luxury Vinyl Tile
    • Level: First
    • Dimensions: 21 x 10
    Family room
    • Description: Flooring: Carpet
    • Level: Lower
    • Dimensions: 16 x 13
    Living room
    • Description: Flooring: Luxury Vinyl Tile
    • Level: First
    • Dimensions: 21 x 13
    Office
    • Description: Flooring: Carpet
    • Level: Lower
    • Dimensions: 10 x 9
    Heating
    • Forced Air, Gas
    Cooling
    • Central Air
    Appliances
    • Included: Range, Refrigerator, Water Softener
    Features
    • Basement: Partial,Unfinished,Sump Pump
    • Number of fireplaces: 1
    Interior area
    • Total structure area: 2,019
    • Total interior livable area: 2,019 sqft
    • Finished area above ground: 1,574
    • Finished area below ground: 445

    Property

    Parking
    • Total spaces: 7
    • Parking features: Attached, Concrete, Carport, Detached, Electricity, Garage
    • Attached garage spaces: 6
    • Carport spaces: 1
    • Covered spaces: 7
    Features
    • Levels: Three Or More,Multi/Split
    Lot
    • Size: 0.83 Acres
    Details
    • Additional structures: Garage(s)
    • Parcel number: 2303195
    • Special conditions: Standard

    Construction

    Type & style
    • Home type: SingleFamily
    • Architectural style: Split Level
    • Property subtype: Single Family Residence
    Materials
    • Brick, Vinyl Siding
    • Roof: Asphalt,Fiberglass
    Condition
    • Updated/Remodeled
    • Year built: 1964

    Utilities & green energy

    • Sewer: Septic Tank
    • Water: Well

    Community & neighborhood

    Location
    • Region: Clinton
    • Subdivision: Terrace Hills Estate #2

    Price history

    DateEventPrice
    6/26/2026Sold$310,000$154/sqft
    Source: MLS Now #5217981 Report a problem
    6/13/2026Pending sale$310,000$154/sqft
    Source: MLS Now #5217981 Report a problem
    6/11/2026Price change$310,000+19.3%$154/sqft
    Source: MLS Now #5217981 Report a problem
    9/28/2023Pending sale$259,900+0.7%$129/sqft
    Source: MLS Now #4488036 Report a problem
    9/26/2023Sold$258,000-0.7%$128/sqft
    Source: MLS Now #4488036 Report a problem
    9/11/2023Contingent$259,900$129/sqft
    Source: MLS Now #4488036 Report a problem
    9/7/2023Listed for sale$259,900$129/sqft
    Source: MLS Now #4488036 Report a problem

    Public tax history

    YearProperty taxesTax assessment
    2025$3,877 +5%$72,150
    2024$3,694 +16.8%$72,150
    2023$3,162 +4.6%$72,150 +29.1%
    2022$3,024 -0.4%$55,899
    2021$3,035 $55,899
    2020-- $55,899 +16.2%
    2019$2,780 +15.9%$48,125 0%
    2018$2,399 +2.3%$48,130
    2017$2,346 $48,130 +10.3%
    2016$2,346 $43,640
    2015$2,346 +0.8%$43,640
    2014$2,328 +0.2%$43,640 -0.3%
    2013$2,323 +9.9%$43,770
    2012$2,115 +0.9%$43,770 +0%
    2011$2,097 -1.8%$43,761 -9.8%
    2010$2,136 $48,500
    2009-- $48,500
    2008$2,140 -4.3%$48,500 -6.9%
    2007$2,237 -16.2%$52,116
    2006$2,670 +3.9%$52,116
    2005$2,569 $52,116 +10.6%
    2004-- $47,125
    2003$2,027 -0.8%$47,125
    2002$2,044 +18%$47,125 +31.1%
    2001$1,733 -0.5%$35,953
    2000$1,741 $35,953

    Find assessor info on the county website

    Neighborhood: 44216

    Nearby schools

    GreatSchools rating
    Schools provided by the listing agent
    • District: Manchester LSD Summit- 7706

    Source: MLS Now. This data may not be complete. We recommend contacting the local school district to confirm school assignments for this home.

    Get a cash offer in 3 minutes
    Find out how much your home could sell for in as little as 3 minutes with a no-obligation cash offer.
    Estimated market value
    $310,100
    Get a cash offer in 3 minutes
    Find out how much your home could sell for in as little as 3 minutes with a no-obligation cash offer.
    Estimated market value
    $310,100