Skip main navigation
Closed
  • $259,900

    6328 Terrace Hills Dr, Clinton, OH 44216

    3beds
    1,376sqft
    Single Family Residence
    Built in 1971
    0.56 Acres Lot
    $279,100 Zestimate®
    $189/sqft
    $1,835 Estimated rent

    Home value

    $279,100

    $248,000 - $313,000

    $1,835/mo

    Zestimate® history
    Loading
    Loading...

    Owner options

    List your home for rent

    $1,835/mo

    Rent Zestimate®

    Find your next renter with Zillow Rental Manager. Plus, with online applications, you can quickly screen prospective tenants – for free.

    Learn more

    $1,835/mo

    Rent Zestimate®

    Refinance and save

    $1,709/mo

    Est. payment

    Refinancing to a lower rate could help reduce your monthly payments and save thousands over the life of the loan.

    See today's rates

    $1,709/mo

    Est. payment

    Explore your selling options

    Work with a Zillow partner agent

    Leverage their expertise and Zillow's premium Showcase listings to get your home seen by more buyers.

    Get started

    List with your own agent

    Get your home in front of millions of buyers by listing it on Zillow.

    Learn how to do it

    Sell it yourself

    Take full control of how buyers see your home on Zillow by listing For Sale by Owner (FSBO).

    List your home

    What's special

    Modern appliancesAbove-ground poolPrivacy and tranquilityPrivate half bathLarge windowsTwo car garageUpdated kitchen
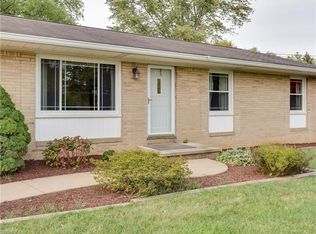
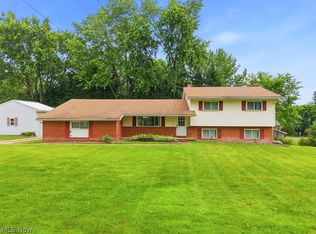
    Welcome home to this updated split-level situated on half an acre in the heart of New Franklin. Step into the spacious living area with large windows that fill the room with natural light, leading into the updated kitchen with modern appliances, ample white cabinetry, an island for prep and casual dining and a cozy dining space which leads to the back yard. Upstairs you will find three bedrooms, including the primary bedroom with a convenient private half bath, and a shared full bath. The lower level is a warm retreat with a stylish electric fireplace and beverage center. The lower level also houses a laundry/storage area and leads out to the two car garage. Step outside to your own private oasis—a large backyard complete with a deck, patio, and an above-ground pool ideal for cooling off on hot summer days, and a spacious yard surrounded by mature trees offering both privacy and tranquility. There is additional parking for your boat or RV as well. This move-in-ready home is waiting for you to enjoy both indoor comfort and outdoor fun! Don't hesitate to make this house your home!

    Zillow last checked:

    Listing updated:

    Listed by:

    Nicole N Hatfield nicolehatfield@howardhanna.com330-704-5159,

    Howard Hanna,

    Jeffery Murray 773-860-6454,

    Howard Hanna

    Bought with:

    Marianne Parcher, 388342

    Howard Hanna

    Noah Schonover, 2023000693

    Howard Hanna

    Source: MLS Now,MLS#: 5078404Originating MLS: Akron Cleveland Association of REALTORS

    Facts & features

    Interior

    Bedrooms & bathrooms
    • Bedrooms: 3
    • Bathrooms: 2
    • Full bathrooms: 1
    • 1/2 bathrooms: 1
    Primary bedroom
    • Description: Flooring: Carpet
    • Level: Second
    • Dimensions: 11.00 x 13.00
    Bedroom
    • Description: Flooring: Carpet
    • Level: Second
    • Dimensions: 10.00 x 14.00
    Bedroom
    • Description: Flooring: Carpet
    • Level: Second
    • Dimensions: 9.00 x 11.00
    Primary bathroom
    • Level: Second
    Bathroom
    • Description: Flooring: Laminate
    • Level: Second
    • Dimensions: 5.00 x 8.00
    Eat in kitchen
    • Description: Flooring: Laminate
    • Level: First
    • Dimensions: 12.00 x 19.00
    Family room
    • Description: Flooring: Laminate
    • Features: Fireplace
    • Level: Lower
    • Dimensions: 12.00 x 20.00
    Great room
    • Description: Flooring: Laminate
    • Features: Window Treatments
    • Level: First
    • Dimensions: 14.00 x 17.00
    Laundry
    • Description: Flooring: Tile
    • Level: Lower
    Heating
    • Forced Air, Fireplace(s), Gas
    Cooling
    • Central Air, Ceiling Fan(s)
    Appliances
    • Included: Dishwasher, Microwave, Range, Refrigerator, Water Softener
    • Laundry: Lower Level
    Features
    • Breakfast Bar, Dry Bar, Eat-in Kitchen, Kitchen Island, Laminate Counters, Open Floorplan
    • Basement: Crawl Space,Partial,Partially Finished
    • Number of fireplaces: 1
    • Fireplace features: Electric
    Interior area
    • Total structure area: 1,376
    • Total interior livable area: 1,376 sqft
    • Finished area above ground: 1,136
    • Finished area below ground: 240

    Property

    Parking
    • Parking features: Additional Parking, Attached, Electricity, Garage, Garage Door Opener, Paved
    • Attached garage spaces: 2
    Accessibility
    • Accessibility features: None
    Features
    • Levels: Three Or More,Multi/Split
    • Stories: 3
    • Patio & porch: Deck, Patio
    • Exterior features: Garden
    • Has private pool: Yes
    • Pool features: Above Ground
    Lot
    • Size: 0.56 Acres
    • Dimensions: 108 x 239
    • Features: Back Yard, Front Yard, Garden
    Details
    • Additional structures: Shed(s)
    • Parcel number: 2302482

    Construction

    Type & style
    • Home type: SingleFamily
    • Architectural style: Split Level
    • Property subtype: Single Family Residence
    Materials
    • Brick, Vinyl Siding
    • Roof: Asphalt,Fiberglass
    Condition
    • Year built: 1971

    Utilities & green energy

    • Sewer: Septic Tank
    • Water: Well

    Community & HOA

    Community
    • Security: Smoke Detector(s)
    • Subdivision: Terrace Hills Estate #3
    HOA
    • Has HOA: No
    Location
    • Region: Clinton

    Financial & listing details

    • Price per square foot: $189/sqft
    • Tax assessed value: $184,520
    • Annual tax amount: $3,258
    • Date on market: 10/17/2024
    • Cumulative days on market: 68 days
    • Listing agreement: Exclusive Right To Sell
    • Listing terms: Cash,Conventional,FHA,VA Loan

    Price history

    DateEventPrice
    12/27/2024Sold$259,900$189/sqft
    Source: Public Record Report a problem
    12/27/2024Pending sale$259,900$189/sqft
    Source: MLS Now #5078404 Report a problem
    11/23/2024Contingent$259,900$189/sqft
    Source: MLS Now #5078404 Report a problem
    10/31/2024Price change$259,900-3.7%$189/sqft
    Source: MLS Now #5078404 Report a problem
    10/17/2024Listed for sale$269,900+14.9%$196/sqft
    Source: MLS Now #5078404 Report a problem
    11/30/2021Sold$235,000+2.2%$171/sqft
    Source: MLS Now #4328049 Report a problem
    10/30/2021Pending sale$230,000$167/sqft
    Source: MLS Now #4328049 Report a problem
    10/30/2021Contingent$230,000$167/sqft
    Source: MLS Now #4328049 Report a problem
    10/25/2021Listed for sale$230,000+24.3%$167/sqft
    Source: MLS Now #4328049 Report a problem
    11/2/2020Sold$185,000+1.6%$134/sqft
    Source: Public Record Report a problem
    10/1/2020Listed for sale$182,000+78.4%$132/sqft
    Source: Helen Scott Realty LLC #4228833 Report a problem
    12/10/1996Sold$102,000$74/sqft
    Source: Public Record Report a problem

    Public tax history

    YearProperty taxesTax assessment
    2024$3,305 +1.5%$64,580
    2023$3,258 +2.7%$64,580 +30.4%
    2022$3,174 -1.5%$49,522 -4.7%
    2021$3,222 $51,951 +3.7%
    2020-- $50,110 +19.5%
    2019$2,958 +15.9%$41,937 0%
    2018$2,552 +0.6%$41,940
    2017$2,536 $41,940 +11.1%
    2016$2,536 $37,760
    2015$2,536 +0.8%$37,760
    2014$2,517 -0.5%$37,760 -1.1%
    2013$2,529 +9.9%$38,180
    2012$2,302 +0.8%$38,180 +0%
    2011$2,283 -2.7%$38,171 -12.7%
    2010$2,346 $43,712
    2009-- $43,712
    2008$2,349 -4.6%$43,712 -8.5%
    2007$2,461 +0.7%$47,769
    2006$2,444 +3.9%$47,769
    2005$2,352 $47,769 +11.8%
    2004-- $42,739
    2003$1,836 -0.8%$42,739
    2002$1,852 +4.7%$42,739 +16.2%
    2001$1,768 -0.5%$36,765
    2000$1,776 $36,765
    Find assessor info on the county website

    Neighborhood: 44216

    Nearby schools

    GreatSchools rating
    Schools provided by the listing agent
    • District: Manchester LSD Summit- 7706

    Source: MLS Now. This data may not be complete. We recommend contacting the local school district to confirm school assignments for this home.

    Get a cash offer in 3 minutes
    Find out how much your home could sell for in as little as 3 minutes with a no-obligation cash offer.
    Estimated market value
    $279,100
    Get a cash offer in 3 minutes
    Find out how much your home could sell for in as little as 3 minutes with a no-obligation cash offer.
    Estimated market value
    $279,100