Skip main navigation
Closed
  • Listed by: Janet McAfee Inc. • Jennifer E Butler • Contact: 314-494-4802
    Bought with: RE/MAX Results
    Price Unknown

    6316 Christopher Winds Ct, Saint Louis, MO 63129

    5beds
    4,164sqft
    Single Family Residence
    Built in 1991
    0.37 Acres Lot
    $540,700 Zestimate®
    $--/sqft
    $4,052 Estimated rent

    Home value

    $540,700

    $508,000 - $579,000

    $4,052/mo

    Zestimate® history
    Loading
    Loading...

    Owner options

    List your home for rent

    $4,052/mo

    Rent Zestimate®

    Find your next renter with Zillow Rental Manager. Plus, with online applications, you can quickly screen prospective tenants – for free.

    Learn more

    $4,052/mo

    Rent Zestimate®

    Refinance and save

    Refinancing to a lower rate could help reduce your monthly payments and save thousands over the life of the loan.

    See today's rates

    Explore your selling options

    Work with a Zillow partner agent

    Leverage their expertise and Zillow's premium Showcase listings to get your home seen by more buyers.

    Get started

    List with your own agent

    Get your home in front of millions of buyers by listing it on Zillow.

    Learn how to do it

    Sell it yourself

    Take full control of how buyers see your home on Zillow by listing For Sale by Owner (FSBO).

    List your home

    What's special

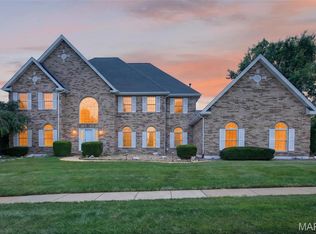
    Welcome to this spacious 2-story home featuring 5 bedrms and 3.5 bathrms, nestled in sought-after Christopher Winds neighborhood. Classic center hall flr plan provides easy access to the formal living rm and dining rm, each boasting lrg windows, and crown molding. The great rm, w wood burning fireplace is adjacent to the expansive eat in kitchen with stainless steel appliances, granite counter tops, and double ovens, providing the perfect space for culinary creativity. The adjoining sunrm is flooded w natural light providing additional living space. Step outside to a lrg deck, perfect for outdoor entertaining, and simply enjoying the tranquil surroundings. Upstairs, you’ll find four generously sized bedrms, including a primary suite complete with an en-suite bathrm, walk-in closet and wood burning fireplace. The lower level is expansive with a large rec room, office, 5th bedrm and full bath. Located conveniently to parks, schools, shopping centers and highways, this home is a must see. Additional Rooms: Sun Room

    Zillow last checked:

    Listing updated:

    Listed by:

    Jennifer E Butler 314-494-4802,

    Janet McAfee Inc.

    Bought with:

    Daniel W Swanson, 2020026552

    RE/MAX Results

    Source: MARIS,MLS#: 24050668MLS LogoOriginating MLS: St. Louis Association of REALTORS

    Facts & features

    Interior

    Bedrooms & bathrooms
    • Bedrooms: 5
    • Bathrooms: 4
    • Full bathrooms: 3
    • 1/2 bathrooms: 1
    • Main level bathrooms: 1
    Primary bedroom
    • Features: Floor Covering: Carpeting, Wall Covering: Some
    • Level: Upper
    • Area: 238
    • Dimensions: 17x14
    Bedroom
    • Features: Floor Covering: Carpeting, Wall Covering: Some
    • Level: Upper
    • Area: 168
    • Dimensions: 14x12
    Bedroom
    • Features: Floor Covering: Carpeting, Wall Covering: Some
    • Level: Upper
    • Area: 140
    • Dimensions: 10x14
    Bedroom
    • Features: Floor Covering: Carpeting, Wall Covering: Some
    • Level: Upper
    • Area: 140
    • Dimensions: 10x14
    Bedroom
    • Features: Floor Covering: Luxury Vinyl Plank, Wall Covering: Some
    • Level: Lower
    • Area: 140
    • Dimensions: 14x10
    Dining room
    • Features: Floor Covering: Carpeting, Wall Covering: Some
    • Level: Main
    • Area: 154
    • Dimensions: 11x14
    Family room
    • Features: Floor Covering: Carpeting, Wall Covering: Some
    • Level: Main
    • Area: 323
    • Dimensions: 19x17
    Kitchen
    • Features: Floor Covering: Ceramic Tile, Wall Covering: Some
    • Level: Main
    • Area: 220
    • Dimensions: 10x22
    Living room
    • Features: Floor Covering: Carpeting, Wall Covering: Some
    • Level: Main
    • Area: 182
    • Dimensions: 13x14
    Office
    • Features: Floor Covering: Luxury Vinyl Plank, Wall Covering: Some
    • Level: Lower
    • Area: 182
    • Dimensions: 13x14
    Recreation room
    • Features: Floor Covering: Carpeting
    • Level: Lower
    • Area: 405
    • Dimensions: 27x15
    Sunroom
    • Features: Floor Covering: Carpeting, Wall Covering: Some
    • Level: Main
    • Area: 240
    • Dimensions: 12x20
    Heating
    • Forced Air, Natural Gas
    Cooling
    • Ceiling Fan(s), Gas, Central Air
    Appliances
    • Included: Gas Range, Gas Oven, Refrigerator, Gas Water Heater
    • Laundry: Main Level
    Features
    • Separate Dining, Eat-in Kitchen, Granite Counters, Double Vanity
    • Doors: Panel Door(s)
    • Basement: Full,Walk-Out Access
    • Number of fireplaces: 2
    • Fireplace features: Wood Burning, Living Room, Master Bedroom
    Interior area
    • Total structure area: 4,164
    • Total interior livable area: 4,164 sqft
    • Finished area above ground: 2,756
    • Finished area below ground: 1,408

    Property

    Parking
    • Total spaces: 2
    • Parking features: Attached, Garage, Garage Door Opener
    • Attached garage spaces: 2
    Features
    • Levels: Two
    • Patio & porch: Deck
    Lot
    • Size: 0.37 Acres
    • Dimensions: 115 x 128
    Details
    • Parcel number: 33H420327
    • Special conditions: Standard

    Construction

    Type & style
    • Home type: SingleFamily
    • Architectural style: Traditional,Other
    • Property subtype: Single Family Residence
    Materials
    • Brick Veneer
    Condition
    • Year built: 1991

    Utilities & green energy

    • Sewer: Public Sewer
    • Water: Public

    Community & HOA

    Community
    • Subdivision: Christopher Winds
    Location
    • Region: Saint Louis

    Financial & listing details

    • Tax assessed value: $547,300
    • Annual tax amount: $5,775
    • Date on market: 8/29/2024
    • Cumulative days on market: 61 days
    • Listing terms: Cash,Conventional,VA Loan
    • Ownership: Private
    • Road surface type: Concrete

    Price history

    DateEventPrice
    10/29/2024Sold--
    Source: MARIS #24050668 Report a problem
    9/26/2024Contingent$499,900$120/sqft
    Source: MARIS #24050668 Report a problem
    9/23/2024Price change$499,900-4.8%$120/sqft
    Source: MARIS #24050668 Report a problem
    8/29/2024Listed for sale$525,000$126/sqft
    Source: MARIS #24050668 Report a problem
    5/7/2001Sold--
    Source: Public Record Report a problem

    Public tax history

    YearProperty taxesTax assessment
    2025$5,681 -2.9%$103,990 +19.1%
    2024$5,850 +1.3%$87,320
    2023$5,775 +23.3%$87,320 +22.8%
    2022$4,684 +3.3%$71,120
    2021$4,532 +3.9%$71,120 +9.3%
    2020$4,361 +1.5%$65,080
    2019$4,296 $65,080 +12.1%
    2018$4,296 $58,060
    2017$4,296 +0.1%$58,060 +3.8%
    2016$4,290 -0.4%$55,940
    2015$4,308 $55,940 +12.6%
    2014$4,308 +21.4%$49,670
    2013$3,549 $49,670 -9.6%
    2012-- $54,960
    2011-- $54,960 -6.3%
    2010$3,782 +4.2%$58,670
    2009$3,629 -5.9%$58,670 -10.9%
    2008$3,856 +11.7%$65,830
    2007$3,451 $65,830 +22.4%
    2006$3,451 -3%$53,790
    2005$3,556 $53,790 +2.6%
    2003-- $52,440 +2.9%
    2002$3,597 +17.5%$50,970
    2001$3,061 $50,970
    Find assessor info on the county website

    Neighborhood: 63129

    Nearby schools

    GreatSchools rating
    Schools provided by the listing agent
    • Elementary: Wohlwend Elem.
    • Middle: Oakville Middle
    • High: Oakville Sr. High

    Source: MARIS. This data may not be complete. We recommend contacting the local school district to confirm school assignments for this home.

    Get a cash offer in 3 minutes
    Find out how much your home could sell for in as little as 3 minutes with a no-obligation cash offer.
    Estimated market value
    $540,700
    Get a cash offer in 3 minutes
    Find out how much your home could sell for in as little as 3 minutes with a no-obligation cash offer.
    Estimated market value
    $540,700