Skip main navigation
Pending
  • Listed by: Worth Clark Realty • Tim S Rupp • Contact: 636-734-1936
    $669,000

    6320 Christopher Winds Ct, Saint Louis, MO 63129

    5beds
    4,871sqft
    : 
    Loading
    Get pre-qualified
    Single Family Residence
    Built in 1992
    0.34 Acres Lot
    $691,600 Zestimate®
    $137/sqft
    $33/mo HOA

    What's special

    Cozy gas fireplaceRich brazilian hardwood flooringChair railBeautifully landscaped brick-front homeImpressive two-story entry foyer
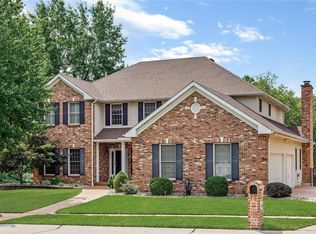
    Welcome to this beautifully landscaped, brick-front home in the highly sought-after Christopher Winds neighborhood. Spacious, highly appointed, and filled with thoughtful details, this residence offers exceptional living space across three finished levels. The impressive two-story entry foyer sets a welcoming tone. To the front, the living room (currently used as a home office) flows into a formal dining room featuring rich Brazilian hardwood flooring, chair rail, and elegant crown molding that continues throughout the entire first floor. All three levels have been freshly painted for a bright, move-in ready feel. The large family room is a standout, boasting five window bays that flood the space with natural light, a cozy gas fireplace, and a convenient walk-behind wet bar—perfect for entertaining. The adjacent kitchen offers maple cabinetry and durable granite countertops. A hearth/sitting room with French doors sits just off the kitchen, opening to a bright sunroom that features its own exterior entrance. Dual staircases (front and rear) provide excellent flow throughout the home. Upstairs, the luxurious master suite is accessed through double doors and includes a spacious bedroom with crown molding and a ceiling fan. The private master bath features a double vanity, whirlpool tub, separate shower, and a generous walk-in closet. Three additional bedrooms (all with crown molding and ceiling fans) complete the upper level: one with its own private full bath and the other two sharing a Jack & Jill full bath. Many of the bathrooms have been updated with newer vanities. The fully finished lower level offers fantastic versatility with a bar area, second family room with fireplace, open game/recreation space, a second kitchen, a fifth bedroom, and a convenient walk-out to the backyard and patio. Outside, enjoy the private backyard with its newer deck and updated patios—ideal for relaxing or entertaining. The oversized three-car side-entry garage provides ample storage and parking. This wonderful home combines classic elegance with modern comforts in one of the area’s most desirable neighborhoods. Ready for its next chapter!
    12 days
    |
    976
    |
    92
    |

    Zillow last checked:

    Listing updated:

    Listed by:

    Tim S Rupp 636-734-1936,

    Worth Clark Realty,

    Gillian R Peri 636-544-3913,

    Worth Clark Realty

    Source: MARIS,MLS#: 26041018MLS LogoOriginating MLS: St. Charles County Association of REALTORS

      Facts & features

      Interior

      Bedrooms & bathrooms
      • Bedrooms: 5
      • Bathrooms: 5
      • Full bathrooms: 4
      • 1/2 bathrooms: 1
      • Main level bathrooms: 1
      Primary bedroom
      • Description: Over sized Primary Suite
      • Features: Floor Covering: Carpeting
      • Level: Second
      • Area: 288
      • Dimensions: 18x16
      Bedroom 2
      • Level: Second
      • Area: 132
      • Dimensions: 12x11
      Bedroom 3
      • Level: Second
      • Area: 195
      • Dimensions: 15x13
      Bedroom 4
      • Level: Second
      • Area: 168
      • Dimensions: 14x12
      Bedroom 5
      • Description: 5th Bedroom is in lower level and has access to the patio
      • Features: Floor Covering: Luxury Vinyl Plank
      • Level: Lower
      • Area: 221
      • Dimensions: 17x13
      Primary bathroom
      • Description: En suite with updated vanities and shower doors
      • Level: Second
      Dining room
      • Description: Formal dining room, beautiful chandelier
      • Features: Floor Covering: Wood
      • Level: Main
      • Area: 195
      • Dimensions: 15x13
      Family room
      • Description: Beautiful Lower Level Family room complete with fireplace
      • Features: Floor Covering: Luxury Vinyl Plank
      • Level: Lower
      Game room
      • Description: Perfect space for family game night!
      • Features: Floor Covering: Luxury Vinyl Plank
      • Level: Lower
      Great room
      • Description: Beautiful Great Room with fireplace and bay window
      • Features: Floor Covering: Luxury Vinyl Plank
      • Level: Main
      • Area: 390
      • Dimensions: 26x15
      Kitchen
      • Description: Over sized Kitchen with bay doors to deck, eating area, desk area, 2nd set of dual staircases
      • Features: Floor Covering: Wood
      • Level: Main
      • Area: 400
      • Dimensions: 20x20
      Kitchen
      • Description: Lower Level updated kitchen for family or parties
      • Features: Floor Covering: Luxury Vinyl Plank
      • Level: Lower
      Living room
      • Description: Was used as office
      • Features: Floor Covering: Luxury Vinyl Plank
      • Level: Main
      • Area: 238
      • Dimensions: 17x14
      Other
      • Description: Lower Level newer sports bar, refrigerator, sink
      • Features: Floor Covering: Luxury Vinyl Plank
      • Level: Lower
      Sitting room
      • Description: Sitting/Hearth Room off kitchen
      • Features: Floor Covering: Wood
      • Area: 132
      • Dimensions: 12x11
      Sunroom
      • Description: Enclosed Sun room with private entrance
      • Features: Floor Covering: Luxury Vinyl Plank
      • Level: Main
      • Area: 120
      • Dimensions: 12x10
      Heating
      • Forced Air, Natural Gas, Zoned
      Cooling
      • Central Air, Dual, Zoned
      Appliances
      • Included: Electric Cooktop, Dishwasher, Disposal, Dryer, Ice Maker, Microwave, Built-In Electric Oven, Washer/Dryer, Gas Water Heater, Water Softener
      • Laundry: Laundry Room, Main Level
      Features
      • Bar, Center Hall Floorplan, Crown Molding, Double Vanity, Eat-in Kitchen, Entrance Foyer, Granite Counters, In-Law Floorplan, Kitchen Island, Separate Dining, Separate Shower, Storage, Tub, Two Story Entrance Foyer, Walk-In Closet(s), Wet Bar
      • Flooring: Carpet, Ceramic Tile, Laminate
      • Doors: Pocket Door(s), Sliding Doors
      • Basement: Partially Finished,Sleeping Area,Storage Space,Walk-Out Access
      • Number of fireplaces: 2
      • Fireplace features: Basement, Family Room, Wood Burning
      Interior area
      • Total structure area: 4,871
      • Total interior livable area: 4,871 sqft
      • Finished area above ground: 3,671
      • Finished area below ground: 1,200
      Video & virtual tour

      Property

      Parking
      • Total spaces: 8
      • Parking features: Concrete, Driveway, Garage, Garage Door Opener, Garage Faces Side, Kitchen Level
      • Attached garage spaces: 3
      • Has uncovered spaces: Yes
      Features
      • Levels: Two
      • Patio & porch: Deck, Patio
      • Exterior features: Entry Steps/Stairs, Fire Pit
      Lot
      • Size: 0.34 Acres
      • Dimensions: 113 ' x 120'
      • Features: Few Trees, Front Yard, Landscaped, Level
      Details
      • Parcel number: 33H410371
      • Special conditions: Standard

      Construction

      Type & style
      • Home type: SingleFamily
      • Architectural style: Traditional
      • Property subtype: Single Family Residence
      • Attached to another structure: Yes
      Materials
      • Brick Veneer, Vinyl Siding
      • Foundation: Concrete Perimeter
      • Roof: Architectural Shingle
      Condition
      • Year built: 1992

      Utilities & green energy

      • Electric: 220 Volts, Ameren
      • Sewer: Public Sewer
      • Water: Public
      • Utilities for property: Cable Available, Electricity Connected, Natural Gas Connected, Sewer Connected, Underground Utilities, Water Connected

      Community & HOA

      Community
      • Subdivision: Christopher Winds
      HOA
      • Has HOA: Yes
      • Amenities included: Common Ground
      • Services included: Common Area Maintenance
      • HOA fee: $400 annually
      • HOA name: Christopher Winds
      Location
      • Region: Saint Louis

      Financial & listing details

      • Price per square foot: $137/sqft
      • Tax assessed value: $636,600
      • Annual tax amount: $7,526
      • Date on market: 7/3/2026
      • Cumulative days on market: 12 days
      • Listing terms: Cash,Conventional
      • Ownership: Private
      • Electric utility on property: Yes
      • Road surface type: Concrete

        Estimated market value

        $691,600

        $657,000 - $726,000

        $4,203/mo

        Price history

        DateEventPrice
        7/5/2026Pending sale$669,000$137/sqft
        Source: MARIS #26041018 Report a problem
        7/3/2026Listed for sale$669,000+45.5%$137/sqft
        Source: MARIS #26041018 Report a problem
        8/21/2020Sold--
        Source: MARIS #20019807 Report a problem
        6/30/2020Pending sale$459,900$94/sqft
        Source: RE/MAX Results #20019807 Report a problem
        6/5/2020Price change$459,900-3.2%$94/sqft
        Source: RE/MAX Results #20019807 Report a problem
        5/20/2020Price change$474,900-5%$97/sqft
        Source: RE/MAX Results #20019807 Report a problem
        3/28/2020Listed for sale$499,900+11.3%$103/sqft
        Source: RE/MAX Results #20019807 Report a problem
        2/6/2015Sold--
        Source: MARIS #14059261 Report a problem
        10/24/2014Listed for sale$449,000$92/sqft
        Source: Berkshire Hathaway HomeServices Advantage Realtors #14059261 Report a problem

        Public tax history

        YearProperty taxesTax assessment
        2025$7,526 -1.3%$120,960 +6.1%
        2024$7,628 +1.3%$113,980
        2023$7,530 +29.3%$113,980 +28.7%
        2022$5,825 +3.3%$88,560
        2021$5,637 -2.7%$88,560 +2.3%
        2020$5,794 +2.1%$86,600
        2019$5,673 $86,600 +12.8%
        2018$5,673 $76,780
        2017$5,673 +0.1%$76,780 +4.3%
        2016$5,665 +0.1%$73,590
        2015$5,658 $73,590 -2.3%
        2014$5,658 +5.4%$75,320
        2013$5,368 $75,320 +4.2%
        2012-- $72,260
        2011-- $72,260 -4.2%
        2010$4,862 +4.2%$75,430
        2009$4,666 -1.8%$75,430 -7%
        2008$4,750 +0.3%$81,110
        2007$4,736 $81,110 +9.9%
        2006$4,736 -3%$73,820
        2005$4,880 $73,820 -0.9%
        2003-- $74,460 +14.8%
        2002$4,571 +8.5%$64,870
        2001$4,212 $64,870
        Find assessor info on the county website

        Monthly payment

        Est. payment

        Payment breakdown

        Explore the cost of this home by adjusting the details. Changes won't be saved.
        All calculations are estimates and provided by Zillow, Inc. for informational purposes only. Actual amounts may vary.
        HOA fees may include property taxes on listings classified as Co-Ops. Contact the listing agent and/or owner for fee details.
        Mortgage interest rates are dependent on a number of factors, including credit score, down payment, and repayment length. Interest rate data provided by Zillow Group Marketplace, Inc. as of 1/1/1970 from various mortgage lenders with which we have lead or other similar arrangements; the Estimated Payment is an average of those rates.
        See how much you could borrow to make a competitive offer.

        Climate risks

        Neighborhood: 63129

        Getting around

        36 / 100
        Car-Dependent
        28 / 100
        Somewhat Bikeable

        Nearby schools

        GreatSchools rating
        Schools provided by the listing agent
        • Elementary: Wohlwend Elem.
        • Middle: Oakville Middle
        • High: Oakville Sr. High

        Source: MARIS. This data may not be complete. We recommend contacting the local school district to confirm school assignments for this home.

        A local agent can set up tours, give advice and negotiate with sellers.

        A local lender can help you make sure your offer is ready when you are.

        Browse local experts

        Similar homes