Beautiful two-story end-unit townhome offering a spacious, well-designed layout! The main level welcomes you with a soaring two-story ceiling in the living room, creating an open and airy feel. The kitchen features stainless steel appliances, wood-stained cabinets, granite countertops, and a built-in dining nook with bench seating. The main-floor primary suite offers comfort and convenience with a large closet and a bathroom featuring dual vanities and a separate tub and shower. Additionally the main level includes a pantry, laundry room, half bath, attached 1-car garage, and a covered back patio. Upstairs, enjoy a spacious loft that can be used as a home office, media space, or playroom, plus two generously sized bedrooms and a full bathroom. Located in a vibrant community with fantastic amenities including a pool, splash pad, playground, basketball court, and volleyball courts. Conveniently close to shopping, dining, I-485, and Charlotte Douglas Airport
Closed
$339,900
6316 Cory Bret Ln, Charlotte, NC 28278
3beds
2,021sqft
Townhouse
Built in 2008
-- sqft lot
$339,800 Zestimate®
$168/sqft
$2,400 Estimated rent
Home value
$339,800
$323,000 - $357,000
$2,400/mo
Zestimate® history
Owner options
List your home for rent
$2,400/mo
Rent Zestimate®
Find your next renter with Zillow Rental Manager. Plus, with online applications, you can quickly screen prospective tenants – for free.
$2,400/mo
Rent Zestimate®
Refinance and save
$2,253/mo
Est. payment
Refinancing to a lower rate could help reduce your monthly payments and save thousands over the life of the loan.
$2,253/mo
Est. payment
Explore your selling options
Work with a Zillow partner agent
Leverage their expertise and Zillow's premium Showcase listings to get your home seen by more buyers.
Get startedList with your own agent
Get your home in front of millions of buyers by listing it on Zillow.
Learn how to do itSell it yourself
Take full control of how buyers see your home on Zillow by listing For Sale by Owner (FSBO).
List your homeWhat's special
Spacious loftBasketball courtVolleyball courtsSplash padSeparate tub and showerGranite countertopsLaundry room
Zillow last checked:
Listing updated:
Listed by:
Dane Moore danemoore@kw.com,
Keller Williams Ballantyne Area
Bought with:
Non Member
Canopy Administration
Source: Canopy MLS as distributed by MLS GRID,MLS#: 4286668
Facts & features
Interior
Bedrooms & bathrooms
- Bedrooms: 3
- Bathrooms: 3
- Full bathrooms: 2
- 1/2 bathrooms: 1
- Main level bedrooms: 3
Primary bedroom
- Level: Main
Bedroom s
- Level: Main
Bathroom full
- Level: Main
Bonus room
- Level: Upper
Den
- Level: Main
Dining area
- Level: Main
Exercise room
- Level: Upper
Family room
- Level: Main
Kitchen
- Level: Main
Laundry
- Level: Main
Office
- Level: Upper
Recreation room
- Level: Upper
Study
- Level: Upper
Heating
- Central, Forced Air
Cooling
- Central Air
Appliances
- Included: Dishwasher, Electric Range, Microwave, Refrigerator
- Laundry: Laundry Room, Main Level
Features
- Pantry, Walk-In Closet(s)
- Flooring: Carpet, Laminate, Tile
- Has basement: No
Interior area
- Total structure area: 2,021
- Total interior livable area: 2,021 sqft
- Finished area above ground: 2,021
- Finished area below ground: 0
Property
Parking
- Total spaces: 1
- Parking features: Garage Faces Front, Garage on Main Level
- Garage spaces: 1
Features
- Levels: Two
- Stories: 2
- Entry location: Main
- Patio & porch: Covered, Patio
- Pool features: Community
- Waterfront features: None
Lot
- Features: End Unit
Details
- Additional structures: None
- Parcel number: 19919649
- Zoning: MX-1
- Special conditions: Standard
- Horse amenities: None
Construction
Type & style
- Home type: Townhouse
- Architectural style: Other
- Property subtype: Townhouse
Materials
- Stone
- Foundation: Slab
- Roof: Composition
Condition
- New construction: No
- Year built: 2008
Utilities & green energy
- Sewer: Public Sewer
- Water: Public
Community & HOA
Community
- Features: Playground, Sidewalks, Tennis Court(s), Other
- Subdivision: The Village Of Prestwick
HOA
- Has HOA: Yes
- HOA fee: $195 monthly
- HOA name: Village Of Prestwick HOA
- Second HOA fee: $200 quarterly
- Second HOA name: Berewick HOA
Location
- Region: Charlotte
Financial & listing details
- Price per square foot: $168/sqft
- Tax assessed value: $357,000
- Annual tax amount: $2,792
- Date on market: 8/9/2025
- Cumulative days on market: 89 days
- Listing terms: Cash,Conventional,VA Loan
- Road surface type: Concrete, Other, Paved
Price history
| Date | Event | Price |
|---|---|---|
| 3/25/2026 | Sold | $339,900-1.5%$168/sqft |
Source:  Canopy MLS as distributed by MLS GRID #4286668 Report a problem Canopy MLS as distributed by MLS GRID #4286668 Report a problem | ||
| 2/4/2026 | Pending sale | $345,000$171/sqft |
Source: Canopy MLS as distributed by MLS GRID #4286668 Report a problem | ||
| 1/20/2026 | Listed for sale | $345,000$171/sqft |
Source: Canopy MLS as distributed by MLS GRID #4286668 Report a problem | ||
| 1/9/2026 | Pending sale | $345,000$171/sqft |
Source: Canopy MLS as distributed by MLS GRID #4286668 Report a problem | ||
| 1/6/2026 | Listed for sale | $345,000$171/sqft |
Source: Canopy MLS as distributed by MLS GRID #4286668 Report a problem | ||
| 11/6/2025 | Pending sale | $345,000$171/sqft |
Source: Canopy MLS as distributed by MLS GRID #4286668 Report a problem | ||
| 10/8/2025 | Price change | $345,000-1.4%$171/sqft |
Source: Canopy MLS as distributed by MLS GRID #4286668 Report a problem | ||
| 9/26/2025 | Price change | $350,000-2.8%$173/sqft |
Source: Canopy MLS as distributed by MLS GRID #4286668 Report a problem | ||
| 9/9/2025 | Price change | $360,000-2.7%$178/sqft |
Source: Canopy MLS as distributed by MLS GRID #4286668 Report a problem | ||
| 8/22/2025 | Price change | $370,000-1.3%$183/sqft |
Source: Canopy MLS as distributed by MLS GRID #4286668 Report a problem | ||
| 8/9/2025 | Listed for sale | $375,000+28.6%$186/sqft |
Source: Canopy MLS as distributed by MLS GRID #4286668 Report a problem | ||
| 7/11/2025 | Sold | $291,500+82.2%$144/sqft |
Source: Public Record Report a problem | ||
| 6/4/2012 | Sold | $160,000$79/sqft |
Source: Public Record Report a problem | ||
Public tax history
| Year | Property taxes | Tax assessment |
|---|---|---|
| 2025 | $2,792 +1.4% | $357,000 |
| 2024 | $2,753 +3.4% | $357,000 |
| 2023 | $2,663 +19.5% | $357,000 +57.3% |
| 2022 | $2,229 | $226,900 |
| 2021 | $2,229 | $226,900 |
| 2020 | $2,229 +0.3% | $226,900 |
| 2019 | $2,223 +0.5% | $226,900 +36.2% |
| 2018 | $2,213 +1.7% | $166,600 |
| 2017 | $2,177 | $166,600 |
| 2016 | $2,177 | $166,600 |
| 2015 | $2,177 -0.1% | $166,600 |
| 2014 | $2,179 | $166,600 |
| 2013 | -- | $166,600 |
| 2012 | -- | $166,600 |
| 2011 | -- | $166,600 +14.5% |
| 2010 | -- | $145,500 +549.6% |
| 2009 | -- | $22,400 |
Find assessor info on the county website
Neighborhood: Steele Creek
Nearby homes
- $300,9003 bd2 ba1.5k sqft6312 Cory Bret Ln, Charlotte, NC 28278Off Market

- $300,3003 bd2 ba1.5k sqft6312 Cory-bret Ln, Charlotte, NC 28278Off Market
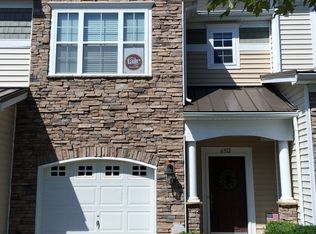
- $326,3003 bd3 ba1.9k sqft6308 Cory Bret Ln, Charlotte, NC 28278Off Market

- $332,6003 bd3 ba1.7k sqft5661 Tipperlinn Way, Charlotte, NC 28278Off Market
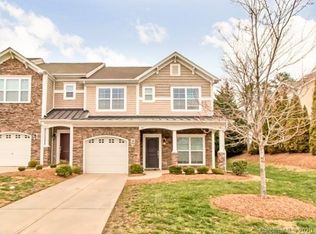
- $325,8003 bd3 ba1.6k sqft5661 Tipperlinn Ln #31, Charlotte, NC 28278Off Market
- $336,4003 bd3 ba1.7k sqft5661 Tipperlinn Way #1, Charlotte, NC 28278Off Market
- $300,1003 bd3 ba1.4k sqft5657 Tipperlinn Way, Charlotte, NC 28278Off Market
- $2,2953 bd3 ba1.5k sqft5657 Tipperlinn Way #5657, Charlotte, NC 28278For Rent
Nearby schools
GreatSchools rating
- 3/10Berewick ElementaryGrades: PK-5Distance: 1 mi
- 7/10Robert F Kennedy MiddleGrades: 6-8Distance: 1.2 mi
- 5/10Olympic High SchoolGrades: 9-12Distance: 1.4 mi
Schools provided by the listing agent
- Elementary: Berewick
- Middle: Kennedy
- High: Olympic
Source: Canopy MLS as distributed by MLS GRID. This data may not be complete. We recommend contacting the local school district to confirm school assignments for this home.
Get a cash offer in 3 minutes
Find out how much your home could sell for in as little as 3 minutes with a no-obligation cash offer.
Estimated market value
$339,800
Get a cash offer in 3 minutes
Find out how much your home could sell for in as little as 3 minutes with a no-obligation cash offer.
Estimated market value
$339,800
- North Carolina
- Mecklenburg County
- Charlotte
- 28278
- Steele Creek
- 6316 Cory Bret Ln
Nearby cities
Nearby neighborhoods
Nearby zip codes
Other Charlotte Topics
