*** BRAND NEW ROOF *** Welcome to 6316 Saint Andrews Drive — a beautifully maintained 4-bedroom, 3.5-bath home in the sought-after Iron Horse community. With over 3,000 square feet of living space, this residence blends classic curb appeal with modern comfort. The spacious floor plan offers two living areas, a formal dining room, and a light-filled kitchen with built-in appliances, ample storage, and an electric cooktop. The primary suite features a generous layout and a spa-inspired bath with dual vanities, soaking tub, and walk-in shower. Upstairs, you’ll find additional bedrooms and a versatile game room or media space. Enjoy evenings on the patio overlooking the private, fenced backyard — perfect for entertaining or relaxing. Convenient to nearby parks, shopping, and major highways, this home delivers both lifestyle and location within the Birdville ISD boundaries.
Sold
Price Unknown
6316 Saint Andrews Dr, North Richland Hills, TX 76180
4beds
3,037sqft
Single Family Residence
Built in 2009
9,016 Square Feet Lot
$414,300 Zestimate®
$--/sqft
$3,284 Estimated rent
Home value
$414,300
$389,000 - $443,000
$3,284/mo
Zestimate® history
Owner options
List your home for rent
$3,284/mo
Rent Zestimate®
Find your next renter with Zillow Rental Manager. Plus, with online applications, you can quickly screen prospective tenants – for free.
$3,284/mo
Rent Zestimate®
Refinance and save
$400/mo
Est. payment
Refinancing to a lower rate could help reduce your monthly payments and save thousands over the life of the loan.
$400/mo
Est. payment
Explore your selling options
Work with a Zillow partner agent
Leverage their expertise and Zillow's premium Showcase listings to get your home seen by more buyers.
Get startedList with your own agent
Get your home in front of millions of buyers by listing it on Zillow.
Learn how to do itSell it yourself
Take full control of how buyers see your home on Zillow by listing For Sale by Owner (FSBO).
List your homeWhat's special
Built-in appliancesSpacious floor planFormal dining roomClassic curb appealSoaking tubAmple storageElectric cooktop
Zillow last checked:
Listing updated:
Listed by:
Jenelle Berry-Cook 0736098 917-446-1908,
Compass RE Texas, LLC. 214-814-8100
Bought with:
Nicola Kellogg, 0757684
The Melendez Real Estate Group
Source: NTREIS,MLS#: 21203849
Facts & features
Interior
Bedrooms & bathrooms
- Bedrooms: 4
- Bathrooms: 4
- Full bathrooms: 3
- 1/2 bathrooms: 1
Primary bedroom
- Level: First
- Dimensions: 15 x 15
Bedroom
- Level: First
- Dimensions: 14 x 14
Living room
- Level: First
- Dimensions: 18 x 18
Heating
- Central, Electric
Cooling
- Central Air, Ceiling Fan(s), Electric
Appliances
- Included: Dishwasher, Electric Cooktop, Electric Oven, Disposal
Features
- Built-in Features, Cable TV
- Has basement: No
- Number of fireplaces: 1
- Fireplace features: Living Room, Wood Burning
Interior area
- Total interior livable area: 3,037 sqft
Property
Parking
- Total spaces: 2
- Parking features: Door-Multi, Driveway, Garage, Garage Door Opener, Garage Faces Side
- Attached garage spaces: 2
Features
- Levels: Two
- Stories: 2
- Pool features: None
- Fencing: Wood
Lot
- Size: 9,016 Square Feet
Details
- Parcel number: 40256375
Construction
Type & style
- Home type: SingleFamily
- Architectural style: Traditional,Detached
- Property subtype: Single Family Residence
Materials
- Brick, Fiber Cement
- Foundation: Slab
- Roof: Composition
Condition
- Year built: 2009
Utilities & green energy
- Sewer: Public Sewer
- Water: Public
- Utilities for property: Sewer Available, Water Available, Cable Available
Community & HOA
Community
- Features: Sidewalks
- Security: Prewired, Smoke Detector(s)
- Subdivision: Iron Horse Add
HOA
- Has HOA: Yes
- Services included: Maintenance Grounds, Maintenance Structure
- HOA fee: $400 annually
- HOA name: First Service Residential
- HOA phone: 214-871-9700
Location
- Region: North Richland Hills
Financial & listing details
- Tax assessed value: $469,622
- Annual tax amount: $10,191
- Date on market: 3/10/2026
- Cumulative days on market: 197 days
- Listing terms: Cash,Conventional,FHA,VA Loan
Price history
| Date | Event | Price |
|---|---|---|
| 7/28/2026 | Sold | -- |
Source: NTREIS #21203849 Report a problem | ||
| 6/24/2026 | Pending sale | $430,000$142/sqft |
Source: NTREIS #21203849 Report a problem | ||
| 6/7/2026 | Price change | $430,000-6.5%$142/sqft |
Source: NTREIS #21203849 Report a problem | ||
| 6/5/2026 | Listed for sale | $459,900$151/sqft |
Source: NTREIS #21203849 Report a problem | ||
| 6/2/2026 | Pending sale | $459,900$151/sqft |
Source: NTREIS #21203849 Report a problem | ||
| 5/14/2026 | Price change | $459,900-2.1%$151/sqft |
Source: NTREIS #21203849 Report a problem | ||
| 5/8/2026 | Price change | $469,900-2.1%$155/sqft |
Source: NTREIS #21203849 Report a problem | ||
| 4/9/2026 | Price change | $479,900-0.6%$158/sqft |
Source: NTREIS #21203849 Report a problem | ||
| 3/29/2026 | Price change | $483,000-0.4%$159/sqft |
Source: NTREIS #21203849 Report a problem | ||
| 3/10/2026 | Listed for sale | $485,000-8.3%$160/sqft |
Source: NTREIS #21203849 Report a problem | ||
| 2/11/2026 | Listing removed | $529,000$174/sqft |
Source: NTREIS #21089729 Report a problem | ||
| 11/18/2025 | Price change | $529,000-0.9%$174/sqft |
Source: NTREIS #21089729 Report a problem | ||
| 10/31/2025 | Price change | $534,000-0.9%$176/sqft |
Source: NTREIS #21089729 Report a problem | ||
| 10/19/2025 | Listed for sale | $539,000+140.6%$177/sqft |
Source: NTREIS #21089729 Report a problem | ||
| 8/4/2009 | Listing removed | $223,990$74/sqft |
Source: Cathy Whitehill #11189041 Report a problem | ||
| 4/26/2009 | Listed for sale | $223,990$74/sqft |
Source: Cathy Whitehill #11189041 Report a problem | ||
Public tax history
| Year | Property taxes | Tax assessment |
|---|---|---|
| 2025 | $10,087 -1% | $469,622 |
| 2024 | $10,191 -10.9% | $469,622 -9.9% |
| 2023 | $11,440 +45.9% | $521,497 +43.4% |
| 2022 | $7,838 -0.8% | $363,561 +6.3% |
| 2021 | $7,899 -2.4% | $341,923 -0.4% |
| 2020 | $8,093 +8.5% | $343,264 +4% |
| 2019 | $7,458 +6.8% | $330,045 +14.4% |
| 2018 | $6,982 +9.7% | $288,561 +8.9% |
| 2017 | $6,362 +9% | $264,875 +0.2% |
| 2016 | $5,835 +7.8% | $264,441 +22% |
| 2015 | $5,410 | $216,800 |
| 2014 | $5,410 | $216,800 |
| 2013 | -- | $216,800 +7.2% |
| 2012 | -- | $202,300 -5.6% |
| 2011 | -- | $214,300 |
| 2010 | -- | $214,300 +665.4% |
| 2009 | -- | $28,000 +23.5% |
| 2008 | -- | $22,680 |
| 2007 | -- | $22,680 |
| 2006 | -- | $22,680 |
| 2005 | -- | $22,680 |
| 2004 | -- | $22,680 |
Find assessor info on the county website
Neighborhood: 76180
Nearby homes
- $388,0003 bd2 ba2k sqft6320 Saint Andrews Dr, North Richland Hills, TX 76180Off Market
- $420,9003 bd2 ba2.3k sqft6312 Saint Andrews Dr, North Richland Hills, TX 76180Off Market

- $--3 bd2 ba2.1k sqft6317 Pinehurst Dr, North Richland Hills, TX 76180Sold
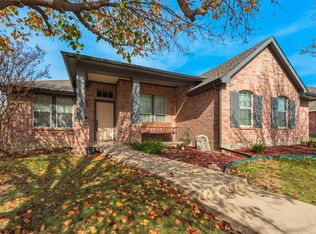
- $457,4004 bd3 ba3k sqft6324 Saint Andrews Dr, North Richland Hills, TX 76180Off Market

- $379,6003 bd2 ba1.9k sqft6321 Pinehurst Dr, North Richland Hills, TX 76180Off Market
- $443,9003 bd2 ba2.1k sqft6313 Pinehurst Dr, North Richland Hills, TX 76180Off Market
- $389,9003 bd2 ba2k sqft6308 Saint Andrews Dr, North Richland Hills, TX 76180Off Market
- $--3 bd2 ba2.1k sqft6317 Saint Andrews Dr, North Richland Hills, TX 76180Sold
Nearby schools
GreatSchools rating
- 9/10Snow Heights Elementary SchoolGrades: PK-5Distance: 1.4 mi
- 5/10North Richland Middle SchoolGrades: 6-8Distance: 1.3 mi
- 7/10Richland High SchoolGrades: 9-12Distance: 1.3 mi
Schools provided by the listing agent
- Elementary: Holiday
- Middle: Northridge
- High: Richland
- District: Birdville ISD
Source: NTREIS. This data may not be complete. We recommend contacting the local school district to confirm school assignments for this home.
Get a cash offer in 3 minutes
Find out how much your home could sell for in as little as 3 minutes with a no-obligation cash offer.
Estimated market value
$414,300
Get a cash offer in 3 minutes
Find out how much your home could sell for in as little as 3 minutes with a no-obligation cash offer.
Estimated market value
$414,300
- Texas
- Tarrant County
- North Richland Hills
- 76180
- 6316 Saint Andrews Dr
Nearby cities
Nearby neighborhoods
Nearby zip codes
Other North Richland Hills Topics
- Apartments for Rent in 76180
- Houses for Sale in 76180
- Houses for Rent in 76180
- 76180 Real Estate
- North Richland Hills Condos
- Houses for Sale in North Richland Hills
- Newest Listings in North Richland Hills
- North Richland Hills Home Values
- North Richland Hills Real Estate Agents
- North Richland Hills Refinance
- North Richland Hills Mortgage Rates
