Step into style, space, and smart living in this stunningly updated 3-bedroom, 2-bath home, nestled in one of the area’s most desirable neighborhoods! Designed for both comfort and flexibility, this home features two spacious living areas, a dedicated dining room, a cozy breakfast nook, and a versatile flex space perfect for a home office, gym, or playroom. You’ll love the rich wood flooring, beautifully refreshed kitchen with updated cabinetry and countertops, and a sleek microwave-convection oven. Entertain with ease thanks to built-in Sonos speakers, or unwind by the eye-catching accent wall complete with a modern electric fireplace. This home isn’t just beautiful, it’s efficient too. Enjoy major savings with fully paid-off solar panels at closing, an EV charging outlet, and a brand-new sprinkler system.
Located less than half a mile from Tommy & Sue Brown Park, you’ll have easy access to scenic trails, a playground, disc golf, and picnic spots right at your fingertips. Move-in ready and packed with upgrades, opportunities like this don’t come around often, don’t miss your chance to call this exceptional home yours!
Sold
Price Unknown
6317 Saint Andrews Dr, North Richland Hills, TX 76180
3beds
2,139sqft
Single Family Residence
Built in 2004
9,016 Square Feet Lot
$400,800 Zestimate®
$--/sqft
$2,510 Estimated rent
Home value
$400,800
$373,000 - $429,000
$2,510/mo
Zestimate® history
Owner options
List your home for rent
$2,510/mo
Rent Zestimate®
Find your next renter with Zillow Rental Manager. Plus, with online applications, you can quickly screen prospective tenants – for free.
$2,510/mo
Rent Zestimate®
Refinance and save
$220/mo
Est. payment
Refinancing to a lower rate could help reduce your monthly payments and save thousands over the life of the loan.
$220/mo
Est. payment
Explore your selling options
Work with a Zillow partner agent
Leverage their expertise and Zillow's premium Showcase listings to get your home seen by more buyers.
Get startedList with your own agent
Get your home in front of millions of buyers by listing it on Zillow.
Learn how to do itSell it yourself
Take full control of how buyers see your home on Zillow by listing For Sale by Owner (FSBO).
List your homeWhat's special
Modern electric fireplaceRich wood flooringDedicated dining roomSleek microwave-convection ovenBrand-new sprinkler systemBuilt-in sonos speakersEye-catching accent wall
Zillow last checked:
Listing updated:
Listed by:
Kelly Stancil 0724016 855-450-0442,
Real Broker, LLC 855-450-0442
Bought with:
Jenna Zagala, 0685195
Randy White Real Estate Svcs
Source: NTREIS,MLS#: 21192149
Facts & features
Interior
Bedrooms & bathrooms
- Bedrooms: 3
- Bathrooms: 2
- Full bathrooms: 2
Primary bedroom
- Features: Dual Sinks, Separate Shower, Walk-In Closet(s)
- Level: First
- Dimensions: 12 x 17
Bedroom
- Features: Split Bedrooms
- Level: First
- Dimensions: 10 x 12
Bedroom
- Level: First
- Dimensions: 10 x 13
Breakfast room nook
- Level: First
- Dimensions: 9 x 12
Dining room
- Level: First
- Dimensions: 13 x 13
Game room
- Level: First
- Dimensions: 15 x 22
Kitchen
- Features: Built-in Features, Kitchen Island
- Level: First
- Dimensions: 12 x 16
Living room
- Level: First
- Dimensions: 11 x 12
Utility room
- Features: Utility Room
- Level: First
- Dimensions: 6 x 7
Heating
- Central, Heat Pump, Natural Gas
Cooling
- Central Air, Ceiling Fan(s), Electric
Appliances
- Included: Dishwasher, Gas Cooktop, Disposal, Microwave
- Laundry: Washer Hookup, Electric Dryer Hookup, Gas Dryer Hookup
Features
- Decorative/Designer Lighting Fixtures, Eat-in Kitchen, High Speed Internet, Cable TV
- Flooring: Carpet, Ceramic Tile, Wood
- Has basement: No
- Has fireplace: No
- Fireplace features: None
Interior area
- Total interior livable area: 2,139 sqft
Property
Parking
- Total spaces: 2
- Parking features: Garage, Garage Door Opener, Garage Faces Side
- Attached garage spaces: 2
Features
- Levels: One
- Stories: 1
- Patio & porch: Covered
- Exterior features: Rain Gutters
- Pool features: None
- Fencing: Wood
Lot
- Size: 9,016 Square Feet
- Features: Back Yard, Interior Lot, Lawn, Landscaped, Subdivision, Sprinkler System, Few Trees
Details
- Parcel number: 40256308
Construction
Type & style
- Home type: SingleFamily
- Architectural style: Traditional,Detached
- Property subtype: Single Family Residence
- Attached to another structure: Yes
Materials
- Brick, Rock, Stone
- Foundation: Slab
- Roof: Composition
Condition
- Year built: 2004
Utilities & green energy
- Sewer: Public Sewer
- Water: Public
- Utilities for property: Sewer Available, Water Available, Cable Available
Community & HOA
Community
- Security: Security System, Smoke Detector(s)
- Subdivision: Iron Horse Add
HOA
- Has HOA: Yes
- Services included: Association Management
- HOA fee: $220 annually
- HOA name: Principal Management Group
- HOA phone: 213-394-5837
Location
- Region: North Richland Hills
Financial & listing details
- Tax assessed value: $325,000
- Annual tax amount: $7,715
- Date on market: 3/5/2026
- Cumulative days on market: 26 days
- Listing terms: Cash,Conventional,FHA,VA Loan
Price history
| Date | Event | Price |
|---|---|---|
| 5/11/2026 | Sold | -- |
Source: NTREIS #21192149 Report a problem | ||
| 4/18/2026 | Pending sale | $417,000$195/sqft |
Source: NTREIS #21192149 Report a problem | ||
| 3/31/2026 | Contingent | $417,000$195/sqft |
Source: NTREIS #21192149 Report a problem | ||
| 3/5/2026 | Listed for sale | $417,000+39.2%$195/sqft |
Source: NTREIS #21192149 Report a problem | ||
| 7/8/2020 | Sold | -- |
Source: Agent Provided Report a problem | ||
| 6/12/2020 | Pending sale | $299,500$140/sqft |
Source: JP and Associates Fort Worth #14351275 Report a problem | ||
| 5/28/2020 | Listed for sale | $299,500+5.5%$140/sqft |
Source: JP and Associates Fort Worth #14351275 Report a problem | ||
| 7/28/2018 | Sold | -- |
Source: Agent Provided Report a problem | ||
| 6/8/2018 | Pending sale | $284,000$133/sqft |
Source: Opendoor Texas Brokerage, LLC #13826763 Report a problem | ||
| 5/24/2018 | Price change | $284,000-0.4%$133/sqft |
Source: Opendoor #13826763 Report a problem | ||
| 4/29/2018 | Listed for sale | $285,000+29.6%$133/sqft |
Source: Opendoor Texas Brokerage, LLC #13826763 Report a problem | ||
| 7/8/2016 | Sold | -- |
Source: Agent Provided Report a problem | ||
| 5/29/2016 | Pending sale | $219,900$103/sqft |
Source: Keller Williams - Dallas DFW #13386148 Report a problem | ||
| 5/26/2016 | Listed for sale | $219,900$103/sqft |
Source: Keller Williams Realty #13386148 Report a problem | ||
Public tax history
| Year | Property taxes | Tax assessment |
|---|---|---|
| 2025 | $4,762 -19.3% | $325,000 -14.6% |
| 2024 | $5,900 +8.5% | $380,684 -9.4% |
| 2023 | $5,439 -12.8% | $420,388 +43.1% |
| 2022 | $6,237 -9.8% | $293,823 +5.9% |
| 2021 | $6,916 +6.4% | $277,325 -0.4% |
| 2020 | $6,499 +4% | $278,394 +3.8% |
| 2019 | $6,251 +7.8% | $268,329 +10.9% |
| 2018 | $5,798 +9.9% | $242,046 +10% |
| 2017 | $5,278 +14.4% | $220,042 +1.1% |
| 2016 | $4,614 +7.2% | $217,729 +25.1% |
| 2015 | $4,302 | $174,100 |
| 2014 | $4,302 | $174,100 |
| 2013 | -- | $174,100 +6.8% |
| 2012 | -- | $163,000 -5.4% |
| 2011 | -- | $172,300 -0.1% |
| 2010 | -- | $172,400 -2.7% |
| 2009 | -- | $177,100 -4.4% |
| 2008 | -- | $185,300 +9.7% |
| 2007 | -- | $168,900 +2.5% |
| 2006 | -- | $164,800 +212.1% |
| 2005 | -- | $52,800 +132.8% |
| 2004 | -- | $22,680 |
Find assessor info on the county website
Neighborhood: 76180
Nearby homes
- $--3 bd3 ba2.9k sqft6321 Saint Andrews Dr, North Richland Hills, TX 76180Sold
- $386,6004 bd2 ba2k sqft6313 Saint Andrews Dr, North Richland Hills, TX 76180Off Market
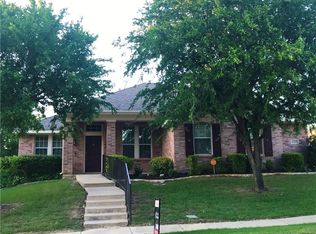
- $420,4003 bd2 ba2.4k sqft6316 Torrey Pines Dr, North Richland Hills, TX 76180Off Market
- $382,2003 bd2 ba2k sqft6320 Torrey Pines Dr, North Richland Hills, TX 76180Off Market
- $458,5003 bd3 ba2.8k sqft6312 Torrey Pines Dr, North Richland Hills, TX 76180Off Market
- $472,1003 bd2 ba2k sqft6325 Saint Andrews Dr, North Richland Hills, TX 76180Off Market
- $416,9003 bd3 ba2.4k sqft6309 Saint Andrews Dr, North Richland Hills, TX 76180Off Market
- $--4 bd4 ba3k sqft6316 Saint Andrews Dr, North Richland Hills, TX 76180Sold
Nearby schools
GreatSchools rating
- 9/10Snow Heights Elementary SchoolGrades: PK-5Distance: 1.4 mi
- 5/10North Richland Middle SchoolGrades: 6-8Distance: 1.4 mi
- 7/10Richland High SchoolGrades: 9-12Distance: 1.3 mi
Schools provided by the listing agent
- Elementary: Snowheight
- Middle: Northoaks
- High: Richland
- District: Birdville ISD
Source: NTREIS. This data may not be complete. We recommend contacting the local school district to confirm school assignments for this home.
Get a cash offer in 3 minutes
Find out how much your home could sell for in as little as 3 minutes with a no-obligation cash offer.
Estimated market value
$400,800
Get a cash offer in 3 minutes
Find out how much your home could sell for in as little as 3 minutes with a no-obligation cash offer.
Estimated market value
$400,800
- Texas
- Tarrant County
- North Richland Hills
- 76180
- 6317 Saint Andrews Dr
Nearby cities
Nearby neighborhoods
Nearby zip codes
Other North Richland Hills Topics
- Apartments for Rent in 76180
- Houses for Sale in 76180
- Houses for Rent in 76180
- 76180 Real Estate
- North Richland Hills Condos
- Houses for Sale in North Richland Hills
- Newest Listings in North Richland Hills
- North Richland Hills Home Values
- North Richland Hills Real Estate Agents
- North Richland Hills Refinance
- North Richland Hills Mortgage Rates
