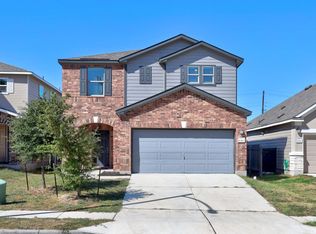
Welcome to this spacious 5-bedroom, 3.5-bath home in the desirable Sundance Crossing community of Del Valle. Offering more than 2,700 square feet of living space, it's one of the largest floor plans in the neighborhood and provides the flexibility today's renters are looking for. The thoughtfully designed layout features a private en-suite bedroom on the main level, making it ideal for guests, multigenerational living, or a dedicated home office. At the heart of the home, the open-concept kitchen overlooks the expansive living and dining areas and is equipped with quartz countertops, stainless steel appliances, a large center island, and abundant cabinet space. Upstairs, you'll find four additional bedrooms, including a generous primary suite with dual vanities, a soaking tub, separate walk-in shower, and a spacious walk-in closet. A versatile game room provides additional living space for a media room, playroom, or second living area. Complete with a two-car garage (including EV charger) and fenced backyard, this home offers the space, comfort, and functionality to fit a variety of lifestyles.
House for rent
$2,495/moFees may apply
6316 Wagon Spring St, Del Valle, TX 78617
5beds
2,781sqft
Price may not include required fees and charges. Learn more|
Singlefamily
Available Tue Sep 1 2026
Cats, dogs OK
Air conditioner, central air
In unit laundry
4 Attached garage spaces parking
Central
What's special
Stainless steel appliancesQuartz countertopsSpacious walk-in closetSoaking tubFenced backyardVersatile game roomOpen-concept kitchen
- 21 days |
- -- |
- -- |
Zillow last checked:
Listing updated:
Travel times

Let’s turn your rent into credit progress
Build credit history with every on-time payment and get credit for the payment you’re already making.
Facts & features
Interior
Bedrooms & bathrooms
- Bedrooms: 5
- Bathrooms: 4
- Full bathrooms: 3
- 1/2 bathrooms: 1
Heating
- Central
Cooling
- Air Conditioner, Central Air
Appliances
- Included: Dryer, Refrigerator, Washer
- Laundry: In Unit, Upper Level
Features
- Walk In Closet
- Flooring: Carpet, Laminate
Interior area
- Total interior livable area: 2,781 sqft
Property
Parking
- Total spaces: 4
- Parking features: Attached, Driveway, Garage, Open
- Has attached garage: Yes
- Has uncovered spaces: Yes
- Details: Contact manager
Features
- Stories: 2
- Exterior features: Walk In Closet
- Pool features: Contact manager
Lot
- Features: Back Yard, Front Yard
Details
- Additional structures: Garage(s)
- Parcel number: 919116
Construction
Type & style
- Home type: SingleFamily
- Property subtype: SingleFamily
Condition
- Year built: 2021
Community & HOA
Community
- Features: Curbs
HOA
- Amenities included: Parking
Location
- Region: Del Valle
Financial & listing details
- Lease term: 12 Months
Price history
| Date | Event | Price |
|---|---|---|
| 8/6/2026 | Listed for rent | $2,495$1/sqft |
Source: Unlock MLS #8930552 Report a problem | ||
Neighborhood: 78617
Nearby schools
GreatSchools rating
- 3/10Popham Elementary SchoolGrades: PK-5Distance: 0.7 mi
- 3/10Del Valle Middle SchoolGrades: 6-8Distance: 0.9 mi
- 2/10Del Valle High SchoolGrades: 9-12Distance: 1.7 mi