Nature, Privacy and convenience awaits on this 2.2 acre lot with easy access to interstate I85. Split bedroom plan with 4 bedrooms and 2.5 baths on main. Master suite has tray ceilings, double vanity with separate shower and soaking tub. Electric fireplace. Enjoy nature on your front Porch. One year Home warranty included. LVP flooring throughout. 2 car side entry garage.
Pending
$365,000
6317 Keith Rd, Hogansville, GA 30230
4beds
1,739sqft
:
Get pre-qualified$2,418/mo
Single Family Residence
Built in 2026
2.2 Acres Lot
$-- Zestimate®
$210/sqft
$-- HOA
What's special
- 142 days |
- 2 |
- 0 |
Zillow last checked:
Listing updated:
Listed by:
Kendall Butler kendall@fliproperties.net,
F.L.I. Properties
Source: GAMLS,MLS#: 10713148
Facts & features
Interior
Bedrooms & bathrooms
- Bedrooms: 4
- Bathrooms: 3
- Full bathrooms: 2
- 1/2 bathrooms: 1
- Main level bathrooms: 2
- Main level bedrooms: 4
Rooms
- Room types: Laundry
Dining room
- Features: Separate Room
Kitchen
- Features: Kitchen Island, Pantry, Solid Surface Counters
Heating
- Central, Electric
Cooling
- Central Air, Electric
Appliances
- Included: Dishwasher, Microwave, Oven/Range (Combo), Stainless Steel Appliance(s)
- Laundry: Mud Room, Other
Features
- Double Vanity, Separate Shower, Soaking Tub, Tile Bath, Tray Ceiling(s), Walk-In Closet(s)
- Flooring: Laminate, Other, Tile
- Basement: None
- Attic: Pull Down Stairs
- Number of fireplaces: 1
- Fireplace features: Living Room, Other
Interior area
- Total structure area: 1,739
- Total interior livable area: 1,739 sqft
- Finished area above ground: 1,739
- Finished area below ground: 0
Property
Parking
- Parking features: Attached, Garage, Garage Door Opener, Kitchen Level, Parking Pad
- Has attached garage: Yes
- Has uncovered spaces: Yes
Features
- Levels: One
- Stories: 1
- Patio & porch: Porch
Lot
- Size: 2.2 Acres
- Features: Private
- Residential vegetation: Partially Wooded
Details
- Parcel number: 007001015
Construction
Type & style
- Home type: SingleFamily
- Architectural style: Craftsman,Ranch
- Property subtype: Single Family Residence
Materials
- Other, Stone
- Foundation: Slab
- Roof: Composition
Condition
- New Construction
- New construction: Yes
- Year built: 2026
Details
- Warranty included: Yes
Utilities & green energy
- Electric: 220 Volts
- Sewer: Septic Tank
- Water: Well
- Utilities for property: Cable Available, Electricity Available, High Speed Internet, Phone Available, Underground Utilities
Community & HOA
Community
- Features: None
- Subdivision: None
HOA
- Has HOA: No
- Services included: None
Location
- Region: Hogansville
Financial & listing details
- Price per square foot: $210/sqft
- Annual tax amount: $4,000
- Date on market: 3/18/2026
- Cumulative days on market: 49 days
- Listing agreement: Exclusive Right To Sell
- Listing terms: Cash,Conventional,FHA,USDA Loan,VA Loan
- Electric utility on property: Yes
Estimated market value
Not available
Estimated sales range
Not available
Not available
Price history
| Date | Event | Price |
|---|---|---|
| 8/3/2026 | Pending sale | $365,000$210/sqft |
Source:  GAMLS #10713148 Report a problem GAMLS #10713148 Report a problem | ||
| 8/3/2026 | Listed for sale | $365,000$210/sqft |
Source: GAMLS #10713148 Report a problem | ||
| 5/6/2026 | Pending sale | $365,000$210/sqft |
Source: GAMLS #10713148 Report a problem | ||
| 3/19/2026 | Listed for sale | $365,000$210/sqft |
Source: GAMLS #10713148 Report a problem | ||
Public tax history
Tax history is unavailable.
Monthly payment
Est. payment
Payment breakdown
Explore the cost of this home by adjusting the details. Changes won't be saved.Climate risks
Neighborhood: 30230
Nearby schools
GreatSchools rating
- 5/10Mountain View Elementary SchoolGrades: PK-5Distance: 20.7 mi
- 7/10Greenville Middle SchoolGrades: 6-8Distance: 10 mi
- 2/10Greenville High SchoolGrades: 9-12Distance: 10 mi
Schools provided by the listing agent
- Elementary: Unity
- Middle: Greenville
- High: Greenville
Source: GAMLS. This data may not be complete. We recommend contacting the local school district to confirm school assignments for this home.
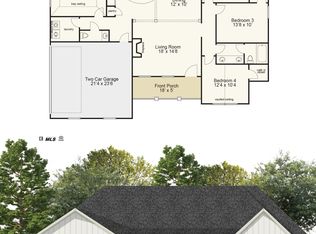
- $389,0004 bd3 ba1.7k sqft6323 Keith Rd, Hogansville, GA 30230New Construction
- $488,1003 bd2 ba4.3k sqft6261 Keith Rd, Hogansville, GA 30230Off Market
- $25,000-- bd-- ba-- sqft6193 Keith Rd, Hogansville, GA 30230Off Market
- $352,7003 bd2 ba2.1k sqft6057 Keith Rd, Hogansville, GA 30230Off Market
- $392,2003 bd2 ba1.7k sqft6193 Keith Rd, Hogansville, GA 30230Off Market
- $473,0005 bd4 ba3k sqft4048 Saint Marks Rd, Hogansville, GA 30230Off Market
- $239,2003 bd1 ba1.4k sqft3800 Saint Marks Rd, Hogansville, GA 30230Off Market
- $878,3006 bd6 ba8.8k sqft6942 Keith Rd, Hogansville, GA 30230Off Market
A local agent can set up tours, give advice and negotiate with sellers.
Similar homes
- $389,0004 bd3 ba1.7k sqft6323 Keith Rd, Hogansville, GA 30230Active
 MLS ID #10820540, Kendall Butler, F.L.I. Properties. GAMLS
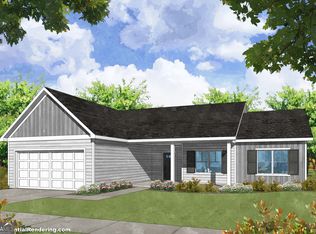
 - $359,9004 bd2 ba1.6k sqft6450 Highway 100 Lot 3, Hogansville, GA 30230Active
 MLS ID #10816693, Taylor Knight, Chisel Mill Realty. GAMLS
 - $350,0004 bd2 ba1.9k sqft117 Waterwood Bnd, Hogansville, GA 30230Active
 MLS ID #10788542, Mandy Foles, Keller Williams Realty Atl. Partners. GAMLS
 - $260,0003 bd2 ba1.7k sqft178 Sims Rd, Hogansville, GA 30230Active
 MLS ID #10805124, Eleana Hickey, Coldwell Banker Kennon & Parker. GAMLS
 - $389,7003 bd2 ba1.6k sqft4141 Primrose Rd, Grantville, GA 30220ActiveMLS ID #10821213, Traci Fuller, Full House Realty. GAMLS
- $290,9904 bd2 ba1.8k sqft401 Shallow Creek Ct, Hogansville, GA 30230ActiveGAMLS
- $299,9003 bd3 ba1.3k sqft103 Collier St, Hogansville, GA 30230ActiveMLS ID #10818420, Joy Barnes, BHHS Georgia Properties. GAMLS
- $312,9003 bd2 ba1.7k sqft517 E Boyd Rd, Hogansville, GA 30230ActiveMLS ID #10808391, Angie K Barnes, Southern Classic Realtors. GAMLS
- $339,0003 bd3 ba1.4k sqft100 Marshall Ave, Hogansville, GA 30230ActiveMLS ID #10820690, Amber Sanders, Grit Realty. GAMLS
- $315,0003 bd2 ba1.4k sqft242 Indian Trl Lot 20, Hogansville, GA 30230ActiveMLS ID #10763825, Philip MacArthur, Frontline Realty. GAMLS
- $309,9905 bd3 ba2.4k sqft215 Tjs Trl, Hogansville, GA 30230ActiveMLS ID #10818657, Octavia Valencia, WJH LLC. GAMLS
- $378,8654 bd3 ba1.9k sqft723 Lipizzan Trce, Hogansville, GA 30230ActiveGAMLS
- $289,9904 bd2 ba1.8k sqft213 Tjs Trl, Hogansville, GA 30230ActiveGAMLS
- $364,9003 bd2 ba1.8k sqft533 Evelyn Dr, Greenville, GA 30222ActiveMLS ID #10785784, April Johnson, 1st Class Real Estate Excellence. GAMLS
- $333,0604 bd3 ba1.9k sqft724 Lipizzan Trce, Hogansville, GA 30230ActiveGAMLS
- $358,2224 bd3 ba2.5k sqft21 Smith St, Grantville, GA 30220ActiveMLS ID #10725994, Jeannie Johnson Doole, Jeannie Doole & Assoc. Real Estate. GAMLS
- $327,3404 bd3 ba1.9k sqft815 Marwari Way, Hogansville, GA 30230ActiveMLS ID #10808502, Samuel D Bass, DFH Realty Georgia. GAMLS
- $264,9003 bd3 ba1.9k sqft83 Margaret Way, Hogansville, GA 30230ActiveMLS ID #10819209, Keisha LeMay, The Key To Closed. GAMLS
- $343,7154 bd3 ba2.3k sqft168 Percheron Rd, Hogansville, GA 30230New ConstructionDream Finders Homes
- $347,0003 bd2 ba1.3k sqft70 Gold Mine Rd, Grantville, GA 30220ActiveMLS ID #10780270, Gwennitta Banks, eXp Realty. GAMLS
