Huge yard, room for pool, workshop, and detached garage. Nature, Privacy and convenience await on this 2.17-acre lot with easy access to interstate I85. Lot fronts Keith Rd. Zero Entry, Split bedroom plan with 4 bedrooms and 2.5 baths on main. Master suite has tray ceilings, double vanity with separate shower and soaking tub. Electric fireplace. Enjoy nature on your front Porch. One-year Home Warranty included. LVP flooring throughout common areas. 2 car side entry garage. Septic tank going on side yard to allow back yard pool, garden, greenhouse.... whatever you imagine. Rendering is similar but not exact. Covered back porch is being increased in depth by 5 feet. Customizations are allowed up to certain time conditions. Option to add bonus room over garage.
Active
$389,000
6323 Keith Rd, Hogansville, GA 30230
4beds
1,739sqft
:
Get pre-qualified$2,552/mo
Single Family Residence
Built in 2026
2.17 Acres Lot
$388,800 Zestimate®
$224/sqft
$-- HOA
What's special
Electric fireplaceDetached garageRoom for poolFront porchHuge yardZero entryCovered back porch
- 18 hours |
- 13 |
- 0 |
Zillow last checked:
Listing updated:
Listed by:
Kendall Butler 706-333-0680,
F.L.I. Properties
Source: GAMLS,MLS#: 10820540
Facts & features
Interior
Bedrooms & bathrooms
- Bedrooms: 4
- Bathrooms: 3
- Full bathrooms: 2
- 1/2 bathrooms: 1
- Main level bathrooms: 2
- Main level bedrooms: 4
Rooms
- Room types: Laundry
Dining room
- Features: Separate Room
Kitchen
- Features: Kitchen Island, Pantry, Solid Surface Counters
Heating
- Central, Electric
Cooling
- Central Air, Electric
Appliances
- Included: Dishwasher, Microwave, Oven/Range (Combo), Stainless Steel Appliance(s)
- Laundry: Mud Room, Other
Features
- Double Vanity, Separate Shower, Soaking Tub, Tile Bath, Tray Ceiling(s), Walk-In Closet(s)
- Flooring: Laminate, Other, Tile
- Basement: None
- Attic: Pull Down Stairs
- Number of fireplaces: 1
- Fireplace features: Living Room, Other
Interior area
- Total structure area: 1,739
- Total interior livable area: 1,739 sqft
- Finished area above ground: 1,739
- Finished area below ground: 0
Property
Parking
- Parking features: Attached, Garage, Garage Door Opener, Kitchen Level, Parking Pad
- Has attached garage: Yes
- Has uncovered spaces: Yes
Features
- Levels: One
- Stories: 1
- Patio & porch: Porch
Lot
- Size: 2.17 Acres
- Features: Private
- Residential vegetation: Partially Wooded
Details
- Parcel number: 007001015
Construction
Type & style
- Home type: SingleFamily
- Architectural style: Craftsman,Ranch
- Property subtype: Single Family Residence
Materials
- Other, Stone
- Foundation: Slab
- Roof: Composition
Condition
- New Construction
- New construction: Yes
- Year built: 2026
Details
- Warranty included: Yes
Utilities & green energy
- Electric: 220 Volts
- Sewer: Septic Tank
- Water: Well
- Utilities for property: Cable Available, Electricity Available, High Speed Internet, Phone Available, Underground Utilities
Community & HOA
Community
- Features: None
- Subdivision: None
HOA
- Has HOA: No
- Services included: None
Location
- Region: Hogansville
Financial & listing details
- Price per square foot: $224/sqft
- Tax assessed value: $32,300
- Annual tax amount: $4,000
- Date on market: 8/6/2026
- Listing agreement: Exclusive Right To Sell
- Listing terms: Cash,Conventional,FHA,USDA Loan,VA Loan
- Electric utility on property: Yes
Estimated market value
$388,800
$369,000 - $408,000
$2,289/mo
Price history
| Date | Event | Price |
|---|---|---|
| 8/6/2026 | Listed for sale | $389,000+648.1%$224/sqft |
Source:  GAMLS #10820540 Report a problem GAMLS #10820540 Report a problem | ||
| 9/26/2025 | Sold | $52,000-11.9%$30/sqft |
Source: GAMLS #10578606 Report a problem | ||
| 9/15/2025 | Pending sale | $59,000$34/sqft |
Source: GAMLS #10578606 Report a problem | ||
| 8/6/2025 | Listed for sale | $59,000$34/sqft |
Source: GAMLS #10578606 Report a problem | ||
Public tax history
| Year | Property taxes | Tax assessment |
|---|---|---|
| 2025 | $416 -0.7% | $12,920 |
| 2024 | $419 -2.4% | $12,920 |
| 2023 | $429 -3.8% | $12,920 |
| 2022 | $446 -2.2% | $12,920 |
| 2021 | $456 -0.3% | $12,920 |
| 2020 | $458 -0.9% | $12,920 |
| 2019 | $462 -1.1% | $12,920 |
| 2018 | $467 +1.1% | $12,920 |
| 2017 | $462 -1.1% | $12,920 |
| 2016 | $467 | $12,920 |
| 2015 | $467 +9.8% | $12,920 |
| 2014 | $426 0% | $12,920 |
| 2013 | $426 | $12,920 |
| 2012 | -- | -- |
| 2011 | -- | -- |
| 2010 | -- | -- |
| 2009 | -- | $12,920 +21.4% |
| 2008 | -- | $10,642 |
| 2007 | -- | $10,642 |
| 2006 | -- | $10,642 |
| 2005 | -- | $10,642 |
| 2004 | -- | $10,642 |
| 2003 | -- | $10,642 +127.3% |
| 2001 | -- | $4,682 |
| 2000 | -- | $4,682 |
Find assessor info on the county website
Monthly payment
Est. payment
Payment breakdown
Explore the cost of this home by adjusting the details. Changes won't be saved.Climate risks
Neighborhood: 30230
Nearby schools
GreatSchools rating
- 5/10Mountain View Elementary SchoolGrades: PK-5Distance: 20.7 mi
- 7/10Greenville Middle SchoolGrades: 6-8Distance: 10 mi
- 2/10Greenville High SchoolGrades: 9-12Distance: 10 mi
Schools provided by the listing agent
- Elementary: Unity
- Middle: Greenville
- High: Greenville
Source: GAMLS. This data may not be complete. We recommend contacting the local school district to confirm school assignments for this home.
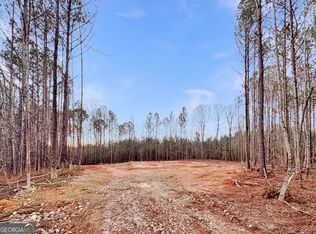
- $365,0004 bd3 ba1.7k sqft6317 Keith Rd, Hogansville, GA 30230Pending
- $488,1003 bd2 ba4.3k sqft6261 Keith Rd, Hogansville, GA 30230Off Market
- $25,000-- bd-- ba-- sqft6193 Keith Rd, Hogansville, GA 30230Off Market
- $352,7003 bd2 ba2.1k sqft6057 Keith Rd, Hogansville, GA 30230Off Market
- $392,2003 bd2 ba1.7k sqft6193 Keith Rd, Hogansville, GA 30230Off Market
- $473,0005 bd4 ba3k sqft4048 Saint Marks Rd, Hogansville, GA 30230Off Market
- $239,2003 bd1 ba1.4k sqft3800 Saint Marks Rd, Hogansville, GA 30230Off Market
- $878,3006 bd6 ba8.8k sqft6942 Keith Rd, Hogansville, GA 30230Off Market
A local agent can set up tours, give advice and negotiate with sellers.
Similar homes
- $359,9004 bd2 ba1.6k sqft6450 Highway 100 Lot 3, Hogansville, GA 30230Active
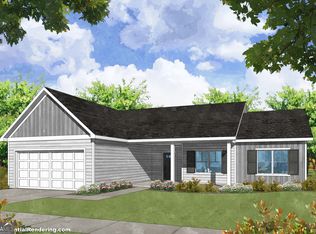
 MLS ID #10816693, Taylor Knight, Chisel Mill Realty. GAMLS
 - $290,9904 bd2 ba1.8k sqft401 Shallow Creek Ct, Hogansville, GA 30230Active
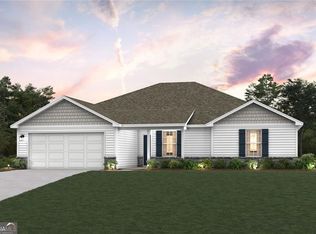 GAMLS
GAMLS - $309,9905 bd3 ba2.4k sqft215 Tjs Trl, Hogansville, GA 30230Active
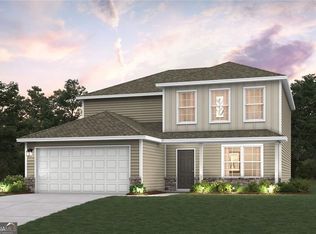 MLS ID #10818657, Octavia Valencia, WJH LLC. GAMLS
 - $289,9904 bd2 ba1.8k sqft213 Tjs Trl, Hogansville, GA 30230ActiveGAMLS
- $378,8654 bd3 ba1.9k sqft723 Lipizzan Trce, Hogansville, GA 30230ActiveGAMLS
- $429,9004 bd3 ba2.5k sqftLOT 4 Bohannon Rd, Grantville, GA 30220ActiveMLS ID #10813532, Madeline Lee, Hughston Homes Marketing. GAMLS
- $333,0604 bd3 ba1.9k sqft724 Lipizzan Trce, Hogansville, GA 30230ActiveGAMLS
- $343,7154 bd3 ba2.3k sqft168 Percheron Rd, Hogansville, GA 30230New ConstructionDream Finders Homes
- from $331,4905 bd3 ba2.3k sqftJodeco 2 Story Bay Plan, Jones Crossing, Hogansville, GA 30230New ConstructionDream Finders Homes
- $340,9904 bd3 ba2.3k sqft720 Lipizzan Trce, Hogansville, GA 30230ActiveGAMLS
- $339,0004 bd3 ba2.1k sqft104 Duck Walk Way, Hogansville, GA 30230ActiveMLS ID #10794502, Vickie Smith, Go Realty. GAMLS
- $335,2154 bd3 ba1.9k sqft172 Percheron Rd, Hogansville, GA 30230New ConstructionDream Finders Homes
- from $310,4903 bd2 ba1.7k sqftClara Plan, Jones Crossing, Hogansville, GA 30230New ConstructionDream Finders Homes
- $382,8204 bd3 ba1.8k sqft149 Chinaberry St, Pine Mountain, GA 31822ActiveMLS ID #10803803, Tyler Ward, Coldwell Banker Kennon & Parker. GAMLS
- $397,0524 bd2 ba2k sqft100 Chinaberry St, Pine Mountain, GA 31822ActiveMLS ID #10803567, Tyler Ward, Coldwell Banker Kennon & Parker. GAMLS
- $434,9004 bd4 ba2.3k sqft331 Andrews Mill Rd, Greenville, GA 30222ActiveMLS ID #10790435, Matthew McClain, Chisel Mill Realty. GAMLS
- $394,1414 bd2 ba1.8k sqft105 Chinaberry St, Pine Mountain, GA 31822ActiveMLS ID #10803580, Tyler Ward, Coldwell Banker Kennon & Parker. GAMLS
- from $328,4904 bd3 ba2.3k sqftTucker Plan, Jones Crossing, Hogansville, GA 30230New ConstructionDream Finders Homes
- $413,3114 bd3 ba1.9k sqft157 Chinaberry St, Pine Mountain, GA 31822ActiveMLS ID #10803814, Tyler Ward, Coldwell Banker Kennon & Parker. GAMLS
- $313,4903 bd2 ba1.7k sqft162 Percheron Rd, Hogansville, GA 30230ActiveMLS ID #10761258, Samuel D Bass, DFH Realty Georgia. GAMLS
