INTRODUCING THE STARLING: A HOME THAT OFFERS BOTH STYLE AND FUNCTIONALITY! The Starling, a stunning craftsman-style home, features 4 bedrooms and 3 bathrooms within 1,907.9 square feet of well-designed living space. As you enter, you're welcomed by a spacious foyer that leads to two secondary bedrooms and a bathroom, perfect for family or guests. Continuing through the foyer, you'll find the bright and airy breakfast room and kitchen, designed with functionality in mind. The kitchen offers ample storage, a walk-in pantry, and a large island with seating, making it a perfect hub for daily life and entertaining. The expansive great room, with its soaring vaulted ceiling, creates a grand space for gatherings, while also offering privacy with bedroom 4 and bathroom 3 located conveniently to the right. At the back of the home, the laundry room, rear porch, and entry to the private master suite provide both convenience and comfort. The master bedroom is paired with a spacious bath, featuring dual vanities, a toilet closet, a spacious walk-in closet, and a tile walk-in shower. With its charming curb appeal and a thoughtful layout designed for modern living, the Starling is ready to become your dream home. Contact us today for more details!
Active
$413,311
157 Chinaberry St, Pine Mountain, GA 31822
4beds
1,913sqft
Single Family Residence
Built in 2026
1 Acres Lot
$412,600 Zestimate®
$216/sqft
$-- HOA
What's special
Rear porchLarge island with seatingWalk-in pantrySpacious walk-in closetToilet closetTile walk-in showerCharming curb appeal
- 107 days
- 15
- 0
Zillow last checked:
Listing updated:
Listed by:
Tyler Ward 706-577-4554,
Coldwell Banker Kennon & Parker
Source: GAMLS,MLS#: 10803814
Facts & features
Interior
Bedrooms & bathrooms
- Bedrooms: 4
- Bathrooms: 3
- Full bathrooms: 3
- Main level bathrooms: 3
- Main level bedrooms: 4
Rooms
- Room types: Laundry
Heating
- Central
Cooling
- Ceiling Fan(s), Central Air
Appliances
- Included: Dishwasher, Disposal, Microwave, Oven/Range (Combo)
- Laundry: Other
Features
- Double Vanity, Walk-In Closet(s)
- Flooring: Other
- Basement: None
- Has fireplace: No
Interior area
- Total structure area: 1,913
- Total interior livable area: 1,913 sqft
- Finished area above ground: 1,913
- Finished area below ground: 0
Property
Parking
- Parking features: Attached, Garage
- Has attached garage: Yes
Features
- Levels: One
- Stories: 1
Lot
- Size: 1 Acres
- Features: Cul-De-Sac, Level
Details
- Parcel number: 056 006 015
Construction
Type & style
- Home type: SingleFamily
- Architectural style: Traditional
- Property subtype: Single Family Residence
Materials
- Other
- Roof: Composition
Condition
- To Be Built
- New construction: Yes
- Year built: 2026
Details
- Warranty included: Yes
Utilities & green energy
- Sewer: Septic Tank
- Water: Public
- Utilities for property: Cable Available, Electricity Available, High Speed Internet, Natural Gas Available, Sewer Available, Underground Utilities, Water Available
Community & HOA
Community
- Features: None
- Subdivision: The Orchard
HOA
- Has HOA: Yes
- Services included: Other
Location
- Region: Pine Mountain
Financial & listing details
- Price per square foot: $216/sqft
- Tax assessed value: $27,500
- Annual tax amount: $433
- Date on market: 7/10/2026
- Cumulative days on market: 107 days
- Listing agreement: Exclusive Right To Sell
- Electric utility on property: Yes
Estimated market value
$412,600
$392,000 - $433,000
$2,406/mo
Price history
| Date | Event | Price |
|---|---|---|
| 7/11/2026 | Price change | $413,311+366.6%$216/sqft |
Source:  GAMLS #10803814 Report a problem GAMLS #10803814 Report a problem | ||
| 7/8/2026 | Listed for sale | $88,577+23.4%$46/sqft |
Source:  CBORGA #224388 Report a problem CBORGA #224388 Report a problem | ||
| 12/9/2025 | Price change | $71,771+13.9%$38/sqft |
Source: CBORGA #224388 Report a problem | ||
| 11/9/2025 | Listed for sale | $62,991-12.2%$33/sqft |
Source: CBORGA #224388 Report a problem | ||
| 10/31/2025 | Listing removed | $71,771$38/sqft |
Source: GAMLS #10615028 Report a problem | ||
| 9/30/2025 | Listed for sale | $71,771$38/sqft |
Source: GAMLS #10615028 Report a problem | ||
Public tax history
| Year | Property taxes | Tax assessment |
|---|---|---|
| 2025 | $433 | $11,000 |
Find assessor info on the county website
Monthly payment
Est. payment
Payment breakdown
Explore the cost of this home by adjusting the details. Changes won't be saved.Climate risks
Neighborhood: 31822
Nearby schools
Schools provided by the listing agent
- Elementary: Park
- Middle: Harris
- High: Harris
Source: GAMLS. This data may not be complete. We recommend contacting the local school district to confirm school assignments for this home.
- $465,2884 bd2 ba2.3k sqft152 Chinaberry St, Pine Mountain, GA 31822New Construction

- $444,5844 bd2 ba2.3k sqft108 Chinaberry St, Pine Mountain, GA 31822New Construction
- $379,0543 bd2 ba1.7k sqft132 Chinaberry St, Pine Mountain, GA 31822New Construction
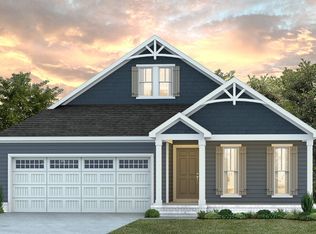
- $402,8114 bd3 ba1.8k sqft144 Chinaberry St, Pine Mountain, GA 31822Pending

Similar homes
- $397,0524 bd2 ba2k sqft100 Chinaberry St, Pine Mountain, GA 31822Active

 MLS ID #10803567, Tyler Ward, Coldwell Banker Kennon & Parker. GAMLS
 - $382,8204 bd3 ba1.8k sqft149 Chinaberry St, Pine Mountain, GA 31822Active
 MLS ID #10803803, Tyler Ward, Coldwell Banker Kennon & Parker. GAMLS
 - $394,1414 bd2 ba1.8k sqft105 Chinaberry St, Pine Mountain, GA 31822ActiveMLS ID #10803580, Tyler Ward, Coldwell Banker Kennon & Parker. GAMLS
- $444,5844 bd2 ba2.3k sqft108 Chinaberry St, Pine Mountain, GA 31822ActiveMLS ID #10803581, Tyler Ward, Coldwell Banker Kennon & Parker. GAMLS
- $401,3703 bd2 ba1.8k sqft136 Chinaberry St, Pine Mountain, GA 31822ActiveMLS ID #10803587, Tyler Ward, Coldwell Banker Kennon & Parker. GAMLS
- $395,9703 bd2 ba1.8k sqft133 Chinaberry St, Pine Mountain, GA 31822ActiveMLS ID #10803585, Tyler Ward, Coldwell Banker Kennon & Parker. GAMLS
- $379,0543 bd2 ba1.7k sqft132 Chinaberry St, Pine Mountain, GA 31822ActiveMLS ID #10803576, Tyler Ward, Coldwell Banker Kennon & Parker. GAMLS
- $465,2884 bd2 ba2.3k sqft152 Chinaberry St, Pine Mountain, GA 31822ActiveMLS ID #10803806, Tyler Ward, Coldwell Banker Kennon & Parker. GAMLS
- $369,6223 bd2 ba1.7k sqft145 Chinaberry St, Pine Mountain, GA 31822ActiveMLS ID #10803794, Tyler Ward, Coldwell Banker Kennon & Parker. GAMLS
- $366,1833 bd2 ba1.7k sqft148 Chinaberry St, Pine Mountain, GA 31822ActiveMLS ID #10803798, Tyler Ward, Coldwell Banker Kennon & Parker. GAMLS
- $357,9193 bd2 ba1.8k sqft141 Chinaberry St, Pine Mountain, GA 31822ActiveMLS ID #10803782, Tyler Ward, Coldwell Banker Kennon & Parker. GAMLS
- $356,7683 bd2 ba1.7k sqft137 Chinaberry St, Pine Mountain, GA 31822ActiveMLS ID #10803526, Tyler Ward, Coldwell Banker Kennon & Parker. GAMLS
- $464,9994 bd2 ba2.5k sqft140 Chinaberry St, Pine Mountain, GA 31822For Sale
 MLS ID #234176, Tyler Ward, Coldwell Banker / Kennon, Parker, Duncan & Davis. CBORGA
 - $367,9143 bd2 ba1.6k sqft226 Robert Williams Rd, Pine Mountain, GA 31822ActiveMLS ID #10797595, Steven Ward, Go Realty. GAMLS
- $399,9994 bd2 ba1.8k sqft174 Mountain View Rd, Hamilton, GA 31811For SaleMLS ID #232101, Tyler Ward, Coldwell Banker / Kennon, Parker, Duncan & Davis. CBORGA
- $439,9004 bd3 ba2.8k sqft173 Maple Creek Ct, Cataula, GA 31804For SaleMLS ID #233447, Mary Varner, Bickerstaff Parham, LLC. CBORGA
- $392,2004 bd3 ba2.3k sqft186 Rolling Meadows Way, Waverly Hall, GA 31831New ConstructionCBORGA
- $444,0004 bd3 ba2.5k sqft41 Loblolly Ln, Fortson, GA 31808For SaleMLS ID #234290, Jonathan Dicesaris, Coldwell Banker / Kennon, Parker, Duncan & Davis. CBORGA
- $374,9004 bd2 ba1.8k sqft6466 Highway 100 Lot 2, Hogansville, GA 30230ActiveMLS ID #10839435, Taylor Knight, Chisel Mill Realty. GAMLS
- $389,9004 bd3 ba2.3k sqft424 Lakeview Way, Lagrange, GA 30241New ConstructionCBORGA
