Step into luxury! The Kinglet is an exquisite 1-story home with 4 bedrooms and 3 bathrooms within 1,877.1 square feet of elegantly designed living space. The Kinglet Plan features a single eating area, a strip pantry, and a microwave above the range for modern convenience. The open layout includes a spacious kitchen and great room, perfect for everyday living and entertaining. Each bedroom is designed for comfort, with ample storage and natural light. The master suite boasts a walk-in tile shower, dual vanities, and a separate toilet closet. The Kinglet House Plan seamlessly blends functionality and style, making it an ideal choice for your next home. Contact us today to build the Kinglet!
Active
$382,820
149 Chinaberry St, Pine Mountain, GA 31822
4beds
1,877sqft
Single Family Residence
Built in 2026
1.02 Acres Lot
$382,400 Zestimate®
$204/sqft
$-- HOA
What's special
Single eating areaOpen layoutNatural lightStrip pantrySeparate toilet closetSpacious kitchenMaster suite
- 100 days
- 33
- 3
Zillow last checked:
Listing updated:
Listed by:
Tyler Ward 706-577-4554,
Coldwell Banker Kennon & Parker
Source: GAMLS,MLS#: 10803803
Facts & features
Interior
Bedrooms & bathrooms
- Bedrooms: 4
- Bathrooms: 3
- Full bathrooms: 3
- Main level bathrooms: 3
- Main level bedrooms: 4
Rooms
- Room types: Laundry
Heating
- Forced Air
Cooling
- Ceiling Fan(s), Central Air
Appliances
- Included: Dishwasher, Disposal, Microwave, Oven/Range (Combo)
- Laundry: Other
Features
- Double Vanity, Walk-In Closet(s)
- Flooring: Other
- Basement: None
- Has fireplace: No
Interior area
- Total structure area: 1,877
- Total interior livable area: 1,877 sqft
- Finished area above ground: 1,877
- Finished area below ground: 0
Property
Parking
- Parking features: Attached, Garage
- Has attached garage: Yes
Features
- Levels: One
- Stories: 1
Lot
- Size: 1.02 Acres
- Features: Cul-De-Sac, Level
Details
- Parcel number: 056 006 013
Construction
Type & style
- Home type: SingleFamily
- Architectural style: Traditional
- Property subtype: Single Family Residence
Materials
- Other
- Roof: Composition
Condition
- To Be Built
- New construction: Yes
- Year built: 2026
Details
- Warranty included: Yes
Utilities & green energy
- Sewer: Septic Tank
- Water: Public
- Utilities for property: Cable Available, Electricity Available, High Speed Internet, Natural Gas Available, Sewer Available, Underground Utilities, Water Available
Community & HOA
Community
- Features: None
- Subdivision: The Orchard
HOA
- Has HOA: Yes
- Services included: Other
Location
- Region: Pine Mountain
Financial & listing details
- Price per square foot: $204/sqft
- Tax assessed value: $27,500
- Annual tax amount: $433
- Date on market: 7/10/2026
- Cumulative days on market: 100 days
- Listing agreement: Exclusive Right To Sell
- Electric utility on property: Yes
Estimated market value
$382,400
$363,000 - $402,000
$2,332/mo
Price history
| Date | Event | Price |
|---|---|---|
| 7/11/2026 | Price change | $382,820+441.2%$204/sqft |
Source:  GAMLS #10803803 Report a problem GAMLS #10803803 Report a problem | ||
| 7/8/2026 | Listed for sale | $70,734+32%$38/sqft |
Source:  CBORGA #224385 Report a problem CBORGA #224385 Report a problem | ||
| 12/9/2025 | Price change | $53,577+19.3%$29/sqft |
Source: CBORGA #224385 Report a problem | ||
| 11/9/2025 | Listed for sale | $44,913$24/sqft |
Source: CBORGA #224385 Report a problem | ||
Public tax history
| Year | Property taxes | Tax assessment |
|---|---|---|
| 2025 | $433 | $11,000 |
Find assessor info on the county website
Monthly payment
Est. payment
Payment breakdown
Explore the cost of this home by adjusting the details. Changes won't be saved.Climate risks
Neighborhood: 31822
Nearby schools
Schools provided by the listing agent
- Elementary: Park
- Middle: Harris
- High: Harris
Source: GAMLS. This data may not be complete. We recommend contacting the local school district to confirm school assignments for this home.
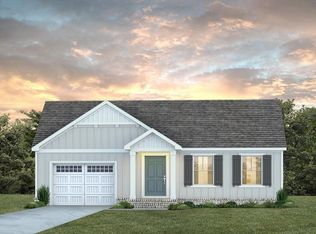
- $357,9193 bd2 ba1.8k sqft141 Chinaberry St, Pine Mountain, GA 31822New Construction
- $404,9993 bd2 ba1.9k sqft117 Chinaberry St, Pine Mountain, GA 31822Sold
- $384,9993 bd2 ba1.7k sqft125 Chinaberry St, Pine Mountain, GA 31822Sold
- $397,2003 bd2 ba1.7k sqft121 Chinaberry St, Pine Mountain, GA 31822Off Market
Similar homes
- $394,1414 bd2 ba1.8k sqft105 Chinaberry St, Pine Mountain, GA 31822Active

 MLS ID #10803580, Tyler Ward, Coldwell Banker Kennon & Parker. GAMLS
 - $397,0524 bd2 ba2k sqft100 Chinaberry St, Pine Mountain, GA 31822Active
 MLS ID #10803567, Tyler Ward, Coldwell Banker Kennon & Parker. GAMLS
 - $413,3114 bd3 ba1.9k sqft157 Chinaberry St, Pine Mountain, GA 31822Active
 MLS ID #10803814, Tyler Ward, Coldwell Banker Kennon & Parker. GAMLS
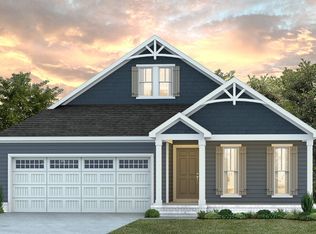
 - $379,0543 bd2 ba1.7k sqft132 Chinaberry St, Pine Mountain, GA 31822Active
 MLS ID #10803576, Tyler Ward, Coldwell Banker Kennon & Parker. GAMLS
 - $369,6223 bd2 ba1.7k sqft145 Chinaberry St, Pine Mountain, GA 31822ActiveMLS ID #10803794, Tyler Ward, Coldwell Banker Kennon & Parker. GAMLS
- $395,9703 bd2 ba1.8k sqft133 Chinaberry St, Pine Mountain, GA 31822ActiveMLS ID #10803585, Tyler Ward, Coldwell Banker Kennon & Parker. GAMLS
- $366,1833 bd2 ba1.7k sqft148 Chinaberry St, Pine Mountain, GA 31822ActiveMLS ID #10803798, Tyler Ward, Coldwell Banker Kennon & Parker. GAMLS
- $401,3703 bd2 ba1.8k sqft136 Chinaberry St, Pine Mountain, GA 31822ActiveMLS ID #10803587, Tyler Ward, Coldwell Banker Kennon & Parker. GAMLS
- $357,9193 bd2 ba1.8k sqft141 Chinaberry St, Pine Mountain, GA 31822ActiveMLS ID #10803782, Tyler Ward, Coldwell Banker Kennon & Parker. GAMLS
- $356,7683 bd2 ba1.7k sqft137 Chinaberry St, Pine Mountain, GA 31822ActiveMLS ID #10803526, Tyler Ward, Coldwell Banker Kennon & Parker. GAMLS
- $444,5844 bd2 ba2.3k sqft108 Chinaberry St, Pine Mountain, GA 31822ActiveMLS ID #10803581, Tyler Ward, Coldwell Banker Kennon & Parker. GAMLS
- $465,2884 bd2 ba2.3k sqft152 Chinaberry St, Pine Mountain, GA 31822ActiveMLS ID #10803806, Tyler Ward, Coldwell Banker Kennon & Parker. GAMLS
- $464,9994 bd2 ba2.5k sqft140 Chinaberry St, Pine Mountain, GA 31822For Sale
 MLS ID #234176, Tyler Ward, Coldwell Banker / Kennon, Parker, Duncan & Davis. CBORGA
 - $399,9994 bd2 ba1.8k sqft174 Mountain View Rd, Hamilton, GA 31811For SaleMLS ID #232101, Tyler Ward, Coldwell Banker / Kennon, Parker, Duncan & Davis. CBORGA
- $374,9004 bd2 ba1.8k sqft6466 Highway 100 Lot 2, Hogansville, GA 30230ActiveMLS ID #10839435, Taylor Knight, Chisel Mill Realty. GAMLS
- $389,9004 bd3 ba2.3k sqft424 Lakeview Way, Lagrange, GA 30241New ConstructionCBORGA
- $389,9004 bd3 ba2.3k sqft424 Lakeview Way #275, Lagrange, GA 30241ActiveMLS ID #10786157, Colton Burks, Hughston Homes Marketing. GAMLS
- $394,9004 bd3 ba2.4k sqft438 Lakeview Way, Lagrange, GA 30241New ConstructionCBORGA
- $394,9004 bd3 ba2.4k sqft438 Lakeview Way #268, Lagrange, GA 30241ActiveMLS ID #10727799, Colton Burks, Hughston Homes Marketing. GAMLS
- $444,0004 bd3 ba2.5k sqft41 Loblolly Ln, Fortson, GA 31808For SaleMLS ID #234290, Jonathan Dicesaris, Coldwell Banker / Kennon, Parker, Duncan & Davis. CBORGA
