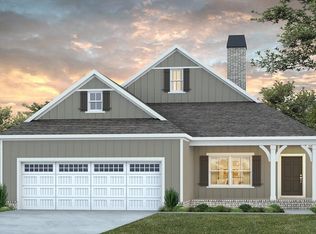
Meet the Lark: A charming retreat spanning approximately 1800 sq ft, featuring 3 bedrooms and 2 bathrooms, with a single car garage. Step into the welcoming vaulted great room, seamlessly merging with the breakfast room and kitchen, creating an inviting space for relaxation and entertainment. Adjacent to the breakfast area, discover the practicality of the laundry room and single car garage. The master bedroom offers a private sanctuary on one side of the home, boasting a dual vanity, walk-in tile shower, and an ample walk-in closet. Bedrooms 2 and 3 are thoughtfully positioned on the opposite side of the hallway, sharing the well-appointed bathroom. Discover comfort and convenience in the delightful Lark Plan. Contact us today to build your new home!
Active
$357,919
141 Chinaberry St, Pine Mountain, GA 31822
3beds
1,818sqft
Single Family Residence
Built in 2026
1.02 Acres Lot
$357,300 Zestimate®
$197/sqft
$-- HOA
What's special
Single car garageBreakfast roomAmple walk-in closetVaulted great roomLaundry roomDual vanityWalk-in tile shower
- 90 days
- 31
- 1
Zillow last checked:
Listing updated:
Listed by:
Tyler Ward 706-577-4554,
Coldwell Banker Kennon & Parker
Source: GAMLS,MLS#: 10803782
Facts & features
Interior
Bedrooms & bathrooms
- Bedrooms: 3
- Bathrooms: 2
- Full bathrooms: 2
- Main level bathrooms: 2
- Main level bedrooms: 3
Rooms
- Room types: Laundry
Heating
- Central, Forced Air
Cooling
- Ceiling Fan(s), Central Air
Appliances
- Included: Dishwasher, Disposal, Microwave, Oven/Range (Combo)
- Laundry: Other
Features
- Double Vanity, Walk-In Closet(s)
- Flooring: Other
- Basement: None
- Has fireplace: No
Interior area
- Total structure area: 1,818
- Total interior livable area: 1,818 sqft
- Finished area above ground: 1,818
- Finished area below ground: 0
Property
Parking
- Parking features: Attached, Garage
- Has attached garage: Yes
Features
- Levels: One
- Stories: 1
Lot
- Size: 1.02 Acres
- Features: Cul-De-Sac, Level
Details
- Parcel number: 056 006 011
Construction
Type & style
- Home type: SingleFamily
- Architectural style: Traditional
- Property subtype: Single Family Residence
Materials
- Other
- Roof: Composition
Condition
- To Be Built
- New construction: Yes
- Year built: 2026
Details
- Warranty included: Yes
Utilities & green energy
- Sewer: Septic Tank
- Water: Public
- Utilities for property: Cable Available, Electricity Available, High Speed Internet, Natural Gas Available, Sewer Available, Underground Utilities, Water Available
Community & HOA
Community
- Features: None
- Subdivision: The Orchard
HOA
- Has HOA: Yes
- Services included: Other
Location
- Region: Pine Mountain
Financial & listing details
- Price per square foot: $197/sqft
- Tax assessed value: $27,500
- Annual tax amount: $433
- Date on market: 7/10/2026
- Cumulative days on market: 90 days
- Listing agreement: Exclusive Right To Sell
- Electric utility on property: Yes
Estimated market value
$357,300
$339,000 - $375,000
$2,309/mo
Price history
| Date | Event | Price |
|---|---|---|
| 7/11/2026 | Listed for sale | $357,919+405%$197/sqft |
Source:  GAMLS #10803782 Report a problem GAMLS #10803782 Report a problem | ||
| 7/11/2026 | Listing removed | $70,878$39/sqft |
Source:  CBORGA #224381 Report a problem CBORGA #224381 Report a problem | ||
| 7/8/2026 | Listed for sale | $70,878+31.9%$39/sqft |
Source: CBORGA #224381 Report a problem | ||
| 12/9/2025 | Price change | $53,717+19.6%$30/sqft |
Source: CBORGA #224381 Report a problem | ||
| 11/9/2025 | Listed for sale | $44,913$25/sqft |
Source: CBORGA #224381 Report a problem | ||
Public tax history
| Year | Property taxes | Tax assessment |
|---|---|---|
| 2025 | $433 | $11,000 |
Find assessor info on the county website
Monthly payment
Est. payment
Payment breakdown
Explore the cost of this home by adjusting the details. Changes won't be saved.Climate risks
Neighborhood: 31822
Nearby schools
Schools provided by the listing agent
- Elementary: Park
- Middle: Harris
- High: Harris
Source: GAMLS. This data may not be complete. We recommend contacting the local school district to confirm school assignments for this home.
- $382,8204 bd3 ba1.8k sqft149 Chinaberry St, Pine Mountain, GA 31822New Construction

- $395,9703 bd2 ba1.8k sqft133 Chinaberry St, Pine Mountain, GA 31822New Construction
- $404,9993 bd2 ba1.9k sqft117 Chinaberry St, Pine Mountain, GA 31822Sold
- $394,9994 bd3 ba1.8k sqft113 Chinaberry St, Pine Mountain, GA 31822Sold
Similar homes
- $356,7683 bd2 ba1.7k sqft137 Chinaberry St, Pine Mountain, GA 31822Active

 MLS ID #10803526, Tyler Ward, Coldwell Banker Kennon & Parker. GAMLS
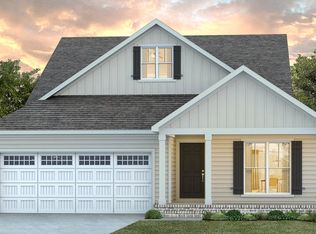
 - $366,1833 bd2 ba1.7k sqft148 Chinaberry St, Pine Mountain, GA 31822Active
 MLS ID #10803798, Tyler Ward, Coldwell Banker Kennon & Parker. GAMLS
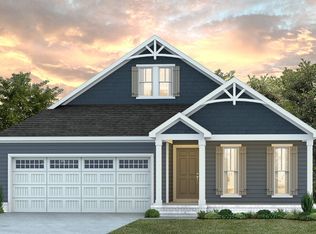
 - $369,6223 bd2 ba1.7k sqft145 Chinaberry St, Pine Mountain, GA 31822Active
 MLS ID #10803794, Tyler Ward, Coldwell Banker Kennon & Parker. GAMLS
 - $352,0874 bd2 ba1.8k sqft128 Chinaberry St, Pine Mountain, GA 31822Active
 MLS ID #10803557, Tyler Ward, Coldwell Banker Kennon & Parker. GAMLS
 - $396,7513 bd2 ba1.8k sqft153 Chinaberry St, Pine Mountain, GA 31822ActiveMLS ID #10803811, Tyler Ward, Coldwell Banker Kennon & Parker. GAMLS
- $395,9703 bd2 ba1.8k sqft133 Chinaberry St, Pine Mountain, GA 31822ActiveMLS ID #10803585, Tyler Ward, Coldwell Banker Kennon & Parker. GAMLS
- $382,8204 bd3 ba1.8k sqft149 Chinaberry St, Pine Mountain, GA 31822ActiveMLS ID #10803803, Tyler Ward, Coldwell Banker Kennon & Parker. GAMLS
- $394,1414 bd2 ba1.8k sqft105 Chinaberry St, Pine Mountain, GA 31822ActiveMLS ID #10803580, Tyler Ward, Coldwell Banker Kennon & Parker. GAMLS
- $401,3703 bd2 ba1.8k sqft136 Chinaberry St, Pine Mountain, GA 31822ActiveMLS ID #10803587, Tyler Ward, Coldwell Banker Kennon & Parker. GAMLS
- $397,0524 bd2 ba2k sqft100 Chinaberry St, Pine Mountain, GA 31822ActiveMLS ID #10803567, Tyler Ward, Coldwell Banker Kennon & Parker. GAMLS
- $413,3114 bd3 ba1.9k sqft157 Chinaberry St, Pine Mountain, GA 31822ActiveMLS ID #10803814, Tyler Ward, Coldwell Banker Kennon & Parker. GAMLS
- $444,5844 bd2 ba2.3k sqft108 Chinaberry St, Pine Mountain, GA 31822ActiveMLS ID #10803581, Tyler Ward, Coldwell Banker Kennon & Parker. GAMLS
- $465,2884 bd2 ba2.3k sqft152 Chinaberry St, Pine Mountain, GA 31822ActiveMLS ID #10803806, Tyler Ward, Coldwell Banker Kennon & Parker. GAMLS
- $464,9994 bd2 ba2.5k sqft140 Chinaberry St, Pine Mountain, GA 31822For Sale
 MLS ID #234176, Tyler Ward, Coldwell Banker / Kennon, Parker, Duncan & Davis. CBORGA
 - $390,0004 bd2 ba2.2k sqft169 Wagon Wheel Dr, Ellerslie, GA 31807For SaleMLS ID #233310, Danny Amberson, Champions Realty. CBORGA
- $399,9994 bd2 ba1.8k sqft174 Mountain View Rd, Hamilton, GA 31811For SaleMLS ID #232101, Tyler Ward, Coldwell Banker / Kennon, Parker, Duncan & Davis. CBORGA
- $374,9004 bd2 ba1.8k sqft6466 Highway 100 Lot 2, Hogansville, GA 30230ActiveMLS ID #10839435, Taylor Knight, Chisel Mill Realty. GAMLS
- $389,9004 bd3 ba2.3k sqft424 Lakeview Way, Lagrange, GA 30241New ConstructionCBORGA
- $389,9004 bd3 ba2.3k sqft424 Lakeview Way #275, Lagrange, GA 30241ActiveMLS ID #10786157, Colton Burks, Hughston Homes Marketing. GAMLS
