PICTURE PERFECT RANCH AVAILABLE IN BRICK OR SIDING! The Windsor boasts 3 bedrooms and 2 bathrooms, meticulously designed for both entertaining and private living. The vaulted great room flows seamlessly into the breakfast room and kitchen, complemented by the sought-after split bedroom floor plan. Chefs will delight in the kitchen's abundant cabinet and counter space, a central island with seating, and a nearby walk-in pantry. From the breakfast room, step out onto the inviting back porch. The master suite stands out with its soaring vaulted ceiling and large walk-in closet. It's further enhanced by a luxurious master bath, featuring dual split vanities, a skirted tub, a tiled walk-in shower, and a separate toilet closet. The laundry room, located off the garage entry foyer, provides ample hanging space. Rounding out the Windsor's interior are two additional bedrooms—each with walk-in closets—a hall bath, and excellent storage closets. Inquire today for more details!
For sale
$464,999
0 Highway 315, Waverly Hall, GA 31831
3beds
2,162sqft
Single Family Residence
Built in 2026
2 Acres Lot
$-- Zestimate®
$215/sqft
$-- HOA
What's special
Split bedroom floor planCentral island with seatingInviting back porchNearby walk-in pantrySeparate toilet closetDual split vanitiesTiled walk-in shower
- 89 days
- 54
- 2
Zillow last checked:
Listing updated:
Listed by:
Tyler Ward 706-577-4554,
Coldwell Banker / Kennon, Parker, Duncan & Davis
Source: CBORGA,MLS#: 232992
Facts & features
Interior
Bedrooms & bathrooms
- Bedrooms: 3
- Bathrooms: 2
- Full bathrooms: 2
Rooms
- Room types: Great Room
Dining room
- Features: Dining Area
Kitchen
- Features: Kitchen Island, Pantry
Heating
- Forced Air
Cooling
- Ceiling Fan(s), Central Electric
Appliances
- Included: Dishwasher, Disposal, Microwave
- Laundry: Laundry Room
Features
- Walk-In Closet(s), Double Vanity
- Has fireplace: Yes
- Fireplace features: Family Room
Interior area
- Total structure area: 2,162
- Total interior livable area: 2,162 sqft
Video & virtual tour
Property
Parking
- Total spaces: 2
- Parking features: Attached, 2-Garage
- Attached garage spaces: 2
Features
- Levels: One
Lot
- Size: 2 Acres
Details
- Parcel number: 098 006C
- Special conditions: Other-See Remarks
Construction
Type & style
- Home type: SingleFamily
- Property subtype: Single Family Residence
Materials
- Cement Siding
- Foundation: Slab/No
Condition
- Year built: 2026
Utilities & green energy
- Sewer: Septic Tank
- Water: Public
Community & HOA
Community
- Security: None
- Subdivision: No Subdivision
Location
- Region: Waverly Hall
Financial & listing details
- Price per square foot: $215/sqft
- Date on market: 7/14/2026
Estimated market value
Not available
Estimated sales range
Not available
Not available
Price history
| Date | Event | Price |
|---|---|---|
| 7/14/2026 | Listed for sale | $464,999+165%$215/sqft |
Source:  CBORGA #232992 Report a problem CBORGA #232992 Report a problem | ||
| 4/13/2026 | Sold | $175,500-18.4%$81/sqft |
Source:  GAMLS #10683032 Report a problem GAMLS #10683032 Report a problem | ||
| 3/19/2026 | Pending sale | $214,999$99/sqft |
Source: GAMLS #10683032 Report a problem | ||
| 2/2/2026 | Price change | $214,999+294.2%$99/sqft |
Source: GAMLS #10683032 Report a problem | ||
| 1/9/2026 | Listed for sale | $54,537+25.4%$25/sqft |
Source: CBORGA #225293 Report a problem | ||
| 4/28/2025 | Sold | $43,500-37.4%$20/sqft |
Source: GAMLS #10469705 Report a problem | ||
| 4/15/2025 | Pending sale | $69,500$32/sqft |
Source: GAMLS #10469705 Report a problem | ||
| 4/3/2025 | Listing removed | $69,500$32/sqft |
Source: GAMLS #10469705 Report a problem | ||
| 3/18/2025 | Price change | $69,500-7.3%$32/sqft |
Source: GAMLS #10469705 Report a problem | ||
| 3/2/2025 | Price change | $75,000-50.8%$35/sqft |
Source: GAMLS #10469705 Report a problem | ||
| 2/5/2024 | Pending sale | $152,500$71/sqft |
Source: CBORGA #209631 Report a problem | ||
| 1/10/2024 | Listed for sale | $152,500-64.8%$71/sqft |
Source: CBORGA #209631 Report a problem | ||
| 1/25/2021 | Sold | $433,350-19.8%$200/sqft |
Source:  GAMLS #8464228 Report a problem GAMLS #8464228 Report a problem | ||
| 11/16/2020 | Pending sale | $540,000$250/sqft |
Source: Bowers & Burns Real Estate Co. #8464228 Report a problem | ||
| 10/8/2018 | Listed for sale | $540,000+1976.9%$250/sqft |
Source: Bowers & Burns Real Estate Co. #8464228 Report a problem | ||
| 11/20/2017 | Sold | $26,000+4%$12/sqft |
Source: GAMLS #8262728 Report a problem | ||
| 10/12/2017 | Pending sale | $25,000$12/sqft |
Source: Coldwell Banker Kennon, Parker, Duncan & Davis #158619 Report a problem | ||
| 9/25/2017 | Listed for sale | $25,000-85.9%$12/sqft |
Source: Coldwell Banker Kennon, Parker, Duncan & Davis #158619 Report a problem | ||
| 8/17/2017 | Sold | $177,500-52.4%$82/sqft |
Source: Agent Provided Report a problem | ||
| 3/24/2017 | Listed for sale | $372,750+417.7%$172/sqft |
Source: Coldwell Banker / Kennon, Parker, Duncan & Davis #158619 Report a problem | ||
| 6/10/2016 | Sold | $72,000$33/sqft |
Source: Agent Provided Report a problem | ||
Public tax history
Tax history is unavailable.
Monthly payment
Est. payment
Payment breakdown
Explore the cost of this home by adjusting the details. Changes won't be saved.Climate risks
Neighborhood: 31831
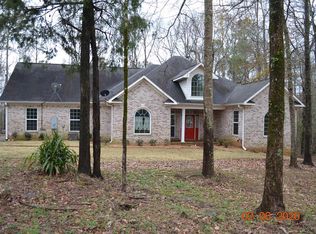
- $374,1003 bd2 ba1.9k sqft24062 State Highway 315, Waverly Hall, GA 31831Off Market
- $417,8003 bd2 ba2.3k sqft24054 State Highway 315, Waverly Hall, GA 31831Off Market
- $241,000-- bd-- ba-- sqft24054 Ga Highway 315, Waverly Hall, GA 31831Off Market
- $411,6004 bd4 ba3k sqft24034 State Highway 315, Waverly Hall, GA 31831Off Market
Similar homes
- $550,0004 bd3 ba3.1k sqft7967 State Highway 208, Waverly Hall, GA 31831For Sale

 MLS ID #234630, Tyler Ward, Coldwell Banker / Kennon, Parker, Duncan & Davis. CBORGA
 - $380,0003 bd2 ba2.1k sqft2376 Mount Airy Rd, Waverly Hall, GA 31831For Sale By Owner

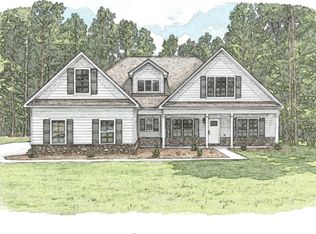
- $469,9004 bd3 ba2.7k sqft117 Rolling Meadows Way, Waverly Hall, GA 31831New Construction
 CBORGA
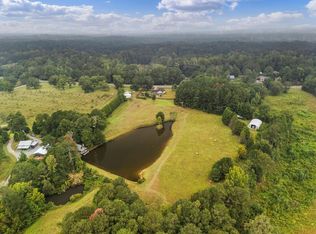
 - $575,0002 bd2 ba2.6k sqft9306 State Highway 208, Waverly Hall, GA 31831For Sale
 MLS ID #234479, Boon Bickerstaff, Flournoy & Calhoun REALTORS. CBORGA
 - $565,0003 bd4 ba3k sqft365 Ridgeway Rd, Waverly Hall, GA 31831For SaleMLS ID #232802, Beverly Teel, M&M Real Estate. CBORGA
- $375,0003 bd2 ba2.1k sqft1504 Ossahatchie Creek Rd, Ellerslie, GA 31807For SaleMLS ID #234643, Eric Crouch, Keller Williams Realty River Cities. CBORGA
- $360,0004 bd3 ba2.1k sqft120 Justice Rd, Waverly Hall, GA 31831Active
 MLS ID #10847461, Kim Armistead, Keller Williams Realty Atl. Partners. GAMLS
 - $450,0004 bd3 ba2.7k sqft241 Spring Hill Dr, Ellerslie, GA 31807ActiveMLS ID #10849835, Rena McMullen, Keller Williams River Cities. GAMLS
- $450,0003 bd3 ba2.5k sqft73 Dogwood Ter, Ellerslie, GA 31807For SaleMLS ID #233505, David Hickox, Keller Williams Realty River Cities. CBORGA
- $459,0004 bd3 ba3.2k sqft485 Boyd Branch Dr, Upatoi, GA 31829For SaleMLS ID #233179, Carson Paris, Keller Williams Realty River Cities. CBORGA
- $484,9684 bd3 ba2.6k sqft18700 State Highway 315, Ellerslie, GA 31807For SaleMLS ID #234319, Will Chambliss, Coldwell Banker / Kennon, Parker, Duncan & Davis. CBORGA
- $392,2004 bd3 ba2.3k sqft186 Rolling Meadows Way, Waverly Hall, GA 31831New ConstructionCBORGA
- $388,6004 bd3 ba2.3k sqft174 Rolling Meadows Way, Waverly Hall, GA 31831New ConstructionCBORGA
- $517,9004 bd4 ba3k sqft151 Rolling Meadows Way, Waverly Hall, GA 31831New ConstructionCBORGA
- $439,9004 bd3 ba2.8k sqft173 Maple Creek Ct, Cataula, GA 31804For SaleMLS ID #233447, Mary Varner, Bickerstaff Parham, LLC. CBORGA
- $409,5004 bd3 ba2.4k sqft47 Ellerslie Ct, Ellerslie, GA 31807ActiveMLS ID #10838883, Megan Zambino, Coldwell Banker Kennon & Parker. GAMLS
