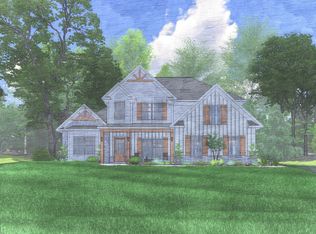
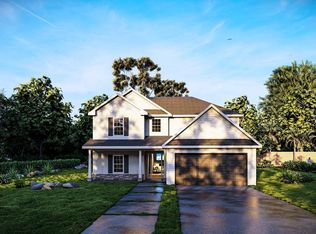
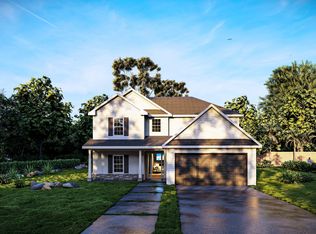
Stylishly Comfortable, our Hawthorn B Plan is sure to feel like Home. Open Foyer, Formal Dining w/ Tons of Detail. Spacious Great Room features Coffered Ceilings, Wood burning Fireplace, offering the Perfect space to Unwind. Open Concept Kitchen w/ Large Island, Granite Countertops, Tiled Backsplash, Stylish Cabinetry, Stainless Appliances to include Gas Range. Walk-in Pantry. Kitchen open to the Breakfast Area. 5th Bedroom and Full Bath are conveniently located on the Main Floor. Upstairs Leads to a Huge Media Room, as a tucked away 2nd Living Space. Well Appointed Owner's Suite w/ Trey Ceilings & Tons of Light. Owner's Bath w/ Garden Tub, Separate Shower, Vanity & Generous Closet Space. Bright & Roomy Additional Bedrooms, Hall Bath & Laundry located near Bedrooms for Convenience. Enjoy Durable LVP Flooring in Living Spaces on Main Level & Tons of Included Features such as Gas Tankless Water Heater, 2” Blinds on Front of the Home, Two Car Garage & Gameday Patio. Find your perfect fit at Bryant Lake. Enjoy convenient access to community pool, clubhouse, playground, & sidewalks.
New construction
$422,400
108 Lakeside Ct, Lagrange, GA 30241
5beds
2,637sqft
SingleFamily
Built in 2026
0.34 Acres Lot
$-- Zestimate®
$160/sqft
$-- HOA
What's special
Wood burning fireplaceStylish cabinetryLarge islandTwo car garageWalk-in pantryGameday patioTiled backsplash
- 7 days
- 68
- 3
Likely to sell faster than
Zillow last checked:
Listing updated:
Listed by:
Colton Burks 706-366-2432,
Hughston Homes Marketing, LLC
Source: CBORGA,MLS#: 234848
Facts & features
Interior
Bedrooms & bathrooms
- Bedrooms: 5
- Bathrooms: 3
- Full bathrooms: 3
Rooms
- Room types: Bonus Room, Great Room, Dining Room, Other-See Remarks
Primary bathroom
- Features: Double Vanity
Dining room
- Features: Separate
Kitchen
- Features: Breakfast Area, Breakfast Bar, Kitchen Island, Pantry, View Family Room
Heating
- Electric, Heat Pump
Cooling
- Ceiling Fan(s), Central Electric, Heat Pump
Appliances
- Included: Dishwasher, Disposal, Gas Range, Microwave, Other-See Remarks
- Laundry: Laundry Room, Upper Level
Features
- Walk-In Closet(s), Double Vanity, Entrance Foyer, Tray Ceiling(s), Other-See Remarks
- Windows: Thermo Pane
- Attic: Permanent Stairs
- Number of fireplaces: 2
- Fireplace features: Factory Built, Family Room, Other Room
Interior area
- Total structure area: 2,637
- Total interior livable area: 2,637 sqft
Property
Parking
- Total spaces: 2
- Parking features: Attached, Driveway, 2-Garage
- Attached garage spaces: 2
- Has uncovered spaces: Yes
Features
- Levels: Two
- Patio & porch: Patio
- Exterior features: Landscaping, Sprinkler
- Pool features: Community
Lot
- Size: 0.34 Acres
Details
- Parcel number: Lot 245
- Special conditions: Standard
Construction
Type & style
- Home type: SingleFamily
Materials
- Cement Siding, Stone, Other
- Foundation: Slab/No
Condition
- New Construction
- New construction: Yes
- Year built: 2026
Utilities & green energy
- Sewer: Public Sewer
- Water: Public
- Utilities for property: Underground Utilities
Green energy
- Energy efficient items: High Efficiency
Community & HOA
Community
- Features: Clubhouse, Lake, Park, Sidewalks, Street Lights, Other-See Remarks
- Security: Smoke Detector(s), None
- Subdivision: Bryant Lake
HOA
- Has HOA: Yes
Location
- Region: Lagrange
Financial & listing details
- Price per square foot: $160/sqft
- Date on market: 10/22/2026
Estimated market value
Not available
Estimated sales range
Not available
Not available
Price history
| Date | Event | Price |
|---|---|---|
| 10/22/2026 | Listed for sale | $422,400$160/sqft |
Source:  CBORGA #234848 Report a problem | ||
Public tax history
Tax history is unavailable.
Monthly payment
Est. payment
Payment breakdown
Explore the cost of this home by adjusting the details. Changes won't be saved.Climate risks
Neighborhood: 30241
Similar homes
- $422,9004 bd4 ba2.6k sqft426 Lakeview Way, Lagrange, GA 30241New Construction
 CBORGA
- $389,9004 bd3 ba2.3k sqft424 Lakeview Way, Lagrange, GA 30241New Construction
 CBORGA
- $422,9004 bd4 ba2.6k sqft426 Lakeview Way #274, Lagrange, GA 30241Active
 MLS ID #10785982, Colton Burks, Hughston Homes Marketing. GAMLS
- $404,9004 bd3 ba2.5k sqft428 Lakeview Way, Lagrange, GA 30241New Construction
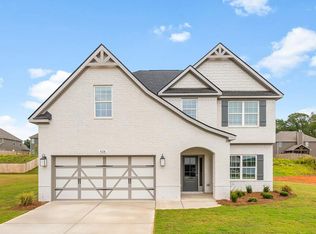 CBORGA
- $389,9004 bd3 ba2.3k sqft424 Lakeview Way #275, Lagrange, GA 30241ActiveMLS ID #10786157, Colton Burks, Hughston Homes Marketing. GAMLS
- $394,9004 bd3 ba2.4k sqft438 Lakeview Way, Lagrange, GA 30241New ConstructionCBORGA
- $486,7003 bd3 ba2.5k sqft427 Lakeview Way, Lagrange, GA 30241ActiveMLS ID #10876739, Kendall Butler, F.L.I. Properties. GAMLS
- $404,9004 bd3 ba2.5k sqft428 Lakeview Way #273, Lagrange, GA 30241ActiveMLS ID #10785902, Colton Burks, Hughston Homes Marketing. GAMLS
- $449,9004 bd4 ba3k sqft432 Lakeview Way, Lagrange, GA 30241New ConstructionCBORGA
- $449,9004 bd4 ba3k sqft432 Lakeview Way #271, Lagrange, GA 30241ActiveMLS ID #10727810, Colton Burks, Hughston Homes Marketing. GAMLS
- $344,9006 bd4 ba3.1k sqft208 N Davis Rd, Lagrange, GA 30241ActiveMLS ID #10695990, Christopher J Lawrence, Lawrence Realty Group Georgia. GAMLS
