Lakefront living with easy access to I85 and downtown LaGrange. Welcome to this beautifully designed single level contemporary home featuring 3 bedrooms, 2.5 baths, a bonus room, study and separate living room. The open and inviting floor plan offers soaring vaulted ceilings, a cozy natural gas fireplace, recessed lighting, and durable LVP and tile flooring throughout the main living areas, oversized walk in pantry, coffee bar and more. The spacious kitchen is designed for both everyday living and entertaining, featuring granite countertops, stainless steel appliances, an oven/range combination with built in microwave, walk-in pantry and eat-in breakfast area. The kitchen flows seamlessly into the living space creating a comfortable gathering area with plenty of natural light. The primary suite offers a relaxing retreat with vaulted ceilings, walk-in closet, double vanities, granite countertops, garden tub and separate tiled shower. The second full bath features tub/shower combo, granite vanity and chrome fixtures, while convenient half bath provides additional functionality for guests. Additional features include vinyl windows, multiple walk-in closets, a versatile bonus room, dedicated study and separate dining room. The two-car garage provides convenient parking of oversized vehicles and includes additional storage space off the garage. Walk out the living room's French doors to enjoy the covered vaulted porch overlooking the lake creating a beautiful view and peaceful setting to enjoy your morning coffee or evening relaxation. The home's exterior is accented by both black and tan windows, black garage doors and coordinating black gutters adding a contemporary touch to its curb appeal. With a combination of modern finishes, flexible living spaces, abundant storage, and beautiful lake views, this home offers a comfortable and stylish place to call home.
Active
$486,700
427 Lakeview Way, Lagrange, GA 30241
3beds
2,570sqft
Single Family Residence
Built in 2026
0.34 Acres Lot
$485,800 Zestimate®
$189/sqft
$50/mo HOA
What's special
Modern finishesCozy natural gas fireplaceBeautiful lake viewsStainless steel appliancesSeparate dining roomEat-in breakfast areaChrome fixtures
- 27 days
- 421
- 12
Likely to sell faster than
Zillow last checked:
Listing updated:
Listed by:
Kendall Butler 706-333-0680,
F.L.I. Properties
Source: GAMLS,MLS#: 10876739
Facts & features
Interior
Bedrooms & bathrooms
- Bedrooms: 3
- Bathrooms: 3
- Full bathrooms: 2
- 1/2 bathrooms: 1
- Main level bathrooms: 2
- Main level bedrooms: 3
Rooms
- Room types: Bonus Room, Den, Family Room, Laundry
Dining room
- Features: Dining Rm/Living Rm Combo
Kitchen
- Features: Breakfast Area, Kitchen Island, Solid Surface Counters, Walk-in Pantry
Heating
- Central, Electric
Cooling
- Ceiling Fan(s), Central Air
Appliances
- Included: Dishwasher, Electric Water Heater, Microwave, Oven/Range (Combo), Stainless Steel Appliance(s)
- Laundry: Mud Room, Other
Features
- Beamed Ceilings, Double Vanity, High Ceilings, Master On Main Level, Separate Shower, Soaking Tub, Tile Bath, Vaulted Ceiling(s), Walk-In Closet(s)
- Flooring: Laminate, Other, Tile
- Basement: None
- Number of fireplaces: 1
- Fireplace features: Living Room
Interior area
- Total structure area: 2,570
- Total interior livable area: 2,570 sqft
- Finished area above ground: 2,570
- Finished area below ground: 0
Property
Parking
- Total spaces: 4
- Parking features: Garage, Parking Pad
- Has garage: Yes
- Has uncovered spaces: Yes
Features
- Levels: One
- Stories: 1
- Patio & porch: Porch
- Has view: Yes
- View description: Lake
- Has water view: Yes
- Water view: Lake
- Waterfront features: Lake, Lake Privileges
- Body of water: Bryant Lake
Lot
- Size: 0.34 Acres
- Features: Level
Details
- Parcel number: 0514 000297
Construction
Type & style
- Home type: SingleFamily
- Architectural style: Craftsman,Ranch
- Property subtype: Single Family Residence
Materials
- Other, Stone
- Foundation: Slab
- Roof: Composition
Condition
- New Construction
- New construction: Yes
- Year built: 2026
Details
- Warranty included: Yes
Utilities & green energy
- Sewer: Public Sewer
- Water: Public
- Utilities for property: Cable Available, Electricity Available, High Speed Internet, Natural Gas Available, Phone Available, Sewer Available, Sewer Connected, Underground Utilities, Water Available
Community & HOA
Community
- Features: Clubhouse, Lake, Playground, Pool, Shared Dock, Sidewalks, Street Lights, Tennis Court(s)
- Security: Smoke Detector(s)
- Subdivision: Bryant Lake
HOA
- Has HOA: Yes
- Services included: Insurance, Maintenance Grounds, Swimming, Tennis
- HOA fee: $600 annually
Location
- Region: Lagrange
Financial & listing details
- Price per square foot: $189/sqft
- Tax assessed value: $65,000
- Annual tax amount: $709
- Date on market: 10/21/2026
- Cumulative days on market: 28 days
- Listing agreement: Exclusive Right To Sell
- Listing terms: Cash,Conventional,FHA,USDA Loan,VA Loan
- Electric utility on property: Yes
Estimated market value
$485,800
$462,000 - $510,000
$2,622/mo
Price history
| Date | Event | Price |
|---|---|---|
| 10/21/2026 | Listed for sale | $486,700$189/sqft |
Source:  GAMLS #10876739 Report a problem | ||
Public tax history
| Year | Property taxes | Tax assessment |
|---|---|---|
| 2025 | $709 +44.4% | $26,000 +44.4% |
| 2024 | $491 | $18,000 |
Find assessor info on the county website
Monthly payment
Est. payment
Payment breakdown
Explore the cost of this home by adjusting the details. Changes won't be saved.Climate risks
Neighborhood: 30241
Nearby schools
Schools provided by the listing agent
- Elementary: Clearview
- Middle: Long Cane
- High: Troup
Source: GAMLS. This data may not be complete. We recommend contacting the local school district to confirm school assignments for this home.


Similar homes
- $404,9004 bd3 ba2.5k sqft428 Lakeview Way #273, Lagrange, GA 30241Active
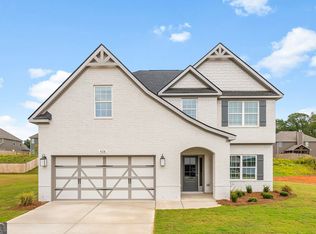
 MLS ID #10785902, Colton Burks, Hughston Homes Marketing. GAMLS
- $400,0004 bd4 ba2.3k sqft102 Troon Way, Lagrange, GA 30241Active
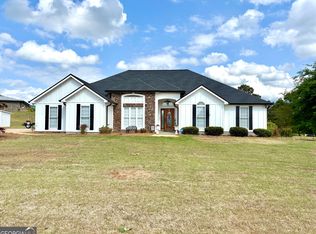 MLS ID #10891011, Brett Chapman, F.L.I. Properties. GAMLS
- $364,5004 bd3 ba2.6k sqft509 Lago Ct, Lagrange, GA 30241Active
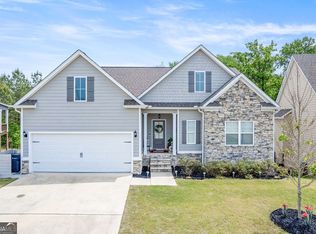 MLS ID #10881716, Cindy K Brooks, Pathfinder Realty. GAMLS
- $485,0004 bd3 ba2.9k sqft714 Camellia Dr, Lagrange, GA 30240Active
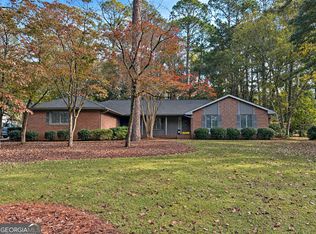 MLS ID #10886477, Dustin Jones, Go Realty. GAMLS
- $379,9003 bd3 ba2.5k sqft950 John Lovelace Rd, Lagrange, GA 30241ActiveMLS ID #10857387, Mark Hubbard, Go Realty. GAMLS
- $549,9003 bd3 ba2k sqft0 Hamilton Rd Lot 3, Lagrange, GA 30241ActiveMLS ID #10832260, Charles R Davis, Keller Williams Realty Atl. Partners. GAMLS
- $429,0004 bd3 ba3.6k sqft2477 Upper Big Springs Rd, Lagrange, GA 30241ActiveMLS ID #10786833, Charles L Smith, EXIT Realty Advantage. GAMLS
- $549,9004 bd3 ba2.2k sqft0 Hamilton Rd Lot 4, Lagrange, GA 30241ActiveMLS ID #10832261, Charles R Davis, Keller Williams Realty Atl. Partners. GAMLS
- $348,0005 bd3 ba2.6k sqft110 Lexington Park Dr, Lagrange, GA 30241ActiveMLS ID #10820048, Jung M Ko, America's Realty, Inc.. GAMLS
- $338,0005 bd3 ba2.2k sqft105 Boston Ct, Lagrange, GA 30241ActiveMLS ID #10810186, Jung M Ko, America's Realty, Inc.. GAMLS
- $484,9144 bd3 ba2.8k sqft218 Woodyard Rd, Lagrange, GA 30240ActiveMLS ID #10887836, Leslie McClelland, Coldwell Banker Bullard Realty. GAMLS
- $426,5004 bd4 ba2.7k sqft416 Sweetwood Ct, Lagrange, GA 30241ActiveMLS ID #10828350, Diana H Pigg, Holliday Realtors. GAMLS
- $449,0005 bd4 ba3.4k sqft405 Canterbury Dr, Lagrange, GA 30241ActiveMLS ID #10721544, Alynda T Jones, J.T. Jones & Associates Realty. GAMLS
- $458,9144 bd2 ba2.3k sqft210 Woodyard Rd, Lagrange, GA 30240ActiveMLS ID #10887529, John McClelland, Coldwell Banker Bullard Realty. GAMLS
