Welcome to this stunning, open ranch that perfectly blends modern design, functionality & comfortable living. Thoughtfully updated throughout, this home offers elegant finishes, gleaming hardwoods & custom plantation shutters. Step inside to find a spacious living area filled with natural light that seamlessly flows into a large & beautiful eat-in kitchen, complete with granite countertops, a huge granite-topped island perfect for casual dining or entertaining. The open layout also connects the kitchen to the family room, which offers easy access to the basement, backyard and 2 car garage. Dual fireplaces face both the living & family rooms, creating an inviting atmosphere for all your gatherings. The primary suite offers a peaceful retreat with a superbly remodeled ensuite bathroom and generous walk-in closet. Three more bedrooms, 1 more renovated full bath and 1 half bath complete the first floor. The refinished lower level expands the living space with a 2nd family room, a 5th bedroom with an egress window & ensuite full bath, perfect for guests or extended family. You will also find a spacious laundry area with utility sink & extra storage space in the fully waterproofed basement. Enjoy outdoor living on more than a 1/2 acre lot that's been professionally landscaped, complete with a porcelain paver patio & built-in firepit. Other notable updates & features include a new tankless water heater, ALL new crown molding, new roof, landscape lighting, irrigation system & ALL new plumbing & electrical, just to name a few. Located near great restaurants, fabulous shopping and major commuter routes, this MUST-SEE home combines style, comfort and location in one exceptional package!
Sold for $740,000
$740,000
6317 Limewood Cir, Louisville, KY 40222
5beds
3,475sqft
Single Family Residence
Built in 1970
0.56 Acres Lot
$746,400 Zestimate®
$213/sqft
$3,699 Estimated rent
Home value
$746,400
$709,000 - $791,000
$3,699/mo
Zestimate® history
Owner options
List your home for rent
$3,699/mo
Rent Zestimate®
Find your next renter with Zillow Rental Manager. Plus, with online applications, you can quickly screen prospective tenants – for free.
$3,699/mo
Rent Zestimate®
Refinance and save
$5,176/mo
Est. payment
Refinancing to a lower rate could help reduce your monthly payments and save thousands over the life of the loan.
$5,176/mo
Est. payment
Explore your selling options
Work with a Zillow partner agent
Leverage their expertise and Zillow's premium Showcase listings to get your home seen by more buyers.
Get startedList with your own agent
Get your home in front of millions of buyers by listing it on Zillow.
Learn how to do itSell it yourself
Take full control of how buyers see your home on Zillow by listing For Sale by Owner (FSBO).
List your homeWhat's special
Family roomModern designDual fireplacesElegant finishesGenerous walk-in closetOpen ranchPorcelain paver patio
Zillow last checked:
Listing updated:
Listed by:
Holly Stephens 502-384-5944,
RE/MAX Premier Properties
Bought with:
Braxton Turner, 282814
Caperton Realty
Source: Metro Search Inc. LLC DBA Apex MLS,MLS#: 1702245
Facts & features
Interior
Bedrooms & bathrooms
- Bedrooms: 5
- Bathrooms: 4
- Full bathrooms: 3
- 1/2 bathrooms: 1
Primary bedroom
- Level: First
Bedroom
- Description: Used as an office
- Level: First
Bedroom
- Description: Used as a guest bedroom
- Level: First
Bedroom
- Level: First
Bedroom
- Description: Owners added an egress windoww
- Level: Basement
Primary bathroom
- Description: Recently renovated
- Level: First
Full bathroom
- Description: Recently renovated
- Level: First
Half bathroom
- Level: First
Full bathroom
- Description: New pumpout system added in 2025
- Level: Basement
Family room
- Level: First
Family room
- Description: All new flooring
- Level: Basement
Kitchen
- Description: Large open eat-in kitchen
- Level: First
Laundry
- Description: Includes utility sink
- Level: Basement
Living room
- Level: First
Heating
- Forced Air, Natural Gas
Cooling
- Central Air
Features
- Basement: Finished
- Number of fireplaces: 2
Interior area
- Total structure area: 2,485
- Total interior livable area: 3,475 sqft
- Finished area above ground: 2,485
- Finished area below ground: 990
Property
Parking
- Total spaces: 2
- Parking features: Attached, Entry Rear, Driveway
- Attached garage spaces: 2
- Has uncovered spaces: Yes
Features
- Stories: 1
- Patio & porch: Patio
- Fencing: Privacy,Full,Wood
Lot
- Size: 0.56 Acres
- Features: Level
Details
- Parcel number: 21039500500031
Construction
Type & style
- Home type: SingleFamily
- Architectural style: Ranch
- Property subtype: Single Family Residence
Materials
- Brick
- Foundation: Crawl Space, Concrete Perimeter
- Roof: Shingle
Condition
- Year built: 1970
Utilities & green energy
- Sewer: Public Sewer
- Water: Public
- Utilities for property: Electricity Connected, Natural Gas Connected
Community & HOA
Community
- Subdivision: Limewood Circle
HOA
- Has HOA: Yes
- HOA fee: $600 annually
Location
- Region: Louisville
Financial & listing details
- Price per square foot: $213/sqft
- Tax assessed value: $408,690
- Annual tax amount: $4,651
- Date on market: 10/31/2025
- Electric utility on property: Yes
Price history
| Date | Event | Price |
|---|---|---|
| 12/9/2025 | Sold | $740,000$213/sqft |
Source:  Metro Search Inc. LLC DBA Apex MLS #1702245 Report a problem Metro Search Inc. LLC DBA Apex MLS #1702245 Report a problem | ||
| 11/20/2025 | Pending sale | $740,000$213/sqft |
Source: Metro Search Inc. LLC DBA Apex MLS #1702245 Report a problem | ||
| 11/7/2025 | Contingent | $740,000$213/sqft |
Source: Metro Search Inc. LLC DBA Apex MLS #1702245 Report a problem | ||
| 10/31/2025 | Listed for sale | $740,000+92.7%$213/sqft |
Source: Metro Search Inc. LLC DBA Apex MLS #1702245 Report a problem | ||
| 6/26/2017 | Sold | $384,000-4%$111/sqft |
Source: Metro Search Inc. LLC DBA Apex MLS #1472597 Report a problem | ||
| 6/12/2017 | Pending sale | $400,000$115/sqft |
Source: RE/MAX Metro #1472597 Report a problem | ||
| 4/26/2017 | Price change | $400,000-3.6%$115/sqft |
Source: RE/MAX Metro #1472597 Report a problem | ||
| 4/15/2017 | Listed for sale | $415,000+9.2%$119/sqft |
Source: RE/MAX Metro #1472597 Report a problem | ||
| 3/28/2014 | Sold | $379,900$109/sqft |
Source: Agent Provided Report a problem | ||
Public tax history
| Year | Property taxes | Tax assessment |
|---|---|---|
| 2024 | $4,651 -1.7% | $408,690 |
| 2023 | $4,733 -0.3% | $408,690 |
| 2022 | $4,749 -1.4% | $408,690 +6.4% |
| 2021 | $4,819 +8.9% | $384,000 |
| 2020 | $4,424 | $384,000 |
| 2019 | $4,424 +3.7% | $384,000 |
| 2018 | $4,264 | $384,000 +1.1% |
| 2017 | $4,264 +74.2% | $379,900 +55.2% |
| 2013 | $2,448 | $244,750 |
| 2011 | $2,448 -4% | $244,750 -4% |
| 2010 | $2,550 | $255,000 |
| 2009 | $2,550 | $255,000 |
| 2007 | -- | $255,000 |
| 2006 | -- | $255,000 |
| 2005 | -- | $255,000 |
| 2004 | -- | $255,000 |
Find assessor info on the county website
Neighborhood: 40222
Nearby homes
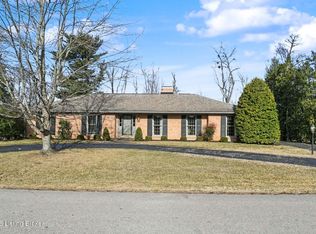
- $550,0003 bd3 ba3k sqft6319 Limewood Cir, Louisville, KY 40222For Sale
- $539,400-- bd2 ba2.3k sqft6316 Limewood Cir, Louisville, KY 40222Off Market
- $584,1003 bd2 ba2.8k sqft6318 Limewood Cir, Louisville, KY 40222Off Market
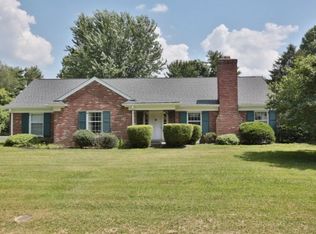
- $536,3002 bd2 ba2.4k sqft6321 Limewood Cir, Louisville, KY 40222Off Market
- $536,1003 bd2 ba2.2k sqft6314 Limewood Cir, Louisville, KY 40222Off Market
- $551,800-- bd2 ba2.3k sqft6312 Limewood Cir, Louisville, KY 40222Off Market
- $732,500-- bd3 ba2.8k sqft6320 Limewood Cir, Louisville, KY 40222Off Market
- $643,8004 bd2 ba3.2k sqft6323 Limewood Cir, Louisville, KY 40222Off Market
Nearby schools
GreatSchools rating
- 8/10Dunn Elementary SchoolGrades: K-5Distance: 0.7 mi
- 4/10Kammerer Middle SchoolGrades: 6-8Distance: 1.1 mi
- 8/10Ballard High SchoolGrades: 9-12Distance: 0.8 mi


Get pre-qualified for a loan
At Zillow Home Loans, we can pre-qualify you in as little as 5 minutes with no impact to your credit score.An equal housing lender. NMLS #10287.
Sell for more on Zillow
Get a Zillow Showcase℠ listing at no additional cost and you could sell for .
$746,400
2% more
+$14,928
With Zillow Showcase(estimated)
$761,328
- Kentucky
- Jefferson County
- Louisville
- 40222
- 6317 Limewood Cir
Nearby cities
Nearby neighborhoods
Nearby zip codes
Other Louisville Topics
