Well-maintained traditional ranch with 3 Bedrooms, 2 Full Baths, formal Living Room and Dining Room, large eat-in Kitchen with attached 2-car garage and 1st Floor Family Room. 2 wood-burning fireplaces, one in Living Room, one in Family Room. Beautifully finished basement with stately bar and half Bath. There's also a Bonus Room in the basement that could be used as an Office or 4th Bed Room. Large, well-planted yard. Must see to appreciate the beauty of the setting.
Under contract
Price cut: $15K (7/30)
$550,000
6319 Limewood Cir, Louisville, KY 40222
3beds
3,094sqft
:
Get pre-qualified$3,684/mo
Single Family Residence
Built in 1969
0.44 Acres Lot
$-- Zestimate®
$178/sqft
$50/mo HOA
What's special
Beautifully finished basementLarge well-planted yardLarge eat-in kitchenStately barHalf bath
- 188 days |
- 669 |
- 15 |
Zillow last checked:
Listing updated:
Listed by:
Deborah F Stewart 502-271-5000,
Kentucky Select Properties
Source: Metro Search Inc. LLC DBA Apex MLS,MLS#: 1708450
Facts & features
Interior
Bedrooms & bathrooms
- Bedrooms: 3
- Bathrooms: 3
- Full bathrooms: 2
- 1/2 bathrooms: 1
Primary bedroom
- Level: First
Bedroom
- Level: First
Bedroom
- Level: First
Primary bathroom
- Level: First
Full bathroom
- Level: First
Half bathroom
- Level: Basement
Dining room
- Level: First
Family room
- Description: Fireplace
- Level: First
Family room
- Description: LG bar area
- Level: Basement
Kitchen
- Level: First
Laundry
- Description: 2 closets/storage
- Level: Basement
Living room
- Description: Fireplace
- Level: First
Office
- Description: Could be used as 4th bedroom
- Level: Basement
Heating
- Forced Air, Natural Gas
Cooling
- Central Air
Features
- Basement: Partially Finished
- Has fireplace: No
Interior area
- Total structure area: 2,139
- Total interior livable area: 3,094 sqft
- Finished area above ground: 2,139
- Finished area below ground: 955
Property
Parking
- Total spaces: 2
- Parking features: Attached, Driveway
- Attached garage spaces: 2
- Has uncovered spaces: Yes
Features
- Stories: 1
- Patio & porch: Patio
- Fencing: Privacy,Wood
Lot
- Size: 0.44 Acres
- Dimensions: 5646 x 966
- Features: Level
Details
- Parcel number: 21039500240000
Construction
Type & style
- Home type: SingleFamily
- Architectural style: Ranch
- Property subtype: Single Family Residence
Materials
- Brick Veneer
- Foundation: Concrete Perimeter
- Roof: Shingle
Condition
- Year built: 1969
Utilities & green energy
- Sewer: Public Sewer
- Water: Public
- Utilities for property: Electricity Connected, Natural Gas Connected
Community & HOA
Community
- Subdivision: Lime Kiln Manor
HOA
- Has HOA: Yes
- HOA fee: $600 annually
Location
- Region: Louisville
Financial & listing details
- Price per square foot: $178/sqft
- Tax assessed value: $358,130
- Annual tax amount: $3,449
- Date on market: 6/15/2026
- Electric utility on property: Yes
Estimated market value
Not available
Estimated sales range
Not available
Not available
Price history
| Date | Event | Price |
|---|---|---|
| 8/5/2026 | Contingent | $550,000$178/sqft |
Source:  Metro Search Inc. LLC DBA Apex MLS #1708450 Report a problem Metro Search Inc. LLC DBA Apex MLS #1708450 Report a problem | ||
| 7/30/2026 | Price change | $550,000-2.7%$178/sqft |
Source: Metro Search Inc. LLC DBA Apex MLS #1708450 Report a problem | ||
| 7/1/2026 | Price change | $565,000-5%$183/sqft |
Source: Metro Search Inc. LLC DBA Apex MLS #1708450 Report a problem | ||
| 6/15/2026 | Listed for sale | $595,000$192/sqft |
Source: Metro Search Inc. LLC DBA Apex MLS #1708450 Report a problem | ||
| 6/8/2026 | Contingent | $595,000$192/sqft |
Source: Metro Search Inc. LLC DBA Apex MLS #1708450 Report a problem | ||
| 4/30/2026 | Price change | $595,000-5.6%$192/sqft |
Source: Metro Search Inc. LLC DBA Apex MLS #1708450 Report a problem | ||
| 3/19/2026 | Price change | $630,000-2.7%$204/sqft |
Source: Metro Search Inc. LLC DBA Apex MLS #1708450 Report a problem | ||
| 2/19/2026 | Price change | $647,500-2.6%$209/sqft |
Source: Metro Search Inc. LLC DBA Apex MLS #1708450 Report a problem | ||
| 2/5/2026 | Listed for sale | $665,000+3.9%$215/sqft |
Source: Metro Search Inc. LLC DBA Apex MLS #1708450 Report a problem | ||
| 10/30/2025 | Listing removed | $640,000$207/sqft |
Source: Metro Search Inc. LLC DBA Apex MLS #1691575 Report a problem | ||
| 8/29/2025 | Pending sale | $640,000$207/sqft |
Source: Metro Search Inc. LLC DBA Apex MLS #1691575 Report a problem | ||
| 8/7/2025 | Contingent | $640,000$207/sqft |
Source: Metro Search Inc. LLC DBA Apex MLS #1691575 Report a problem | ||
| 7/15/2025 | Listed for sale | $640,000+193.6%$207/sqft |
Source: Metro Search Inc. LLC DBA Apex MLS #1691575 Report a problem | ||
| 4/26/2000 | Sold | $218,000$70/sqft |
Source: Agent Provided Report a problem | ||
Public tax history
| Year | Property taxes | Tax assessment |
|---|---|---|
| 2025 | $3,449 -2.8% | $358,130 |
| 2024 | $3,548 -1.7% | $358,130 |
| 2023 | $3,610 -2.2% | $358,130 |
| 2022 | $3,691 -6% | $358,130 +1.3% |
| 2021 | $3,927 +8.5% | $353,370 |
| 2020 | $3,618 | $353,370 |
| 2019 | $3,618 +3.2% | $353,370 |
| 2018 | $3,507 | $353,370 |
| 2017 | $3,507 +38.1% | $353,370 +39.2% |
| 2013 | $2,539 | $253,860 |
| 2011 | $2,539 -4.1% | $253,860 -4.1% |
| 2010 | $2,646 | $264,590 |
| 2009 | $2,646 | $264,590 |
| 2007 | -- | $264,590 |
| 2006 | -- | $264,590 |
| 2005 | -- | $264,590 |
| 2004 | -- | $264,590 |
Find assessor info on the county website
Monthly payment
Est. payment
Payment breakdown
Explore the cost of this home by adjusting the details. Changes won't be saved.Climate risks
Neighborhood: 40222
Nearby schools
GreatSchools rating
- 8/10Dunn Elementary SchoolGrades: K-5Distance: 0.7 mi
- 4/10Kammerer Middle SchoolGrades: 6-8Distance: 1.1 mi
- 8/10Ballard High SchoolGrades: 9-12Distance: 0.9 mi
- $536,3002 bd2 ba2.4k sqft6321 Limewood Cir, Louisville, KY 40222Off Market
- $740,0005 bd4 ba3.4k sqft6317 Limewood Cir, Louisville, KY 40222Sold
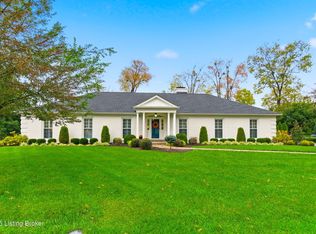
- $643,8004 bd2 ba3.2k sqft6323 Limewood Cir, Louisville, KY 40222Off Market
- $584,1003 bd2 ba2.8k sqft6318 Limewood Cir, Louisville, KY 40222Off Market
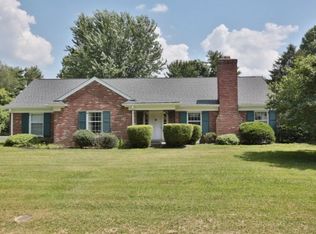
- $732,500-- bd3 ba2.8k sqft6320 Limewood Cir, Louisville, KY 40222Off Market
- $539,400-- bd2 ba2.3k sqft6316 Limewood Cir, Louisville, KY 40222Off Market
- $36,000-- bd-- ba-- sqft6325 Limewood Cir, Louisville, KY 40222Off Market
- $700,0004 bd2 ba3.6k sqft6322 Limewood Cir, Louisville, KY 40222Sold
A local agent can set up tours, give advice and negotiate with sellers.
Similar homes
- $499,0005 bd4 ba3.4k sqft6402 Haverhill Rd, Crossgate, KY 40222For Sale

 MLS ID #1725054, Melanie Galloway & Associates, Lenihan Sotheby's Int'l Realty. Metro Search Inc. LLC DBA Apex MLS
 - $545,0004 bd3 ba3.2k sqft7106 Fox Harbor Rd, Prospect, KY 40059For Sale
 MLS ID #1725676, The Weil Team, Coldwell Banker McMahan. Metro Search Inc. LLC DBA Apex MLS
 - $507,0004 bd3 ba3.9k sqft3612 Trail Ridge Rd, Louisville, KY 40241For Sale
 MLS ID #1725140, Mary Jane Halbleib, Mary Jane Halbleib REALTORS. Metro Search Inc. LLC DBA Apex MLS
 - $535,0004 bd4 ba3.1k sqft4610 Deepwood Dr, Green Spring, KY 40241For Sale
 MLS ID #1717889, Lee Salyer III, Eline Realty Company. Metro Search Inc. LLC DBA Apex MLS
 - $549,9004 bd3 ba2.6k sqft10935 Old Harrods Woods Cir, Louisville, KY 40223For SaleMLS ID #1713995, David Meunier, simpler.realestate. Metro Search Inc. LLC DBA Apex MLS
- $519,9005 bd4 ba2.7k sqft802 Foxgate Rd, Louisville, KY 40223For SaleMLS ID #1725633, Mark Benitez, Rankin Realty. Metro Search Inc. LLC DBA Apex MLS
- $595,0004 bd3 ba3.5k sqft7611 Wolfspring Ct, Louisville, KY 40241For SaleMLS ID #1721760, Susan M Fischesser, Semonin Realtors. Metro Search Inc. LLC DBA Apex MLS
- $550,0003 bd3 ba3.2k sqft3004 Colonial Hill Rd, Louisville, KY 40205For SaleMLS ID #1723150, Glenn C Edelen, Edelen & Edelen REALTORS. Metro Search Inc. LLC DBA Apex MLS
- $530,0003 bd2 ba3.1k sqft211 Pennsylvania Ave, Louisville, KY 40206For SaleMLS ID #1725503, Mona C Nunn, simpler.realestate. Metro Search Inc. LLC DBA Apex MLS
- $525,0004 bd3 ba2.6k sqft10206 Falling Tree Way, Louisville, KY 40223For SaleMLS ID #1724709, Paige Williams, United Real Estate Louisville. Metro Search Inc. LLC DBA Apex MLS
- $515,0004 bd3 ba3.1k sqft605 Glen Ct, Louisville, KY 40207For SaleMLS ID #1713026, Jay Pitts, RE/MAX Premier Properties. Metro Search Inc. LLC DBA Apex MLS
- $795,0003 bd3 ba3.3k sqft4319 Comanche Trl, Indian Hills, KY 40207For SaleMLS ID #1725663, Renee McCartan, Lenihan Sotheby's Int'l Realty. Metro Search Inc. LLC DBA Apex MLS
- $577,0003 bd2 ba2.9k sqft7604 Broad Run Rd, Louisville, KY 40291For SaleMLS ID #1725738, Sharon G Duncan, Action First Realty, Inc.. Metro Search Inc. LLC DBA Apex MLS
- $695,0005 bd4 ba4k sqft5105 Charbdin Ct, Riverwood, KY 40207For SaleMLS ID #1725183, Joanne J Owen, Kentucky Select Properties. Metro Search Inc. LLC DBA Apex MLS
- $589,0005 bd4 ba3k sqft14211 Aiken Rd #0, Louisville, KY 40245For SaleMLS ID #1725279, Mark Waggoner, Keller Williams Louisville. Metro Search Inc. LLC DBA Apex MLS
- $499,0004 bd3 ba2.7k sqft6122 Deep Creek Dr, Prospect, KY 40059For SaleMLS ID #1718724, The Weil Team, Coldwell Banker McMahan. Metro Search Inc. LLC DBA Apex MLS
- $450,0003 bd2 ba2.3k sqft1800 Rudy Ln, Indian Hills, KY 40207For SaleMLS ID #1709178, Katie Esterle, White Picket Real Estate. Metro Search Inc. LLC DBA Apex MLS
- $695,0004 bd5 ba3.3k sqft1109 Colonel Anderson Pkwy, Hurstbourne, KY 40222For SaleMLS ID #1724707, Kiley Jones, RE/MAX Premier Properties. Metro Search Inc. LLC DBA Apex MLS
- $550,0003 bd4 ba4k sqft2832 Klondike Ln, Louisville, KY 40218For SaleMLS ID #1712707, Melanie Jones, Keller Williams Collective. Metro Search Inc. LLC DBA Apex MLS
- $450,0004 bd3 ba2k sqft10504 Larkhall Ct, Louisville, KY 40223For SaleMLS ID #1725540, Malcolm Burke, Nest Realty. Metro Search Inc. LLC DBA Apex MLS
