Back on the market -Authentic log home nestled on 4.4 partially wooded, partially cleared acres. The house sits quietly among the trees with a covered front porch to welcome you home. Once inside you will find an open floor plan including a great room that opens to the kitchen and dining area. The focal point of this space is the wood burning F/P with stone surround and a custom mantle. The E-I kitchen has wood cabinets that match the design of the house. A large island serves as a workspace and breakfast bar. The counter tops are natural granite. The dining area walks out to a deck that overlooks the property. Primary BR has direct access to full bath; the 2nd BR was converted to a walk-in closet. Custom designed hardwood steps lead to the upper level. In addition to the large loft, you will find the 3rd BR, Office/den, 2nd full bath and a finished storage room. Additional features of the exquisite home are the F/P with creek stone surround and stone hearth (stone came from the property). Two outbuildings are included - 1 is a lawn and garden shed while the other is a large workshop with large metal sliding doors a wood stove.
For sale
Price cut: $7.1K (9/16)
$569,900
7604 Broad Run Rd, Louisville, KY 40291
3beds
2,927sqft
Single Family Residence
Built in 2014
4.4 Acres Lot
$-- Zestimate®
$195/sqft
$-- HOA
What's special
Finished storage roomAuthentic log homeLarge loftOpen floor planCovered front porch
- 45 days
- 755
- 32
Zillow last checked:
Listing updated:
Listed by:
Sharon G Duncan 502-386-7577,
Action First Realty, Inc.
Source: Metro Search Inc. LLC DBA Apex MLS,MLS#: 1725738
Facts & features
Interior
Bedrooms & bathrooms
- Bedrooms: 3
- Bathrooms: 2
- Full bathrooms: 2
Primary bedroom
- Level: First
Bedroom
- Description: 2nd bedroom connects to the primary and is used as a large closet
- Level: First
Bedroom
- Level: Second
Full bathroom
- Level: First
Full bathroom
- Level: Second
Dining area
- Level: First
Great room
- Level: First
Kitchen
- Level: First
Laundry
- Level: First
Loft
- Level: Second
Office
- Level: Second
Other
- Description: Finished room used as storage/closet space
- Level: Second
Heating
- Electric
Cooling
- Central Air
Features
- Open Floorplan
- Basement: None
- Number of fireplaces: 1
Interior area
- Total structure area: 2,927
- Total interior livable area: 2,927 sqft
- Finished area above ground: 2,927
- Finished area below ground: 0
Property
Parking
- Parking features: Entry Front, See Remarks, Driveway
- Has uncovered spaces: Yes
Features
- Stories: 2
- Patio & porch: Deck, Porch
- Fencing: None
- Waterfront features: Creek
Lot
- Size: 4.4 Acres
- Features: Easement, Cleared, Wooded
Details
- Additional structures: Outbuilding
- Parcel number: 22005701210000
Construction
Type & style
- Home type: SingleFamily
- Property subtype: Single Family Residence
Materials
- Log
- Foundation: Crawl Space
- Roof: Shingle
Condition
- Year built: 2014
Utilities & green energy
- Sewer: Septic Tank
- Water: Public
- Utilities for property: Electricity Connected
Community & HOA
Community
- Subdivision: None
HOA
- Has HOA: No
Location
- Region: Louisville
Financial & listing details
- Price per square foot: $195/sqft
- Tax assessed value: $391,020
- Annual tax amount: $3,833
- Date on market: 9/16/2026
- Electric utility on property: Yes
Estimated market value
Not available
Estimated sales range
Not available
Not available
Price history
| Date | Event | Price |
|---|---|---|
| 9/16/2026 | Price change | $569,900-1.2%$195/sqft |
Source:  Metro Search Inc. LLC DBA Apex MLS #1725738 Report a problem Metro Search Inc. LLC DBA Apex MLS #1725738 Report a problem | ||
| 8/26/2026 | Pending sale | $577,000$197/sqft |
Source: Metro Search Inc. LLC DBA Apex MLS #1725738 Report a problem | ||
| 8/7/2026 | Listed for sale | $577,000$197/sqft |
Source: Metro Search Inc. LLC DBA Apex MLS #1725738 Report a problem | ||
Public tax history
| Year | Property taxes | Tax assessment |
|---|---|---|
| 2025 | $3,833 | $391,020 |
| 2024 | -- | $391,020 +28% |
| 2023 | $3,053 -2.5% | $305,520 |
| 2022 | $3,133 +11% | $305,520 +16.8% |
| 2021 | $2,821 -12.1% | $261,480 -16.2% |
| 2020 | $3,208 | $311,870 |
| 2019 | $3,208 +9.3% | $311,870 |
| 2018 | $2,936 | $311,870 |
| 2017 | $2,936 +75.1% | $311,870 +86% |
| 2013 | $1,677 -38.1% | $167,680 -38.1% |
| 2011 | $2,707 +10.3% | $270,700 +29% |
| 2010 | $2,454 +46.4% | $209,790 +25.1% |
| 2009 | $1,677 | $167,680 +394.6% |
| 2007 | -- | $33,900 |
| 2006 | -- | $33,900 |
| 2005 | -- | $33,900 |
| 2004 | -- | $33,900 |
Find assessor info on the county website
Monthly payment
Est. payment
Payment breakdown
Explore the cost of this home by adjusting the details. Changes won't be saved.Climate risks
Neighborhood: Fern Creek
Similar homes
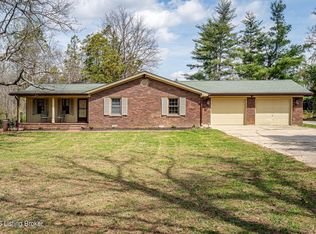
- $--4 bd4 ba2.9k sqft8804 Watterson Trl, Jeffersontown, KY 40299Auction

 MLS ID #26025085, Michael Harris, Harris Real Estate & Auction. Imagine MLS
 - $438,0004 bd2 ba1.9k sqft9601 Fern Creek Rd, Louisville, KY 40291For Sale
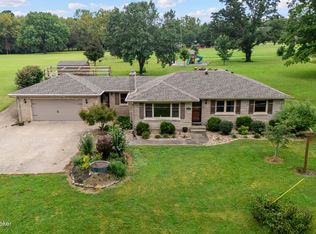
 MLS ID #1727523, Rhonda S Roberts, Keller Williams Collective. Metro Search Inc. LLC DBA Apex MLS
 - $585,0004 bd4 ba4k sqft13810 Fancy Gap Dr, Louisville, KY 40299For Sale
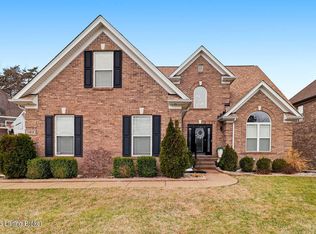 MLS ID #1729201, Jay Pitts, RE/MAX Premier Properties. Metro Search Inc. LLC DBA Apex MLS
 - $645,0005 bd4 ba4k sqft10405 Perwinkle Ct, Louisville, KY 40291For Sale
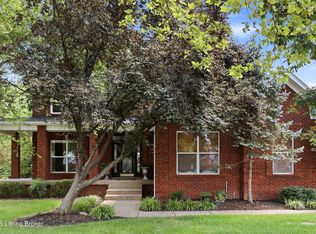 MLS ID #1725073, Kristy Barbour, Homepage Realty. Metro Search Inc. LLC DBA Apex MLS
 - $449,9003 bd4 ba3.6k sqft10611 Providence Dr, Louisville, KY 40291For SaleMLS ID #1728463, Josh Arthurs, Semonin Realtors. Metro Search Inc. LLC DBA Apex MLS
- $450,0004 bd3 ba2.9k sqft8200 Bohannon Station Rd, Louisville, KY 40291For SaleMLS ID #1725818, Lisa Ellington, Kevin Martin Realty. Metro Search Inc. LLC DBA Apex MLS
- $675,0004 bd2 ba2.9k sqft3519 Chenoweth Run Rd, Louisville, KY 40299For SaleMLS ID #1722012, Crissie R Buntin, Home & Comfort Realty, LLC. Metro Search Inc. LLC DBA Apex MLS
- $789,9003 bd3 ba3k sqft17500 Creek Rock Rd, Fisherville, KY 40023For SaleMLS ID #1729357, Derrick Jewell, Brown Realty. Metro Search Inc. LLC DBA Apex MLS
- $575,9005 bd4 ba3k sqft14211 Aiken Rd #0, Louisville, KY 40245For SaleMLS ID #1725279, Mark Waggoner, Keller Williams Louisville. Metro Search Inc. LLC DBA Apex MLS
- $679,0004 bd3 ba2.4k sqft1000 Hobbs Ln, Fisherville, KY 40023For SaleMLS ID #1729543, Nicole V Shelton, The Agency Louisville. Metro Search Inc. LLC DBA Apex MLS
- $549,9005 bd4 ba3.1k sqft685 Lincoln Trce, Taylorsville, KY 40071For SaleMLS ID #1727076, Susan Nichols, Brown Realty. Metro Search Inc. LLC DBA Apex MLS
- $649,0004 bd3 ba2.6k sqft225 Donna Ave, Taylorsville, KY 40071For SaleMLS ID #1729637, Michael Jones, Cornerstone Group REALTORS. Metro Search Inc. LLC DBA Apex MLS
- $575,0005 bd3 ba3.9k sqft354 Peach Orchard Cir, Fisherville, KY 40023For SaleMLS ID #1720326, David Conner, Schuler Bauer Real Estate Services ERA Powered. Metro Search Inc. LLC DBA Apex MLS
- $525,0004 bd3 ba2.8k sqft4210 Dolphin Rd, Houston Acres, KY 40220For SaleMLS ID #1721414, Scott Radcliff, RE/MAX Premier Properties. Metro Search Inc. LLC DBA Apex MLS
- $490,0004 bd2 ba2.2k sqft191 Briarway Dr, Mount Washington, KY 40047For SaleMLS ID #1727409, Maranda Bischof, First Saturday Real Estate. Metro Search Inc. LLC DBA Apex MLS
- $569,0003 bd3 ba2.3k sqft738 Mike Brown Ln, Taylorsville, KY 40071For SaleMLS ID #1713139, Zack A Morris, Best of Kentucky Homes Realty LLC. Metro Search Inc. LLC DBA Apex MLS
- $837,5004 bd4 ba3.8k sqft9550 Routt Rd, Louisville, KY 40299For SaleMLS ID #1728545, J. Michael Brown, On The Move REALTORS, Inc.. Metro Search Inc. LLC DBA Apex MLS
- $445,0003 bd3 ba2.4k sqft376 Gene St, Mount Washington, KY 40047For SaleMLS ID #1728648, Bobby J Pruitt, Real Broker, LLC. Metro Search Inc. LLC DBA Apex MLS
- $510,0004 bd4 ba3.4k sqft219 Blackberry Cir, Mount Washington, KY 40047For SaleMLS ID #1728790, Missy Platt, RE/MAX Results. Metro Search Inc. LLC DBA Apex MLS
- $475,0004 bd4 ba3k sqft911 Thorpe Dr, Douglass Hills, KY 40243For SaleMLS ID #1728764, Lana J Carroll, Trueblood Real Estate. Metro Search Inc. LLC DBA Apex MLS
