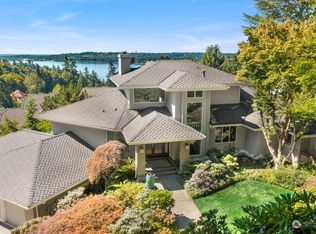
Experience elevated living in this stunning one-of-a-kind Northwest contemporary, perfectly positioned to enjoy the majesty of Lake Washington. Constructed to exceptional standards and of quality craftsmanship, the home is beautifully framed by a professionally landscaped terraced lot that provides privacy, tranquility, and protected outlooks. Step inside and be captivated by soaring ceilings and walls of windows which draw in natural light and panoramic views. Feel an immediate sense of calm surrounding you, and relax in quiet serene spaces to create your own private sanctuary. Enjoy everyday living on the open main level which provides an exceptional layout, with well-defined living spaces and effortless flow from room to room. High ceilings on all three levels enhance the home's spacious ambience, while generously sized rooms provide comfort and flexibility. Designed for gatherings, a whole-house sound system sets the mood indoors and out. Entertain your guests on multiple outdoor decks and patios, perfect for creating memorable moments with friends against a remarkable water-view backdrop. Appreciate the rare balance of being close to urban amenities, while living peacefully removed in a nature-filled setting, adjacent to St. Edward State Park. Both elegant and timeless in design, this home brings you the opportunity to create something truly special. Discover an extraordinary lifestyle overlooking Lake Washington: refined, serene and undeniably inspiring.
Sold
Listed by: Coldwell Banker Bain • Jenny A. Hill
Bought with: COMPASS
$2,100,000
6317 NE 138th Place, Kirkland, WA 98034
4beds
4,850sqft
Single Family Residence
Built in 2003
0.52 Acres Lot
$2,099,300 Zestimate®
$433/sqft
$7,338 Estimated rent
Home value
$2,099,300
$1.95M - $2.27M
$7,338/mo
Zestimate® history
Owner options
List your home for rent
$7,338/mo
Rent Zestimate®
Find your next renter with Zillow Rental Manager. Plus, with online applications, you can quickly screen prospective tenants – for free.
$7,338/mo
Rent Zestimate®
Refinance and save
$12,789/mo
Est. payment
Refinancing to a lower rate could help reduce your monthly payments and save thousands over the life of the loan.
$12,789/mo
Est. payment
Explore your selling options
Work with a Zillow partner agent
Leverage their expertise and Zillow's premium Showcase listings to get your home seen by more buyers.
Get startedList with your own agent
Get your home in front of millions of buyers by listing it on Zillow.
Learn how to do itSell it yourself
Take full control of how buyers see your home on Zillow by listing For Sale by Owner (FSBO).
List your homeWhat's special
Professionally landscaped terraced lotSoaring ceilingsWell-defined living spacesWalls of windowsQuiet serene spacesRemarkable water-view backdropGenerously sized rooms
Zillow last checked:
Listing updated:
Listed by:
Jenny A. Hill,
Coldwell Banker Bain,
Donna Madsen,
Coldwell Banker Bain
Bought with:
Mike Moghaddas, 47454
COMPASS
Source: NWMLS as distributed by MLS GRID,MLS#: 2540439
Facts & features
Interior
Bedrooms & bathrooms
- Bedrooms: 4
- Bathrooms: 4
- Full bathrooms: 3
- 1/2 bathrooms: 1
- Main level bathrooms: 1
Primary bedroom
- Level: Lower
Bedroom
- Level: Lower
Bedroom
- Level: Lower
Bedroom
- Level: Lower
Bathroom full
- Level: Lower
Bathroom full
- Level: Lower
Bathroom full
- Level: Lower
Other
- Level: Main
Den office
- Level: Lower
Dining room
- Level: Main
Entry hall
- Level: Main
Family room
- Level: Main
Kitchen with eating space
- Level: Main
Living room
- Level: Main
Rec room
- Level: Lower
Utility room
- Level: Lower
Heating
- Fireplace, Forced Air, Heat Pump, Recirculation Pump, Natural Gas
Cooling
- Heat Pump
Appliances
- Included: Dishwasher, Disposal, Double Oven, Dryer, Microwave, Refrigerator, Stove(s)/Range(s), Washer, Dishwasher(s), Dryer(s), Garbage Disposal, Microwave(s), Refrigerator(s), Washer(s), Water Heater: gas, Water Heater Location: 2 tanks/utility room in basement
Features
- Bath Off Primary, Ceiling Fan(s), Dining Room, Pantry
- Flooring: Ceramic Tile, Hardwood, Carpet
- Windows: Dbl Pane/Storm Window, Skylight(s)
- Basement: Finished
- Number of fireplaces: 2
- Fireplace features: Gas, Main Level: 2, Fireplace
Interior area
- Total structure area: 4,850
- Total interior livable area: 4,850 sqft
Property
Parking
- Total spaces: 3
- Parking features: Driveway, Attached Garage
- Has attached garage: Yes
- Covered spaces: 3
Features
- Levels: Two
- Stories: 2
- Entry location: Main
- Patio & porch: Bath Off Primary, Ceiling Fan(s), Dbl Pane/Storm Window, Dining Room, Fireplace, Pantry, Security System, Skylight(s), Vaulted Ceiling(s), Walk-In Closet(s), Water Heater, Wired for Generator
- Has view: Yes
- View description: Lake, Mountain(s)
- Has water view: Yes
- Water view: Lake
Lot
- Size: 0.52 Acres
- Features: Dead End Street, Paved, Cable TV, Deck, Electric Car Charging, Green House, High Speed Internet, Patio, Sprinkler System
- Topography: Level,Sloped,Terraces
- Residential vegetation: Fruit Trees, Garden Space
Details
- Parcel number: 9388100031
- Special conditions: Standard
- Other equipment: Wired for Generator
Construction
Type & style
- Home type: SingleFamily
- Architectural style: 2 Stories w/Bsmnt
- Property subtype: Single Family Residence
Materials
- Stucco
- Foundation: Poured Concrete
- Roof: Tile
Condition
- Year built: 2003
Utilities & green energy
- Electric: Company: Puget Sound Energy
- Sewer: Sewer Connected, Company: Northshore Utility District
- Water: Public, Company: Northshore Utility District
Community & HOA
Community
- Features: Boat Launch, Park, Playground, Trail(s)
- Security: Security System
- Subdivision: Holmes Point
Location
- Region: Kirkland
Financial & listing details
- Price per square foot: $433/sqft
- Tax assessed value: $2,766,000
- Annual tax amount: $23,713
- Date on market: 6/4/2026
- Cumulative days on market: 50 days
- Listing terms: Conventional
- Inclusions: Dishwasher(s), Double Oven, Dryer(s), Garbage Disposal, Microwave(s), Refrigerator(s), Stove(s)/Range(s), Washer(s)
Price history
| Date | Event | Price |
|---|---|---|
| 7/23/2026 | Sold | $2,100,000-8.7%$433/sqft |
Source:  NWMLS as distributed by MLS GRID #2540439 Report a problem NWMLS as distributed by MLS GRID #2540439 Report a problem | ||
| 6/19/2026 | Pending sale | $2,300,000$474/sqft |
Source: NWMLS as distributed by MLS GRID #2540439 Report a problem | ||
| 6/15/2026 | Listed for sale | $2,300,000+104.4%$474/sqft |
Source: NWMLS as distributed by MLS GRID #2540439 Report a problem | ||
| 3/22/2011 | Sold | $1,125,000-2.2%$232/sqft |
Source: NWMLS as distributed by MLS GRID #149332 Report a problem | ||
| 12/13/2004 | Sold | $1,150,000+9.5%$237/sqft |
Source: NWMLS as distributed by MLS GRID #24136372 Report a problem | ||
| 8/19/2003 | Sold | $1,050,000+600%$216/sqft |
Source: Public Record Report a problem | ||
| 7/31/2001 | Sold | $150,000$31/sqft |
Source: Public Record Report a problem | ||
Public tax history
| Year | Property taxes | Tax assessment |
|---|---|---|
| 2025 | $23,713 +23.6% | $2,766,000 +16.3% |
| 2024 | $19,181 +10.6% | $2,378,000 +16.7% |
| 2023 | $17,343 -9.3% | $2,037,000 -20.1% |
| 2022 | $19,129 +16.4% | $2,550,000 +37.2% |
| 2021 | $16,432 +8.4% | $1,859,000 +18.6% |
| 2020 | $15,165 +2.6% | $1,567,000 -1.1% |
| 2019 | $14,779 -3.2% | $1,585,000 -6.8% |
| 2018 | $15,266 -0.6% | $1,701,000 +12.2% |
| 2017 | $15,357 +20.2% | $1,516,000 +5.8% |
| 2016 | $12,779 | $1,433,000 +5.8% |
| 2015 | $12,779 | $1,355,000 +8.4% |
| 2014 | $12,779 | $1,250,000 +21.7% |
| 2013 | $12,779 | $1,027,000 +17.8% |
| 2012 | -- | $872,000 -7.2% |
| 2011 | -- | $940,000 -11.5% |
| 2010 | -- | $1,062,000 |
| 2009 | -- | $1,062,000 -3.3% |
| 2007 | -- | $1,098,000 +3.5% |
| 2006 | -- | $1,061,000 -3.1% |
| 2005 | -- | $1,095,000 +711.1% |
| 2001 | $1,684 +1.9% | $135,000 +9.8% |
| 2000 | $1,652 | $123,000 |
Find assessor info on the county website
Neighborhood: Finn Hill
Nearby homes
- $2,120,0004 bd4 ba3.8k sqft6332 NE 138th Pl, Kirkland, WA 98034Sold
- $1,815,0005 bd4 ba3.9k sqft6218 NE 137th St, Kirkland, WA 98034Sold
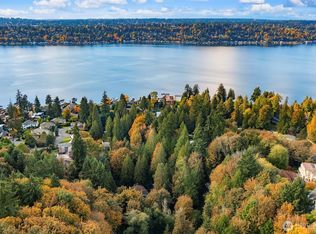
- $199,0000.526 Acres13515 62nd Ave NE, Kirkland, WA 98034Lot/Land
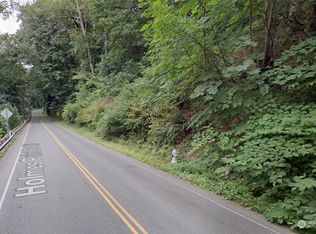
- $50,0004,220.964 Square Feet0 Holmes Point Dr NE, Kirkland, WA 98034Sold
- $1,831,6833 bd3 ba3.3k sqft13525 62nd Ave NE, Kirkland, WA 98034Sold
- $199,0002.12 Acres13530 62nd Ave NE, Kirkland, WA 98034Lot/Land
- $1,480,0003 bd3 ba2.8k sqft6442 NE 135th Pl, Kirkland, WA 98034Sold
- $1,568,0004 bd3 ba2.7k sqft6427 NE 135th Pl, Kirkland, WA 98034Sold
Nearby schools
GreatSchools rating
- 7/10Carl Sandburg Elementary SchoolGrades: PK-5Distance: 1.3 mi
- 6/10Finn Hill Junior High SchoolGrades: 6-8Distance: 1.2 mi
- 10/10Juanita High SchoolGrades: 9-12Distance: 2.7 mi
Schools provided by the listing agent
- Elementary: Carl Sandburg Elementary
- Middle: Finn Hill Middle
- High: Juanita High
Source: NWMLS as distributed by MLS GRID. This data may not be complete. We recommend contacting the local school district to confirm school assignments for this home.
Get a cash offer in 3 minutes
Find out how much your home could sell for in as little as 3 minutes with a no-obligation cash offer.
Estimated market value
$2,099,300
Get a cash offer in 3 minutes
Find out how much your home could sell for in as little as 3 minutes with a no-obligation cash offer.
Estimated market value
$2,099,300
- Washington
- King County
- Kirkland
- 98034
- Finn Hill
- 6317 NE 138th Place
Nearby cities
Nearby neighborhoods
Nearby zip codes
Other Kirkland Topics
