Move-in ready. Welcome to this bright and inviting 2-bedroom, 2-bath home with approximately 1,500+ sq. ft. of comfortable living space in a desirable 55+ Delray Beach community. The spacious, open living and dining areas feature smooth, popcorn-free ceilings, recessed lighting, and beautiful flooring, while three skylights bring wonderful natural light into the home. The kitchen has plenty of storage, a pantry, and a new microwave. Both bathrooms feature updated vanities. The bright sunroom, currently used as a den, provides another comfortable living area for relaxing, reading, or watching TV. Generous room sizes and an exceptional amount of closet and storage space throughout make the home feel especially spacious and functional. Flex room or garage. The garage is c urrently enjoyed as an air-conditioned flex/hobby room, with plenty of flexibility for use as a music room, gym, office, or craft space. The laundry area is also conveniently located within this space. The space can also be easily converted back to a functioning garage at buyers request . Enjoy the Florida weather from the screened front porch, a lovely outdoor space for morning coffee or relaxing. The community has recently undergone extensive improvements, including 2 beautiful brand-new renovated clubhouses. HOA FEE INCLUDES: Cable TV, Internet, Lawn Care, Pest Control, Heated Pool, Jacuzzi, PICKLEBALL, FITNESS CENTER, BILLIARDS, CARDROOM, CRAFTS, BINGO, BOOK CLUB, BOCCI, Painting, Yoga, Zumba, and more! Some photos have been virtually rendered for wider views and angles. Some photos have been virtually rendered.
Pending
$319,000
6317 Overland Drive, Delray Beach, FL 33484
2beds
1,527sqft
Townhouse
Built in 1981
5,332 Square Feet Lot
$-- Zestimate®
$209/sqft
$280/mo HOA
What's special
Smooth popcorn-free ceilingsGenerous room sizesBeautiful flooringRecessed lightingNew microwave
- 42 days
- 457
- 48
Zillow last checked:
Listing updated:
Listed by:
Steven Koleno 804-656-5007,
Beycome of Florida LLC
Source: BeachesMLS,MLS#: B26074606 Originating MLS: BeachesMLS
Originating MLS: BeachesMLSFacts & features
Interior
Bedrooms & bathrooms
- Bedrooms: 2
- Bathrooms: 2
- Full bathrooms: 2
- Main level bathrooms: 2
Primary bedroom
- Level: Main
- Area: 195
- Dimensions: 13 X 15
Bedroom 2
- Level: Main
- Area: 132
- Dimensions: 11 X 12
Other
- Level: Main
- Area: 312
- Dimensions: 24 X 13
Dining room
- Level: Main
- Area: 110
- Dimensions: 11 X 10
Florida room
- Level: Main
- Area: 220
- Dimensions: 22 X 10
Heating
- Central
Cooling
- Central Air
Appliances
- Included: Cooktop, Dishwasher, ENERGY STAR Qualified Refrigerator, Electric Cooktop, Free-Standing Freezer, Ice Maker, Microwave, Oven, Refrigerator, Vented Exhaust Fan, Washer
- Laundry: Electric Dryer Hookup, In Garage
Features
- Kitchen Island, Main Level Primary, Storage
- Flooring: Ceramic Tile, Laminate, Vinyl
- Has fireplace: No
- Furnished: Yes
Interior area
- Total structure area: 2,036
- Total interior livable area: 1,527 sqft
Video & virtual tour
Property
Parking
- Total spaces: 2
- Parking features: Attached, Garage
- Attached garage spaces: 1
Accessibility
- Accessibility features: None
Features
- Levels: One
- Stories: 1
- Exterior features: Barbecue, Garden, Storage
- Pool features: Association
Lot
- Size: 5,332 Square Feet
- Features: < 1/4 Acre
Details
- Parcel number: 00424610020050030
- Zoning: RS
- Special conditions: Standard
Construction
Type & style
- Home type: Townhouse
- Property subtype: Townhouse
Materials
- Concrete
- Roof: Shingle
Condition
- Updated/Remodeled
- New construction: No
- Year built: 1981
Utilities & green energy
- Sewer: Public Sewer
- Water: Public
- Utilities for property: Cable Connected
Green energy
- Energy efficient items: Appliances
Community & HOA
Community
- Features: Home Owners Association, Street Lights
- Senior community: Yes
- Subdivision: DELRAY VILLAS
HOA
- Has HOA: Yes
- Amenities included: Bocce Court, Billiard Room, Clubhouse, Fitness Center, Hobby Room, Library, Maintenance, Pickleball, Pool, Recreation Facilities, Spa/Hot Tub, Tennis Court(s)
- Services included: Common Areas, Cable TV, Recreation Facilities, Trash, Internet
- HOA fee: $280 monthly
Location
- Region: Delray Beach
Financial & listing details
- Price per square foot: $209/sqft
- Tax assessed value: $210,183
- Annual tax amount: $3,039
- Date on market: 9/10/2026
- Cumulative days on market: 42 days
- Listing terms: Cash,Conventional,FHA,Other,VA Loan
Estimated market value
Not available
Estimated sales range
Not available
Not available
Price history
| Date | Event | Price |
|---|---|---|
| 10/20/2026 | Pending sale | $319,000$209/sqft |
Source:  BeachesMLS #B26074606 Report a problem BeachesMLS #B26074606 Report a problem | ||
| 9/10/2026 | Listed for sale | $319,000+10%$209/sqft |
Source: BeachesMLS #B26074606 Report a problem | ||
| 5/2/2022 | Sold | $290,000+0%$190/sqft |
Source: BeachesMLS #R10784206 Report a problem | ||
| 3/16/2022 | Contingent | $289,900$190/sqft |
Source: BeachesMLS #RX-10784206 Report a problem | ||
| 3/16/2022 | Listed for sale | $289,900+33.6%$190/sqft |
Source: BeachesMLS #RX-10784206 Report a problem | ||
| 2/18/2022 | Sold | $217,000+117%$142/sqft |
Source: Public Record Report a problem | ||
| 1/21/2010 | Sold | $100,000-37.5%$65/sqft |
Source: Public Record Report a problem | ||
| 5/19/2008 | Listing removed | $160,000$105/sqft |
Source: Homes & Land #R2846419 Report a problem | ||
| 4/18/2008 | Listed for sale | $160,000-11.1%$105/sqft |
Source: Homes & Land #R2846419 Report a problem | ||
| 2/4/2008 | Listing removed | $180,000$118/sqft |
Source: Homes & Land #R2846419 Report a problem | ||
| 2/1/2008 | Listed for sale | $180,000$118/sqft |
Source: Homes & Land #R2846419 Report a problem | ||
Public tax history
| Year | Property taxes | Tax assessment |
|---|---|---|
| 2025 | $3,039 +3.3% | $204,657 +2.9% |
| 2024 | $2,943 +2.9% | $198,889 +3% |
| 2023 | $2,860 +160.9% | $193,096 +127.4% |
| 2022 | $1,096 +3.6% | $84,929 +3% |
| 2021 | $1,058 +1.6% | $82,455 +1.4% |
| 2020 | $1,041 +1.9% | $81,317 +2.3% |
| 2019 | $1,021 | $79,489 +1.9% |
| 2018 | $1,021 +6.1% | $78,007 +2.1% |
| 2017 | $963 +4.1% | $76,403 +2.1% |
| 2016 | $925 +0.9% | $74,832 +0.7% |
| 2015 | $917 -2.5% | $74,312 +0.8% |
| 2014 | $940 +1.3% | $73,722 +1.5% |
| 2013 | $928 +0.4% | $72,633 +1.7% |
| 2012 | $924 -2.1% | $71,419 |
| 2011 | $944 -49% | $71,419 -10.7% |
| 2010 | $1,852 -5.6% | $80,000 -11.1% |
| 2009 | $1,961 -12.3% | $90,000 -24% |
| 2008 | $2,236 -12.9% | $118,440 -16% |
| 2007 | $2,569 +113.3% | $141,000 +81.7% |
| 2006 | $1,204 | $77,606 +3% |
| 2005 | -- | $75,346 +3% |
| 2004 | $500 +187.1% | $73,151 +1.9% |
| 2003 | $174 -83.5% | $71,787 +2.4% |
| 2002 | $1,054 +1.2% | $70,104 +1.6% |
| 2001 | $1,042 +3.7% | $69,000 +1.8% |
| 2000 | $1,004 +25.5% | $67,808 -1.7% |
| 1999 | $800 | $69,000 |
Find assessor info on the county website
Monthly payment
Est. payment
Payment breakdown
Explore the cost of this home by adjusting the details. Changes won't be saved.Climate risks
Neighborhood: 33484
Nearby schools
Schools provided by the listing agent
- Elementary: Hagen Road
- Middle: Carver Community
- High: Spanish River
Source: BeachesMLS. This data may not be complete. We recommend contacting the local school district to confirm school assignments for this home.
Similar homes
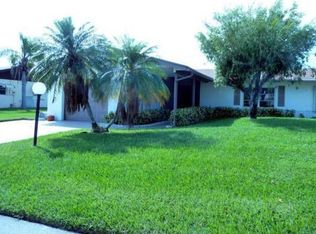
- $225,0002 bd2 ba1.1k sqft208, Delray Beach, FL 33484For Sale
 MLS ID #B26089854, Rafal Szybowski, Florida Sands Realty Inc. BeachesMLS
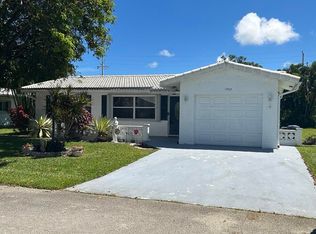
 - $299,0002 bd2 ba1.4k sqft1902 SW 22nd Avenue, Boynton Beach, FL 33426For Sale
 MLS ID #B26018499, Kevin O. Johnson, Realty Hub. BeachesMLS
 - $399,0002 bd2 ba1.6k sqft6353 Royal Manor Circle, Delray Beach, FL 33484For Sale
 MLS ID #B26055079, Stacy Lyn Plean, LoKation. BeachesMLS
 - $444,9002 bd2 ba1.3k sqft5157 Magellan Way E, Delray Beach, FL 33484For Sale
 MLS ID #B26032387, Debi L Kroll, Kroll Realty. BeachesMLS
 - $330,0003 bd2 ba1.5k sqft14356 Emerald Lake Drive #3, Delray Beach, FL 33446For SaleMLS ID #R11141227, Shelly Rappel, All Platinum Properties, LLC. BeachesMLS
- $324,9002 bd2 ba1.3k sqft130 NW 14TH Street, Boynton Beach, FL 33426For SaleMLS ID #B26083986, Natalia L Bray P.A., Balistreri Real Estate Inc. BeachesMLS
- $355,0002 bd2 ba1.2k sqft12244 COUNTRY GREENS Boulevard, Boynton Beach, FL 33437For SaleMLS ID #B26060214, Lorraine Fugazzi, Keller Williams Realty Service. BeachesMLS
- $261,9002 bd2 ba1.4k sqft604 HUMMINGBIRD Lane, Delray Beach, FL 33445For SaleMLS ID #B26059382, Ronald Whiting, Ideal Lifestyles, Inc. BeachesMLS
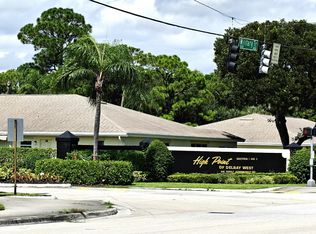
- $265,0002 bd2 ba1k sqftHigh Point, Delray Beach, FL 33445For Sale
 MLS ID #A12069593, Giannina Salazar, Coast to Coast Realty Group LLC. MIAMI
 - $249,9002 bd2 ba1.3k sqft#55, Delray Beach, FL 33445For SaleMLS ID #B26086303, Diane C Keane, Coldwell Banker Realty. BeachesMLS
- $310,0002 bd2 ba948 sqft1001 Crystal Way #A, Delray Beach, FL 33444For SaleMLS ID #R11159031, Deanna Raida, Pineywoods Realty LLC. BeachesMLS
- $475,0003 bd3 ba1.8k sqft5425 10th Fairway Drive #3, Delray Beach, FL 33484For SaleMLS ID #F10538258, Leland S Green, Somerville Real Estate, Inc. BeachesMLS
- $299,9002 bd2 ba1.2k sqft5878 Parkwalk Circle W, Boynton Beach, FL 33472For SaleMLS ID #B26030623, Bonnie A Campbell, Ceil Brown Realty. BeachesMLS
- $289,0003 bd2 ba1.3k sqft35, Boynton Beach, FL 33437For SaleMLS ID #B26023570, Sandra Milo, RE/MAX Direct. BeachesMLS
- $279,0002 bd2 ba1.3k sqft11231 Green Lake Drive #202, Boynton Beach, FL 33437For SaleMLS ID #B26034550, Ivaylo Simov, LoKation. BeachesMLS
- $325,0003 bd3 ba1.3k sqft222 Foxtail Drive #E, Greenacres, FL 33415For SaleMLS ID #B26032096, Claudia V Palacios, Douglas Elliman. BeachesMLS
- $359,0002 bd2 ba1.4k sqftSandpiper, Boynton Beach, FL 33436For SaleMLS ID #B26064345, Ann M Jara, The Club at Quail Ridge Realty Inc. BeachesMLS
- $357,5002 bd2 ba1.3k sqft2047 DISCOVERY Circle E, Deerfield Beach, FL 33442For SaleMLS ID #B26086360, Kalache T Jackson, United Realty Group Inc.. BeachesMLS
- $257,4002 bd2 ba1.1k sqft1241 NW 18TH Avenue #102, Delray Beach, FL 33445For SaleMLS ID #B26064865, Philip Tambasco, Boardwalk Realty Associates LL. BeachesMLS
- $373,9003 bd2 ba1.8k sqftCONDO IN BUILDING 6, Boynton Beach, FL 33437For SaleMLS ID #B26034878, Debra Cera Haut, Regency Realty Services. BeachesMLS
