Skip main navigation
Sold for $1,000,000
  • $1,000,000

    6317 Rivo Lakes Blvd, Sarasota, FL 34241

    5beds
    3,938sqft
    Single Family Residence
    Built in 2019
    10,000 Square Feet Lot
    $983,800 Zestimate®
    $254/sqft
    $5,478 Estimated rent

    Home value

    $983,800

    $895,000 - $1.08M

    $5,478/mo

    Zestimate® history
    Loading
    Loading...

    Owner options

    List your home for rent

    $5,478/mo

    Rent Zestimate®

    Find your next renter with Zillow Rental Manager. Plus, with online applications, you can quickly screen prospective tenants – for free.

    Learn more

    $5,478/mo

    Rent Zestimate®

    Refinance and save

    $6,537/mo

    Est. payment

    Refinancing to a lower rate could help reduce your monthly payments and save thousands over the life of the loan.

    See today's rates

    $6,537/mo

    Est. payment

    Explore your selling options

    Work with a Zillow partner agent

    Leverage their expertise and Zillow's premium Showcase listings to get your home seen by more buyers.

    Get started

    List with your own agent

    Get your home in front of millions of buyers by listing it on Zillow.

    Learn how to do it

    Sell it yourself

    Take full control of how buyers see your home on Zillow by listing For Sale by Owner (FSBO).

    List your home

    What's special

    Oversized islandExtended lanaiPalm treesSpacious bonus roomStunning quartz countertopsEnsuite bathroomCustom built-in cabinetry
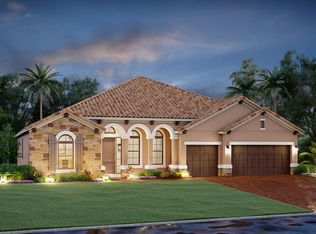
    Welcome to Rivo Lakes, a luxurious gated community of just 107 homes, known for its low HOA fees, NO CDD fees, and one of the few communities in the area that allows the installation of backyard fencing with approval. This exquisite 5-bedroom, 3.5-bath pool home was built in 2019 by the highly sought-after MI Homes. Nestled within an A-Rated school district, this 2-story executive residence is 3,938 square feet of pure modern luxury. As you enter you will be captivated by the grand foyer with crown molding and custom lighting. This masterpiece was built with ALL HURRICANE IMPACT WINDOWS AND DOORS for safety and peace of mind. The interior is adorned with custom lighting, tray ceilings, and 8-foot doors. The heart of this home is undoubtedly the custom chef's kitchen, featuring high-end appliances, 42-inch wood cabinets, an oversized island, stunning quartz countertops, and a walk-in pantry. The first floor features an oversized primary suite with a massive walk-in closet, complete with custom built-in cabinetry. The ensuite bathroom is a luxurious oasis, offering a walk-in shower, a soaking tub, and dual vanities. Two additional bedrooms and a full bathroom are also located on the main level. As you ascend the rich hardwood stairs to the second floor, you'll be welcomed by a spacious bonus room, two more bedrooms and a full bathroom. WOW your guests when entertaining on the extended lanai and luxurious pool that is set against beautifully landscaped surroundings with palm trees and lush shrubbery. A convenient half bathroom is located near the screened lanai, ideal for guests while entertaining outside. Near Rivo Lakes, you'll find Twin Lakes Park, the Serenoa Golf Course, and a wide variety of shopping and dining options. Best of all, the world-renowned Siesta Key Beach is just a short drive away, offering endless opportunities for leisure and relaxation. Don't miss your chance to experience this exceptional property in this friendly neighborhood. Call now to schedule your private showing because this showstopper will not last!

    Zillow last checked:

    Listing updated:

    Listing Provided by:

    Angela Lista 941-544-6255,

    MICHAEL SAUNDERS & COMPANY 941-349-3444

    Bought with:

    Ryan Skrzypkowski, 3312638

    COLDWELL BANKER REALTY

    Source: Stellar MLS,MLS#: A4647219MLS LogoOriginating MLS: Sarasota - Manatee

    Facts & features

    Interior

    Bedrooms & bathrooms
    • Bedrooms: 5
    • Bathrooms: 4
    • Full bathrooms: 3
    • 1/2 bathrooms: 1
    Primary bedroom
    • Features: En Suite Bathroom, Walk-In Closet(s)
    • Level: First
    • Area: 272 Square Feet
    • Dimensions: 16x17
    Bedroom 2
    • Features: Walk-In Closet(s)
    • Level: First
    • Area: 172.8 Square Feet
    • Dimensions: 14.4x12
    Bedroom 3
    • Features: Built-in Closet
    • Level: Second
    • Area: 157.2 Square Feet
    • Dimensions: 13.1x12
    Bedroom 4
    • Features: Walk-In Closet(s)
    • Level: Second
    • Area: 158.4 Square Feet
    • Dimensions: 12x13.2
    Bedroom 5
    • Features: Walk-In Closet(s)
    • Level: First
    • Area: 229.22 Square Feet
    • Dimensions: 15.7x14.6
    Dining room
    • Level: First
    • Area: 140 Square Feet
    • Dimensions: 10x14
    Great room
    • Level: First
    • Area: 349.44 Square Feet
    • Dimensions: 19.2x18.2
    Kitchen
    • Level: First
    • Area: 190.9 Square Feet
    • Dimensions: 11.5x16.6
    Heating
    • Central, Electric
    Cooling
    • Central Air, Zoned
    Appliances
    • Included: Oven, Convection Oven, Cooktop, Dishwasher, Disposal, Dryer, Exhaust Fan, Microwave, Refrigerator, Washer
    • Laundry: Inside, Laundry Room
    Features
    • Built-in Features, Ceiling Fan(s), Eating Space In Kitchen, High Ceilings, Kitchen/Family Room Combo, Open Floorplan, Primary Bedroom Main Floor, Split Bedroom, Stone Counters, Thermostat
    • Flooring: Carpet, Porcelain Tile
    • Doors: Sliding Doors
    • Windows: Double Pane Windows, Insulated Windows, Storm Window(s), Window Treatments
    • Has fireplace: No
    Interior area
    • Total structure area: 4,996
    • Total interior livable area: 3,938 sqft

    Property

    Parking
    • Total spaces: 3
    • Parking features: Garage - Attached
    • Attached garage spaces: 3
    Features
    • Levels: Two
    • Stories: 2
    • Patio & porch: Covered, Enclosed, Screened
    • Exterior features: Irrigation System, Lighting, Rain Gutters, Sidewalk
    • Has private pool: Yes
    • Pool features: Gunite, In Ground, Screen Enclosure
    • Has view: Yes
    • View description: Trees/Woods
    Lot
    • Size: 10,000 sqft
    • Features: In County, Landscaped, Oversized Lot, Sidewalk
    Details
    • Parcel number: 0284130003
    • Zoning: RE1
    • Special conditions: None

    Construction

    Type & style
    • Home type: SingleFamily
    • Architectural style: Coastal
    • Property subtype: Single Family Residence
    Materials
    • Stucco
    • Foundation: Slab
    • Roof: Concrete,Tile
    Condition
    • Completed
    • New construction: No
    • Year built: 2019
    Details
    • Builder model: Reflection
    • Builder name: MI Homes

    Utilities & green energy

    • Sewer: Public Sewer
    • Water: Canal/Lake For Irrigation, Public
    • Utilities for property: Cable Connected, Electricity Connected, Natural Gas Connected, Public, Sewer Connected, Sprinkler Recycled, Water Connected

    Community & neighborhood

    Security
    • Security features: Gated Community, Smoke Detector(s)
    Community
    • Community features: Community Mailbox, Deed Restrictions, Gated Community - No Guard, Golf Carts OK, Irrigation-Reclaimed Water, Sidewalks
    Location
    • Region: Sarasota
    • Subdivision: RIVO LAKES

    HOA & financial

    HOA
    • Has HOA: Yes
    • HOA fee: $177 monthly
    • Amenities included: Gated
    • Services included: Private Road
    • Association name: Chelsea Kelleher/Rivo Lakes Homeowners Assoc c/o R
    • Association phone: 866-473-2573
    Other fees
    • Pet fee: $0 monthly
    Other financial information
    • Total actual rent: 0

    Other

    Other facts
    • Listing terms: Cash,Conventional
    • Ownership: Fee Simple
    • Road surface type: Paved, Asphalt

    Price history

    DateEventPrice
    12/8/2025Sold$1,000,000-4.8%$254/sqft
    Source: Stellar MLS #A4647219 Report a problem
    10/1/2025Pending sale$1,050,000$267/sqft
    Source: Stellar MLS #A4647219 Report a problem
    9/22/2025Price change$1,050,000-4.5%$267/sqft
    Source: Stellar MLS #A4647219 Report a problem
    8/6/2025Price change$1,100,000-4.3%$279/sqft
    Source: Stellar MLS #A4647219 Report a problem
    5/23/2025Price change$1,150,000-4.2%$292/sqft
    Source: Stellar MLS #A4647219 Report a problem
    4/28/2025Listed for sale$1,200,000+76.9%$305/sqft
    Source: Stellar MLS #A4647219 Report a problem
    6/19/2019Sold$678,468$172/sqft
    Source: Public Record Report a problem

    Public tax history

    YearProperty taxesTax assessment
    2025$6,212 +3%$493,609 +2.9%
    2024$6,032 +4%$479,698 +3%
    2023$5,802 +3.1%$465,726 +3%
    2022$5,629 +1.9%$452,161 +3%
    2021$5,522 -0.3%$438,991 +1.4%
    2020$5,540 +332.5%$432,930 +328.2%
    2019$1,281 $101,100

    Find assessor info on the county website

    Neighborhood: 34241

    Nearby schools

    GreatSchools rating
    Schools provided by the listing agent
    • Elementary: Lakeview Elementary
    • Middle: Sarasota Middle
    • High: Riverview High

    Source: Stellar MLS. This data may not be complete. We recommend contacting the local school district to confirm school assignments for this home.

    Get a cash offer in 3 minutes
    Find out how much your home could sell for in as little as 3 minutes with a no-obligation cash offer.
    Estimated market value
    $983,800
    Get a cash offer in 3 minutes
    Find out how much your home could sell for in as little as 3 minutes with a no-obligation cash offer.
    Estimated market value
    $983,800