Skip main navigation
Sold for $1,050,000
  • $1,050,000

    6321 Rivo Lakes Blvd, Sarasota, FL 34241

    4beds
    3,046sqft
    Single Family Residence
    Built in 2021
    10,000 Square Feet Lot
    $1,040,300 Zestimate®
    $345/sqft
    $4,709 Estimated rent

    Home value

    $1,040,300

    $978,000 - $1.10M

    $4,709/mo

    Zestimate® history
    Loading
    Loading...

    Owner options

    List your home for rent

    $4,709/mo

    Rent Zestimate®

    Find your next renter with Zillow Rental Manager. Plus, with online applications, you can quickly screen prospective tenants – for free.

    Learn more

    $4,709/mo

    Rent Zestimate®

    Refinance and save

    $6,827/mo

    Est. payment

    Refinancing to a lower rate could help reduce your monthly payments and save thousands over the life of the loan.

    See today's rates

    $6,827/mo

    Est. payment

    Explore your selling options

    Work with a Zillow partner agent

    Leverage their expertise and Zillow's premium Showcase listings to get your home seen by more buyers.

    Get started

    List with your own agent

    Get your home in front of millions of buyers by listing it on Zillow.

    Learn how to do it

    Sell it yourself

    Take full control of how buyers see your home on Zillow by listing For Sale by Owner (FSBO).

    List your home

    What's special

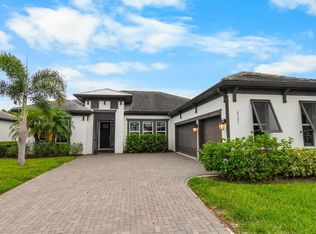
    Welcome Home to the beautiful community of Rivo Lakes! This simply STUNNING four-bedroom, three-bathroom, plus DEN, masterpiece of a home that is brimming with upgrades! The Interlude floorplan offers a modern, open layout with 12-foot ceilings. Your kitchen is an entertainer's paradise with a large oversized island overlooking the living space and your four panel expansive pocketing sliders. This home features NO CARPET, fully upgraded porcelain plank tile flooring throughout, quartz countertops in the kitchen and bathrooms, upgraded lighting fixtures, high impact windows and doors, GE Cafe Series appliances (Gas), TANKLESS water heater, tray ceilings, crown molding and beautiful wainscoting on walls. Unique glass enclosed Display fills your niche with wine Storage and a place to feature treasured collections, truly one of a kind. The home looks like a MODEL and pride of ownership shows, with absolutely nothing left for you to do but move in! Your pavered lanai leads to your partial outdoor kitchen and heated SALTWATER pool and spa, no need to wait to build a pool. This home also offers a THREE CAR garage, with epoxy surfacing, in wall pest system, and a private back yard with lots of trees! Rivo Lakes is a intimate, luxury gated community with only 107 homes, built by the award-winning M/I Homes. The community features a large central lake with a large green space buffer and a walking trail around the entire community. Located only a mile and a half from Twin Lakes Park, a 123-acre facility with a playground, baseball, soccer fields and picnic area. Ideally situated close to the pristine beaches of Siesta Key with easy access to I-75. Low HOA fees and NO CDD make this a coveted spot, book your appointment today!

    Zillow last checked:

    Listing updated:

    Listing Provided by:

    Jessica Ross, PA 941-321-9000,

    COLDWELL BANKER REALTY 941-907-1033

    Bought with:

    Meredith Van Vaals, 3480397

    COLDWELL BANKER REALTY

    Source: Stellar MLS,MLS#: A4584233MLS LogoOriginating MLS: Sarasota - Manatee

    Facts & features

    Interior

    Bedrooms & bathrooms
    • Bedrooms: 4
    • Bathrooms: 3
    • Full bathrooms: 3
    Primary bedroom
    • Features: Ceiling Fan(s), En Suite Bathroom, Tub with Separate Shower Stall, Walk-In Closet(s)
    • Level: First
    • Dimensions: 15x20
    Bedroom 2
    • Features: Built-in Closet
    • Level: First
    • Dimensions: 14x11
    Bedroom 3
    • Features: Built-in Closet
    • Level: First
    • Dimensions: 11x12
    Bedroom 4
    • Features: Built-in Closet
    • Level: First
    • Dimensions: 11x12
    Den
    • Level: First
    • Dimensions: 12x13
    Dining room
    • Level: First
    • Dimensions: 12x13
    Kitchen
    • Features: Kitchen Island, Pantry
    • Level: First
    • Dimensions: 10x29
    Living room
    • Features: Ceiling Fan(s)
    • Level: First
    • Dimensions: 17x25
    Heating
    • Central
    Cooling
    • Central Air
    Appliances
    • Included: Dishwasher, Disposal, Dryer, Microwave, Range, Range Hood, Refrigerator, Washer
    • Laundry: Inside, Laundry Room
    Features
    • Built-in Features, Ceiling Fan(s), High Ceilings, In Wall Pest System, Living Room/Dining Room Combo, Open Floorplan, Primary Bedroom Main Floor, Solid Wood Cabinets, Stone Counters, Thermostat, Tray Ceiling(s), Walk-In Closet(s)
    • Flooring: Tile
    • Doors: Sliding Doors
    • Windows: Blinds, Storm Window(s), Window Treatments
    • Has fireplace: No
    Interior area
    • Total structure area: 4,022
    • Total interior livable area: 3,046 sqft

    Property

    Parking
    • Total spaces: 3
    • Parking features: Driveway, Garage Door Opener
    • Attached garage spaces: 3
    • Has uncovered spaces: Yes
    • Details: Garage Dimensions: 28x21
    Features
    • Levels: One
    • Stories: 1
    • Patio & porch: Covered, Enclosed, Rear Porch, Screened
    • Exterior features: Irrigation System, Lighting, Rain Gutters, Sidewalk
    • Has private pool: Yes
    • Pool features: Gunite, Heated, In Ground, Salt Water, Screen Enclosure
    • Has spa: Yes
    • Spa features: Heated
    • Has view: Yes
    • View description: Trees/Woods
    Lot
    • Size: 10,000 sqft
    • Features: Landscaped
    • Residential vegetation: Mature Landscaping, Trees/Landscaped
    Details
    • Parcel number: 0284130004
    • Zoning: RE1
    • Special conditions: None

    Construction

    Type & style
    • Home type: SingleFamily
    • Property subtype: Single Family Residence
    Materials
    • Block, Stucco
    • Foundation: Slab
    • Roof: Tile
    Condition
    • Completed
    • New construction: No
    • Year built: 2021
    Details
    • Builder model: Interlude
    • Builder name: MI

    Utilities & green energy

    • Sewer: Public Sewer
    • Water: Public
    • Utilities for property: Cable Connected, Electricity Connected, Natural Gas Available, Public

    Community & neighborhood

    Location
    • Region: Sarasota
    • Subdivision: RIVO LAKES

    HOA & financial

    HOA
    • Has HOA: Yes
    • HOA fee: $140 monthly
    • Association name: Steven Dehart
    • Association phone: 877-221-6919
    Other fees
    • Pet fee: $0 monthly
    Other financial information
    • Total actual rent: 0

    Other

    Other facts
    • Listing terms: Cash,Conventional,VA Loan
    • Ownership: Fee Simple
    • Road surface type: Paved

    Price history

    DateEventPrice
    1/17/2024Sold$1,050,000-4.1%$345/sqft
    Source: Stellar MLS #A4584233 Report a problem
    12/18/2023Pending sale$1,095,000$359/sqft
    Source: Stellar MLS #A4584233 Report a problem
    12/16/2023Price change$1,095,000-2.7%$359/sqft
    Source: Stellar MLS #A4584233 Report a problem
    11/18/2023Price change$1,124,900-2.2%$369/sqft
    Source: Stellar MLS #A4584233 Report a problem
    11/7/2023Price change$1,150,000-3.8%$378/sqft
    Source: Stellar MLS #A4584233 Report a problem
    10/24/2023Price change$1,195,000-5.2%$392/sqft
    Source: Stellar MLS #A4584233 Report a problem
    9/30/2023Listed for sale$1,259,999+79.4%$414/sqft
    Source: Stellar MLS #A4584233 Report a problem
    10/29/2021Sold$702,200$231/sqft
    Source: Public Record Report a problem

    Public tax history

    YearProperty taxesTax assessment
    2025$5,857 -41.5%$466,906 -44.2%
    2024$10,020 +3.2%$837,390 +3%
    2023$9,713 +0.4%$813,000 +0.9%
    2022$9,679 +472.1%$805,800 +558.7%
    2021$1,692 +11.3%$122,331 +10%
    2020$1,520 +18.7%$111,210 +10%
    2019$1,281 $101,100

    Find assessor info on the county website

    Neighborhood: 34241

    Nearby schools

    GreatSchools rating
    Schools provided by the listing agent
    • Elementary: Lakeview Elementary
    • Middle: Sarasota Middle
    • High: Riverview High

    Source: Stellar MLS. This data may not be complete. We recommend contacting the local school district to confirm school assignments for this home.

    Get a cash offer in 3 minutes
    Find out how much your home could sell for in as little as 3 minutes with a no-obligation cash offer.
    Estimated market value
    $1,040,300
    Get a cash offer in 3 minutes
    Find out how much your home could sell for in as little as 3 minutes with a no-obligation cash offer.
    Estimated market value
    $1,040,300