Skip main navigation
    House for rent
  • Accepts Zillow applications
    $2,550/moFees may apply

    6317 Seagull Ln, Fort Worth, TX 76179

    4beds
    2,543sqft

    Price may not include required fees and charges. Price shown reflects the lease term provided. Learn more|

    Fast & easy Zillow application.

    This property accepts Zillow applications. Click 'Apply now' to fill out the online form once and apply to as many participating properties as you want. Just $35 for 30 days.

    Single family residence
    Available now
    Dogs OK
    Air conditioner, central air
    Hookups laundry
    Attached garage parking
    Central, forced air
    Contact manager for more details about this home.

    What's special

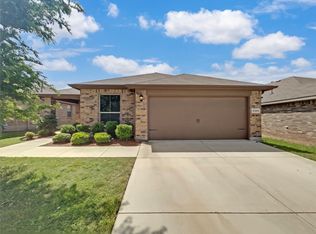
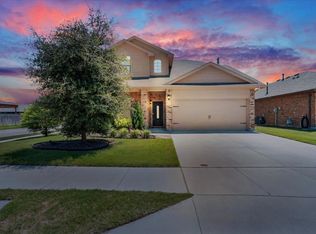
    Beautifully maintained two-story homeSpacious thoughtful designGreat curb appealSpacious ensuite bathFenced backyardWalk-in closetPrime corner lot location
    Welcome to this beautifully maintained two-story home offering 4 bedrooms, 2.5 bathrooms, and a prime corner lot location. With a spacious, thoughtful design, this home provides the perfect blend of comfort and functionality. The living area flows into the kitchen and dining space, creating an ideal setting for entertaining or everyday living. The kitchen features stainless steel appliances, abundant cabinet and counter space, and a refrigerator is included for your convenience. The primary suite offers a private retreat with a spacious ensuite bath and walk-in closet. Additional bedrooms are generously sized, providing flexibility for family, guests, a home office, or a playroom. A versatile game room adds even more living space for movie nights, hobbies, or recreation. Step outside to enjoy the beautiful pergola, fenced backyard and patio perfect for relaxing, grilling, or spending time outdoors. The corner lot provides added privacy, extra yard space, and great curb appeal. An attached garage offers secure parking and the storage shed provides additional storage possibilities. Home Features: 4 spacious bedrooms 2.5 bathrooms Open-concept floor plan Stainless steel appliances Refrigerator included Spacious primary suite with walk-in closet Game room Covered extended patio with Pergola Fenced backyard Attached garage Storage Shed Corner lot with added privacy and outdoor space Convenient location near shopping, dining, schools, parks, and major commuting routes This exceptional home offers the space, features, and location you've been looking for. Schedule your private tour today and discover everything this beautiful home has to offer! Twelve month minimum. Tenant is responsible for all utilities and yard maintenance.
    42 days
    |
    --
    |
    --
    |

    Zillow last checked:

    Listing updated:

    Travel times

    Facts & features

    Interior

    Bedrooms & bathrooms
    • Bedrooms: 4
    • Bathrooms: 3
    • Full bathrooms: 2
    • 1/2 bathrooms: 1
    Heating
    • Central, Forced Air
    Cooling
    • Air Conditioner, Central Air
    Appliances
    • Included: Dishwasher, Microwave Oven, Oven, Refrigerator
    • Laundry: Hookups
    Features
    • Walk In Closet
    • Flooring: Carpet, Hardwood, Tile
    Interior area
    • Total interior livable area: 2,543 sqft

    Property

    Parking
    • Parking features: Attached, Garage
    • Has attached garage: Yes
    • Details: Contact manager
    Features
    • Patio & porch: Patio
    • Exterior features: Walk In Closet
    Details
    • Additional structures: Garage(s)
    • Parcel number: 42266937

    Construction

    Type & style
    • Home type: SingleFamily
    • Property subtype: Single Family Residence

    Community & HOA

    Location
    • Region: Fort Worth

    Financial & listing details

    • Lease term: 1 Year

    Price history

    DateEventPrice
    8/19/2026Price change$2,550-3.8%$1/sqft
    Source: Zillow Rentals Report a problem
    7/21/2026Listed for rent$2,650$1/sqft
    Source: Zillow Rentals Report a problem

    Neighborhood: 76179

    Nearby schools

    GreatSchools rating