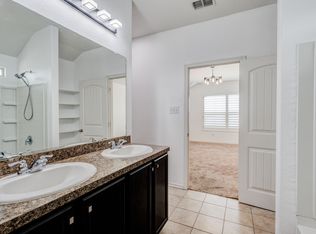
Welcome to this beautifully maintained 5-bedroom, 3.5-bath home in the sought-after Villages of Eagle Mountain! This spacious two-story home offers an ideal floor plan with a private home office, an open-concept living area, and a well-appointed kitchen featuring granite countertops, stainless steel appliances, abundant cabinetry, and a large island that opens to the family room. The oversized primary suite is conveniently located on the first floor and includes a spacious ensuite bath and walk-in closet. Upstairs, you’ll find four generously sized bedrooms and plenty of room for family, guests, or flexible living. Step outside to the covered patio and enjoy the fully fenced backyard, perfect for relaxing or entertaining. Situated on a desirable corner lot with a 2-car garage, this home is conveniently located near schools, shopping, dining, parks, and major highways for an easy commute. A fantastic opportunity to own a move-in ready home with space for everyone!
Sold
Price Unknown
6325 Seagull Ln, Fort Worth, TX 76179
5beds
2,493sqft
Single Family Residence
Built in 2017
6,011 Square Feet Lot
$-- Zestimate®
$--/sqft
$-- Estimated rent
Home value
Not available
Estimated sales range
Not available
Not available
Zestimate® history
Owner options
List your home for rent
Find your next renter with Zillow Rental Manager. Plus, with online applications, you can quickly screen prospective tenants – for free.
Refinance and save
$495/mo
Est. payment
Refinancing to a lower rate could help reduce your monthly payments and save thousands over the life of the loan.
$495/mo
Est. payment
Explore your selling options
Work with a Zillow partner agent
Leverage their expertise and Zillow's premium Showcase listings to get your home seen by more buyers.
Get startedList with your own agent
Get your home in front of millions of buyers by listing it on Zillow.
Learn how to do itSell it yourself
Take full control of how buyers see your home on Zillow by listing For Sale by Owner (FSBO).
List your homeWhat's special
Stainless steel appliancesPrivate home officeFour generously sized bedroomsGranite countertopsCovered patioSpacious ensuite bathFully fenced backyard
Zillow last checked:
Listing updated:
Listed by:
Barbara Martin-Powell 0663386 817-793-6259,
Keller Williams Realty 817-329-8850
Bought with:
Erika Oliver, 0648281
RE/MAX Trinity
Source: NTREIS,MLS#: 21306726
Facts & features
Interior
Bedrooms & bathrooms
- Bedrooms: 5
- Bathrooms: 4
- Full bathrooms: 3
- 1/2 bathrooms: 1
Primary bedroom
- Features: Ceiling Fan(s), Walk-In Closet(s)
- Level: First
- Dimensions: 16 x 16
Bedroom
- Features: Ceiling Fan(s)
- Level: Second
- Dimensions: 12 x 12
Bedroom
- Features: Ceiling Fan(s)
- Level: Second
- Dimensions: 13 x 10
Bedroom
- Features: Ceiling Fan(s)
- Level: Second
- Dimensions: 10 x 14
Bedroom
- Features: Ceiling Fan(s)
- Level: Second
- Dimensions: 10 x 11
Primary bathroom
- Features: Dual Sinks, Garden Tub/Roman Tub
- Level: First
- Dimensions: 13 x 8
Dining room
- Level: First
- Dimensions: 15 x 8
Other
- Level: Second
- Dimensions: 7 x 5
Half bath
- Level: First
- Dimensions: 6 x 5
Half bath
- Level: Second
- Dimensions: 7 x 5
Kitchen
- Features: Granite Counters, Kitchen Island, Pantry
- Level: First
- Dimensions: 19 x 12
Laundry
- Level: First
- Dimensions: 5 x 6
Living room
- Features: Ceiling Fan(s), Fireplace
- Level: Second
- Dimensions: 18 x 16
Office
- Features: Ceiling Fan(s)
- Level: First
- Dimensions: 10 x 10
Heating
- Central, Electric
Cooling
- Central Air, Electric
Appliances
- Included: Dishwasher, Disposal, Microwave
Features
- Kitchen Island, Pantry, Cable TV
- Flooring: Luxury Vinyl Plank
- Has basement: No
- Number of fireplaces: 1
- Fireplace features: Electric
Interior area
- Total interior livable area: 2,493 sqft
Property
Parking
- Total spaces: 2
- Parking features: Garage Faces Front, Garage, Garage Door Opener
- Attached garage spaces: 2
Features
- Levels: Two
- Stories: 2
- Patio & porch: Rear Porch, Front Porch, Covered
- Exterior features: Fire Pit, Storage
- Pool features: None
- Fencing: Wood
Lot
- Size: 6,011 Square Feet
Details
- Parcel number: 42189282
Construction
Type & style
- Home type: SingleFamily
- Architectural style: Traditional,Detached
- Property subtype: Single Family Residence
Materials
- Brick
- Foundation: Slab
- Roof: Composition
Condition
- Year built: 2017
Utilities & green energy
- Sewer: Public Sewer
- Water: Public
- Utilities for property: Sewer Available, Water Available, Cable Available
Community & HOA
Community
- Subdivision: Villages Eagle Mountain
HOA
- Has HOA: Yes
- Services included: Maintenance Structure
- HOA fee: $495 annually
- HOA name: Villages Of Eagle Mountain
- HOA phone: 817-476-0229
Location
- Region: Fort Worth
Financial & listing details
- Tax assessed value: $4,308
- Annual tax amount: $8,726
- Date on market: 6/20/2026
- Cumulative days on market: 9 days
- Listing terms: Cash,Conventional,FHA,VA Loan
- Exclusions: Refrigerator washer and dryer all Staging items are patio lawn furniture front and back any pot plants or yard art
Price history
| Date | Event | Price |
|---|---|---|
| 8/6/2026 | Sold | -- |
Source: NTREIS #21306726 Report a problem | ||
| 7/9/2026 | Pending sale | $375,000$150/sqft |
Source: NTREIS #21306726 Report a problem | ||
| 6/29/2026 | Contingent | $375,000$150/sqft |
Source: NTREIS #21306726 Report a problem | ||
| 6/20/2026 | Listed for sale | $375,000$150/sqft |
Source: NTREIS #21306726 Report a problem | ||
| 3/25/2022 | Sold | -- |
Source: NTREIS #14765057 Report a problem | ||
| 3/18/2022 | Pending sale | $375,000$150/sqft |
Source: NTREIS #14765057 Report a problem | ||
| 3/8/2022 | Contingent | $375,000$150/sqft |
Source: NTREIS #14765057 Report a problem | ||
| 3/4/2022 | Listed for sale | $375,000+36.4%$150/sqft |
Source: NTREIS #14765057 Report a problem | ||
| 2/13/2019 | Listing removed | $275,000$110/sqft |
Source: URocket Realty #14005341 Report a problem | ||
| 1/26/2019 | Listed for sale | $275,000$110/sqft |
Source: URocket Realty #14005341 Report a problem | ||
Public tax history
| Year | Property taxes | Tax assessment |
|---|---|---|
| 2023 | -- | -- |
| 2022 | -- | -- |
| 2021 | -- | -- |
| 2020 | $136 -98% | $4,308 -98.3% |
| 2019 | $6,656 +6.6% | $257,402 +8% |
| 2018 | $6,244 | $238,297 |
Find assessor info on the county website
Neighborhood: 76179
Nearby homes
- $393,300-- bd-- ba2.4k sqft6325 Seagull Ln, Fort Worth, TX 76179Off Market
- $305,500-- bd-- ba1.7k sqft6329 Seagull Ln, Fort Worth, TX 76179Off Market
- $294,700-- bd-- ba1.7k sqft6333 Seagull Ln, Fort Worth, TX 76179Off Market
- $338,2004 bd3 ba2.5k sqft6317 Seagull Ln, Fort Worth, TX 76179Off Market
- $274,2004 bd2 ba1.6k sqft6348 Skipper Ln, Fort Worth, TX 76179Off Market
- $298,6003 bd2 ba1.7k sqft6352 Skipper Ln, Fort Worth, TX 76179Off Market
- $279,0004 bd2 ba1.6k sqft6337 Seagull Ln, Fort Worth, TX 76179Off Market
- $300,1003 bd2 ba1.6k sqft6336 Skipper Ln, Fort Worth, TX 76179Off Market
Nearby schools
GreatSchools rating
- 5/10Elkins Elementary SchoolGrades: PK-5Distance: 0.9 mi
- 7/10Creekview Middle SchoolGrades: 6-8Distance: 1 mi
- 6/10Boswell High SchoolGrades: 9-12Distance: 1.1 mi
Schools provided by the listing agent
- Elementary: Elkins
- Middle: Creekview
- High: Boswell
- District: Eagle MT-Saginaw ISD
Source: NTREIS. This data may not be complete. We recommend contacting the local school district to confirm school assignments for this home.
- Texas
- Tarrant County
- Fort Worth
- 76179
- 6325 Seagull Ln
