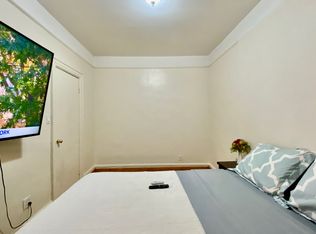
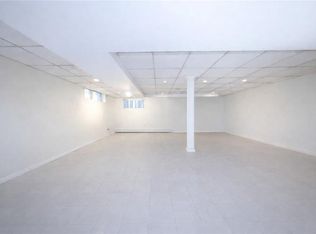
Detached two-family home situated on a 20x100 lot with a 16x63 building footprint and an oversized backyard offering parking for up to two cars. This extra-long property features a similar layout on both levels, each consisting of a spacious living room/dining room combination, eat-in kitchen, two bedrooms, and a full bathroom, with the second floor also offering a separate bonus shower. Original hardwood floors are located beneath the carpeting, providing an opportunity for easy modernization. The second-floor unit includes a private balcony, perfect for relaxing outdoors. The basement features both side and rear entrances for added convenience, ideal for bringing in groceries or accessing the yard, along with additional cabinetry for storage and an extra 3/4 bathroom. Completing the property is a large backyard with ample outdoor space and additional parking potential.
Pending
$1,599,000
6318 23rd Ave, Brooklyn, NY 11204
4beds
2,016sqft
Multi Family
Built in 1930
-- sqft lot
$1,542,700 Zestimate®
$793/sqft
$-- HOA
What's special
Two bedroomsEat-in kitchenAdditional cabinetry for storage
- 162 days
- 68
- 0
Zillow last checked:
Listing updated:
Listed by:
Revolution Realty Group 718-524-7999,
Salvatore Taormina Jr 718-938-0662
Source: BNYMLS,MLS#: 500899
Facts & features
Interior
Bedrooms & bathrooms
- Bedrooms: 4
- Bathrooms: 3
- Full bathrooms: 2
- 3/4 bathrooms: 2
Heating
- Natural Gas, Baseboard
Cooling
- Wall Unit(s)
Appliances
- Included: Dishwasher, Refrigerator, Stove, Gas Water Heater
Features
- Flooring: Ceramic Tile, Hardwood
- Basement: Finished,Full
Interior area
- Total structure area: 2,016
- Total interior livable area: 2,016 sqft
Property
Parking
- Total spaces: 2
- Parking features: Shared Drive, 2 Spaces
- Has uncovered spaces: Yes
Features
- Stories: 2
- Patio & porch: Terrace
Lot
- Size: 2,399 Square Feet
- Dimensions: 24x100
- Features: Back Yard, Front Yard
Details
- Foundation area: 1008
- Parcel number: 065520045
- Zoning: R4-1
- Special conditions: Arm's Length
Construction
Type & style
- Home type: MultiFamily
- Architectural style: Colonial
- Property subtype: Multi Family
Materials
- Vinyl Siding, Wood Frame
- Foundation: Block
- Roof: Flat
Condition
- Year built: 1930
Utilities & green energy
- Electric: 200 Amp
Community & HOA
Community
- Subdivision: Brooklyn
Location
- Region: Brooklyn
Financial & listing details
- Price per square foot: $793/sqft
- Tax assessed value: $1,270,000
- Annual tax amount: $9,480
- Date on market: 4/27/2026
- Cumulative days on market: 163 days
Estimated market value
$1,542,700
$1.47M - $1.62M
$3,001/mo
Price history
| Date | Event | Price |
|---|---|---|
| 6/11/2026 | Pending sale | $1,599,000$793/sqft |
Source:  BNYMLS #500899 Report a problem BNYMLS #500899 Report a problem | ||
| 4/21/2026 | Listed for sale | $1,599,000$793/sqft |
Source:  SIBOR #2602148 Report a problem SIBOR #2602148 Report a problem | ||
Public tax history
| Year | Property taxes | Tax assessment |
|---|---|---|
| 2025 | $9,480 +3.5% | $76,200 +5.6% |
| 2024 | $9,156 | $72,180 -10.4% |
| 2023 | -- | $80,520 +1.1% |
| 2022 | -- | $79,620 +14.1% |
| 2021 | -- | $69,780 +1.7% |
| 2020 | $8,131 +5% | $68,640 |
| 2019 | $7,744 -2.1% | $68,640 +81.5% |
| 2018 | $7,912 +8.3% | $37,821 +5.6% |
| 2017 | $7,304 +11.1% | $35,830 +1.9% |
| 2016 | $6,573 | $35,167 +6% |
| 2015 | $6,573 +70.4% | $33,177 +4.8% |
| 2014 | $3,857 | $31,656 +0.4% |
| 2013 | -- | $31,518 +5.6% |
| 2012 | -- | $29,859 +1.9% |
| 2011 | -- | $29,306 +6% |
| 2010 | -- | $27,648 +4.8% |
| 2009 | -- | $26,380 +0.4% |
| 2008 | -- | $26,265 +5.6% |
| 2007 | -- | $24,883 +1.9% |
| 2006 | -- | $24,422 +6% |
| 2005 | -- | $23,040 +4.8% |
| 2004 | -- | $21,984 +0.4% |
| 2003 | -- | $21,888 +5.6% |
| 2002 | -- | $20,736 +1.9% |
| 2001 | -- | $20,352 +6% |
| 2000 | -- | $19,200 |
Find assessor info on the county website
Monthly payment
Climate risks
Neighborhood: Borough Park
Similar homes
- $1,529,0003 bd2 ba1.7k sqft2073 65th St, Brooklyn, NY 11204For Sale
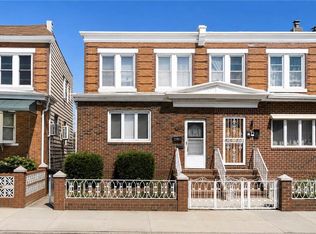 MLS ID #504210, Vincent Blandino, Listing by: MadisonEstates Sothebys Realty. BNYMLS
 - $1,395,0004 bd3 ba1.8k sqft1475 W 9th St, Brooklyn, NY 11204For Sale
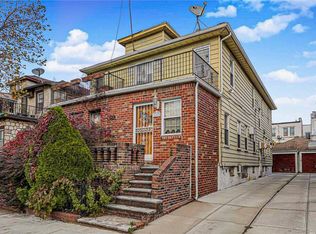 MLS ID #497278, Nicholas Venturini, Listing by: Ben Bay Realty Co. BNYMLS
 - $1,388,0004 bd2 ba1.7k sqft1742 70th St, Brooklyn, NY 11204For Sale
 MLS ID #503325, Meijuan (Minnie) Lin, Listing by: Momentum Real Estate LLC. BNYMLS
 - $1,750,0004 bd5 ba2.7k sqft2162 62nd St, Brooklyn, NY 11204For Sale
 MLS ID #490672, Jason Zhou, Listing by: RE/MAX Edge. BNYMLS
