One or more photo(s) has been virtually staged. Short Sale. **SHORT SALE** This is the best deal in South Lakeland’s coveted Christina Lakes neighborhood! Nestled on an oversized .36-acre lot, this 2,732 square foot home offers a blend of comfort and unique style with 4 bedrooms, 3 bathrooms, multiple living spaces, and a PRIVATE SALT-WATER POOL. As you approach, the home’s expansive driveway—complete with an additional gravel circle drive—welcomes you, providing ample parking for all your guests. Step inside to a private Foyer that leads into your choice of the Family Room or Florida Room, both perfect for entertaining. The Living Room and Formal Dining Room, with their floor-to-ceiling windows, provide stunning views of the surrounding trees, creating a serene backdrop for your gatherings. The Kitchen features a walk-in pantry, natural stone countertops, breakfast-bar seating, and an eat-in area spacious enough for an 8-foot table, illuminated by a beautiful linear chandelier. The Italian-imported travertine floors and custom wood trim add a touch of luxury to the space. French doors from the Kitchen open to a versatile first-floor bedroom that can double as an office or guest suite, offering pool views and direct access to the Laundry Room. The Florida Room, with its wall-to-wall windows, built-in shelving, and cozy electric fireplace, is the perfect spot for relaxation. Upstairs, Bedroom #2 and Bedroom #3 share a full hallway bathroom, with Bedroom #2 featuring new plantation-style shutters and custom wainscoting. The Primary Bedroom boasts a large walk-in closet, sliding doors to a Juliette balcony, and an en-suite bathroom with dual vanities and a transom window for natural light. The outdoor area is an entertainer’s paradise, with a private salt-water pool, built-in seating, and a paved area ideal for fire pit gatherings. The yard offers just the right amount of space for pets, without overwhelming maintenance. Key upgrades include a new roof (2021), both AC units replaced recently, and a pool installed (2011).
Sold for $381,900
Street View
$381,900
6318 Cedar Ln, Lakeland, FL 33813
4beds
2,732sqft
Single Family Residence
Built in 1976
0.36 Acres Lot
$449,200 Zestimate®
$140/sqft
$3,206 Estimated rent
Home value
$449,200
$418,000 - $481,000
$3,206/mo
Zestimate® history
Owner options
List your home for rent
$3,206/mo
Rent Zestimate®
Find your next renter with Zillow Rental Manager. Plus, with online applications, you can quickly screen prospective tenants – for free.
$3,206/mo
Rent Zestimate®
Refinance and save
$2,609/mo
Est. payment
Refinancing to a lower rate could help reduce your monthly payments and save thousands over the life of the loan.
$2,609/mo
Est. payment
Explore your selling options
Work with a Zillow partner agent
Leverage their expertise and Zillow's premium Showcase listings to get your home seen by more buyers.
Get startedList with your own agent
Get your home in front of millions of buyers by listing it on Zillow.
Learn how to do itSell it yourself
Take full control of how buyers see your home on Zillow by listing For Sale by Owner (FSBO).
List your homeWhat's special
Electric fireplaceOffice or guest suiteJuliette balconyTransom windowFirst-floor bedroomEn-suite bathroomPrivate salt-water pool
Zillow last checked:
Listing updated:
Listed by:
Whitney Bentley 704-614-6759,
REALTY ONE GROUP SUNSHINE 727-293-5100
Bought with:
Jared Weggeland, 3343727
KELLER WILLIAMS REALTY SMART
Source: Stellar MLS,MLS#: T3549578 Originating MLS: Pinellas Suncoast
Originating MLS: Pinellas Suncoast
Facts & features
Interior
Bedrooms & bathrooms
- Bedrooms: 4
- Bathrooms: 3
- Full bathrooms: 3
Rooms
- Room types: Den/Library/Office, Family Room, Florida Room, Dining Room
Primary bedroom
- Features: En Suite Bathroom, Split Vanities, Tub With Shower, Walk-In Closet(s)
- Level: Second
- Area: 224 Square Feet
- Dimensions: 16x14
Bedroom 2
- Features: Walk-In Closet(s)
- Level: Second
- Area: 168 Square Feet
- Dimensions: 12x14
Bedroom 3
- Features: Built-in Closet
- Level: Second
- Area: 144 Square Feet
- Dimensions: 12x12
Dining room
- Features: No Closet
- Level: First
Florida room
- Features: Built-In Shelving, No Closet
- Level: First
Kitchen
- Features: Breakfast Bar, Walk-In Closet(s)
- Level: First
- Area: 168 Square Feet
- Dimensions: 12x14
Living room
- Features: No Closet
- Level: First
- Area: 224 Square Feet
- Dimensions: 14x16
Heating
- Central
Cooling
- Central Air
Appliances
- Included: Convection Oven, Cooktop, Dishwasher, Disposal, Dryer, Electric Water Heater, Microwave, Range, Refrigerator, Washer
- Laundry: Inside, Laundry Room
Features
- Built-in Features, Ceiling Fan(s), Eating Space In Kitchen, High Ceilings, Living Room/Dining Room Combo, PrimaryBedroom Upstairs, Solid Surface Counters, Thermostat, Walk-In Closet(s)
- Flooring: Carpet, Ceramic Tile, Other, Travertine
- Windows: Drapes, Rods, Shutters, Window Treatments
- Has fireplace: Yes
- Fireplace features: Electric
Interior area
- Total structure area: 3,456
- Total interior livable area: 2,732 sqft
Property
Parking
- Total spaces: 2
- Parking features: Driveway, Garage Faces Side
- Attached garage spaces: 2
- Has uncovered spaces: Yes
Features
- Levels: Two
- Stories: 2
- Patio & porch: Covered, Enclosed, Rear Porch, Screened
- Exterior features: Balcony, Private Mailbox, Sidewalk
- Has private pool: Yes
- Pool features: Gunite, In Ground, Outside Bath Access, Salt Water, Screen Enclosure
- Fencing: Chain Link,Wood
Lot
- Size: 0.36 Acres
- Dimensions: 116 x 172
- Features: In County, Oversized Lot, Sidewalk
- Residential vegetation: Mature Landscaping, Oak Trees, Wooded
Details
- Parcel number: 232924141820000690
- Zoning: PUD
- Special conditions: Short Sale
Construction
Type & style
- Home type: SingleFamily
- Property subtype: Single Family Residence
Materials
- Wood Frame, Wood Siding
- Foundation: Slab
- Roof: Shingle
Condition
- New construction: No
- Year built: 1976
Utilities & green energy
- Sewer: Public Sewer
- Water: Public
- Utilities for property: Cable Available, Electricity Available, Sewer Connected, Street Lights, Water Available
Community & HOA
Community
- Pet fee: $0 monthly
- Subdivision: CHRISTINA LAKES
HOA
- Has HOA: Yes
- HOA fee: $17 monthly
- HOA name: Dave Mueller
- HOA phone: 863-268-5881
Location
- Region: Lakeland
Financial & listing details
- Price per square foot: $140/sqft
- Tax assessed value: $379,558
- Annual tax amount: $4,284
- Date on market: 8/16/2024
- Cumulative days on market: 457 days
- Listing terms: Cash
- Ownership: Fee Simple
- Total actual rent: 0
- Electric utility on property: Yes
- Road surface type: Paved, Asphalt
Price history
| Date | Event | Price |
|---|---|---|
| 10/8/2025 | Sold | $381,900-17.7%$140/sqft |
Source:  Stellar MLS #T3549578 Report a problem Stellar MLS #T3549578 Report a problem | ||
| 11/17/2022 | Sold | $464,000+34.5%$170/sqft |
Source: Public Record Report a problem | ||
| 11/13/2020 | Sold | $345,000+11.3%$126/sqft |
Source: Public Record Report a problem | ||
| 12/28/2018 | Sold | $310,000+10.3%$113/sqft |
Source: Public Record Report a problem | ||
| 7/11/2017 | Sold | $281,000+87.3%$103/sqft |
Source: Public Record Report a problem | ||
| 10/21/2016 | Sold | $150,000-18%$55/sqft |
Source: Public Record Report a problem | ||
| 1/4/2011 | Sold | $183,000+66.4%$67/sqft |
Source: Public Record Report a problem | ||
| 8/11/2010 | Sold | $110,000-61.9%$40/sqft |
Source: Public Record Report a problem | ||
| 12/15/2005 | Sold | $289,000$106/sqft |
Source: Public Record Report a problem | ||
Public tax history
| Year | Property taxes | Tax assessment |
|---|---|---|
| 2025 | $4,907 +28.6% | $379,558 +13.5% |
| 2024 | $3,815 +2% | $334,524 +3% |
| 2023 | $3,740 +0.1% | $324,781 +1.2% |
| 2022 | $3,738 +0.3% | $320,990 +19.3% |
| 2021 | $3,726 +23.9% | $268,970 +5.6% |
| 2020 | $3,008 -0.3% | $254,671 +2.3% |
| 2019 | $3,016 -13.2% | $248,945 +18.8% |
| 2018 | $3,475 +19.1% | $209,526 +56% |
| 2017 | $2,917 +112% | $134,337 +2.1% |
| 2016 | $1,376 -1.8% | $131,574 +0.7% |
| 2015 | $1,401 -17.2% | $130,659 +0.8% |
| 2014 | $1,693 +21.3% | $129,622 +1.5% |
| 2013 | $1,395 +3.4% | $127,706 +1.7% |
| 2012 | $1,350 -9.4% | $125,571 -5.9% |
| 2011 | $1,491 -3.5% | $133,465 -1.1% |
| 2010 | $1,545 -41.6% | $134,953 -30.9% |
| 2009 | $2,644 -5.2% | $195,178 -9.3% |
| 2008 | $2,789 | $215,088 |
| 2007 | -- | -- |
| 2006 | $3,156 | -- |
| 2005 | -- | -- |
| 2004 | -- | -- |
| 2003 | $1,612 +0.6% | $122,257 +2.4% |
| 2002 | $1,602 +2% | $119,392 +1.6% |
| 2001 | $1,570 | $117,512 |
Find assessor info on the county website
Neighborhood: Lakeland Highlands
Nearby homes
- $442,3003 bd2 ba2.6k sqft216 Birch Ln, Lakeland, FL 33813Off Market
- $437,9004 bd3 ba2.7k sqft6322 Cedar Ct, Lakeland, FL 33813Off Market
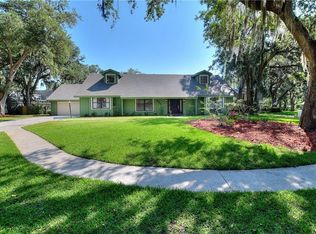
- $406,4003 bd2 ba2.1k sqft212 Birch Ln, Lakeland, FL 33813Off Market
- $465,0004 bd3 ba3k sqft6326 Cedar Ct, Lakeland, FL 33813For Sale

- $605,0004 bd3 ba2.7k sqft6325 Cedar Ln, Lakeland, FL 33813Sold
- $525,0004 bd5 ba4.4k sqft6331 Cedar Ln, Lakeland, FL 33813Sold
- $811,2004 bd4 ba3.9k sqft6315 Cedar Ln, Lakeland, FL 33813Off Market
- $647,3004 bd3 ba3.8k sqft6319 Cedar Ln, Lakeland, FL 33813Off Market
Nearby schools
GreatSchools rating
- 4/10Scott Lake Elementary SchoolGrades: PK-5Distance: 1.1 mi
- 4/10Lakeland Highlands Middle SchoolGrades: 6-8Distance: 2 mi
- 5/10George W. Jenkins Senior High SchoolGrades: 9-12Distance: 2.6 mi
Schools provided by the listing agent
- Elementary: Scott Lake Elem
- Middle: Lakeland Highlands Middl
- High: George Jenkins High
Source: Stellar MLS. This data may not be complete. We recommend contacting the local school district to confirm school assignments for this home.
Get a cash offer in 3 minutes
Find out how much your home could sell for in as little as 3 minutes with a no-obligation cash offer.
Estimated market value
$449,200
Get a cash offer in 3 minutes
Find out how much your home could sell for in as little as 3 minutes with a no-obligation cash offer.
Estimated market value
$449,200
- Florida
- Polk County
- Lakeland
- 33813
- Lakeland Highlands
- 6318 Cedar Ln
Nearby cities
Nearby neighborhoods
Nearby zip codes
Other Lakeland Topics
