Under contract-accepting backup offers. One or more photo(s) has been virtually staged. Welcome to this one-of-a-kind South Lakeland pool home tucked away on a quiet cul-de-sac in the desirable Christina area. Situated on an oversized, beautifully landscaped lot, this spacious 4-bedroom, 3-bathroom home offers over 3,000 square feet of character and functionality. Inside, you’ll find multiple living spaces including formal living and dining rooms, a large family room, and an upstairs bonus room/flex space that can easily be used as a home office, media room, playroom, or additional guest area. The kitchen features granite countertops, stainless steel appliances, and a convenient pass-through design perfect for entertaining. The split layout includes a first-floor bedroom with a full bath and privacy door, making it ideal for use as an in-law suite or private guest suite. Upstairs, the primary suite offers a peaceful retreat with its own en-suite bathroom. A standout feature of the home is the incredible Florida Room complete with a wet bar and wood-burning fireplace, creating a truly unique space for gatherings, game nights, or relaxing evenings at home. Step outside to enjoy Florida living year-round in the screened pool area and fully fenced backyard with plenty of room to entertain or unwind. Located near shopping, dining, top-rated schools, and major South Lakeland roadways, this home combines privacy, space, and unforgettable architectural charm.
Under contract
$465,000
6326 Cedar Ct, Lakeland, FL 33813
4beds
3,050sqft
Single Family Residence
Built in 1976
0.3 Acres Lot
$-- Zestimate®
$152/sqft
$-- HOA
What's special
Screened pool areaLarge family roomQuiet cul-de-sacSplit layoutConvenient pass-through designKitchen features granite countertopsStainless steel appliances
- 54 days |
- 98 |
- 9 |
Likely to sell faster than
Zillow last checked:
Listing updated:
Listed by:
Thomas Pais, Jr 407-301-1727,
KELLER WILLIAMS REALTY 863-577-1234
Source: Stellar MLS,MLS#: L4962166 Originating MLS: Lakeland
Originating MLS: Lakeland
Facts & features
Interior
Bedrooms & bathrooms
- Bedrooms: 4
- Bathrooms: 3
- Full bathrooms: 3
Primary bedroom
- Features: Walk-In Closet(s)
- Level: Second
- Area: 234 Square Feet
- Dimensions: 18x13
Bedroom 1
- Features: Built-in Closet
- Level: First
- Area: 156 Square Feet
- Dimensions: 13x12
Bedroom 2
- Features: Built-in Closet
- Level: Second
- Area: 156 Square Feet
- Dimensions: 13x12
Bedroom 3
- Features: Built-in Closet
- Level: Second
- Area: 156 Square Feet
- Dimensions: 13x12
Bonus room
- Features: No Closet
- Level: Second
- Area: 156 Square Feet
- Dimensions: 13x12
Dining room
- Level: First
- Area: 144 Square Feet
- Dimensions: 12x12
Family room
- Level: First
- Area: 324 Square Feet
- Dimensions: 27x12
Florida room
- Level: First
- Area: 441 Square Feet
- Dimensions: 21x21
Kitchen
- Level: First
- Area: 88 Square Feet
- Dimensions: 11x8
Living room
- Level: First
- Area: 225 Square Feet
- Dimensions: 15x15
Heating
- Central
Cooling
- Central Air
Appliances
- Included: Dishwasher, Electric Water Heater, Range, Refrigerator
- Laundry: Common Area
Features
- Ceiling Fan(s), Crown Molding, Wet Bar
- Flooring: Carpet, Vinyl
- Has fireplace: Yes
- Fireplace features: Other Room
Interior area
- Total structure area: 3,612
- Total interior livable area: 3,050 sqft
Video & virtual tour
Property
Parking
- Total spaces: 2
- Parking features: Garage - Attached
- Attached garage spaces: 2
Features
- Levels: Two
- Stories: 2
- Exterior features: None
- Has private pool: Yes
- Pool features: In Ground
Lot
- Size: 0.3 Acres
- Features: Cul-De-Sac
Details
- Parcel number: 232924141820000670
- Zoning: PUD
- Special conditions: None
Construction
Type & style
- Home type: SingleFamily
- Property subtype: Single Family Residence
Materials
- Stucco
- Foundation: Other
- Roof: Shingle
Condition
- New construction: No
- Year built: 1976
Utilities & green energy
- Sewer: Public Sewer
- Water: Public
- Utilities for property: Electricity Connected
Community & HOA
Community
- Pet fee: $0 monthly
- Subdivision: CHRISTINA LAKES
HOA
- Has HOA: Yes
Location
- Region: Lakeland
Financial & listing details
- Price per square foot: $152/sqft
- Tax assessed value: $364,631
- Annual tax amount: $3,031
- Date on market: 5/29/2026
- Cumulative days on market: 30 days
- Listing terms: Cash,Conventional,FHA,VA Loan
- Ownership: Fee Simple
- Total actual rent: 0
- Electric utility on property: Yes
- Road surface type: Paved
Estimated market value
Not available
Estimated sales range
Not available
Not available
Price history
| Date | Event | Price |
|---|---|---|
| 7/8/2026 | Contingent | $465,000$152/sqft |
Source:  Stellar MLS #L4962166 Report a problem Stellar MLS #L4962166 Report a problem | ||
| 6/13/2026 | Pending sale | $465,000$152/sqft |
Source: Stellar MLS #L4962166 Report a problem | ||
| 5/29/2026 | Listed for sale | $465,000+50%$152/sqft |
Source: Stellar MLS #L4962166 Report a problem | ||
| 11/25/2019 | Sold | $310,000+1.7%$102/sqft |
Source: Public Record Report a problem | ||
| 10/22/2019 | Pending sale | $304,900$100/sqft |
Source: OFFERPAD BROKERAGE #T3204531 Report a problem | ||
| 10/14/2019 | Listed for sale | $304,900+17%$100/sqft |
Source: OFFERPAD BROKERAGE #T3204531 Report a problem | ||
| 9/6/2019 | Sold | $260,668+31%$85/sqft |
Source: Public Record Report a problem | ||
| 7/12/2001 | Sold | $199,000+24.4%$65/sqft |
Source: Public Record Report a problem | ||
| 8/9/1996 | Sold | $160,000$52/sqft |
Source: Public Record Report a problem | ||
Public tax history
| Year | Property taxes | Tax assessment |
|---|---|---|
| 2025 | $3,031 +3.2% | $279,642 +2.9% |
| 2024 | $2,938 +2.2% | $271,761 +3% |
| 2023 | $2,875 +2.3% | $263,846 +3% |
| 2022 | $2,810 -0.7% | $256,161 +3% |
| 2021 | $2,829 +0.8% | $248,700 +1.4% |
| 2020 | $2,807 +97% | $245,266 +77.2% |
| 2019 | $1,425 -24.3% | $138,397 +1.9% |
| 2018 | $1,883 +2.2% | $135,816 +2.1% |
| 2017 | $1,843 +35.8% | $133,023 +2.1% |
| 2016 | $1,357 -1.8% | $130,287 +0.7% |
| 2015 | $1,382 -17.5% | $129,381 +0.8% |
| 2014 | $1,674 +21.7% | $128,354 +1.5% |
| 2013 | $1,376 +3.4% | $126,457 +1.7% |
| 2012 | $1,331 -28.1% | $124,343 -20.6% |
| 2011 | $1,852 -2.4% | $156,672 -0.3% |
| 2010 | $1,898 -12.2% | $157,127 -5.7% |
| 2009 | $2,161 +6.8% | $166,628 +0.1% |
| 2008 | $2,024 | $166,462 |
| 2007 | -- | -- |
| 2006 | $2,343 | -- |
| 2005 | -- | -- |
| 2004 | -- | -- |
| 2003 | $2,013 -2.5% | $145,850 -0.1% |
| 2002 | $2,066 +19.4% | $146,040 +15.5% |
| 2001 | $1,730 | $126,387 |
Find assessor info on the county website
Monthly payment
Est. payment
Payment breakdown
Explore the cost of this home by adjusting the details. Changes won't be saved.Climate risks
Neighborhood: Lakeland Highlands
Nearby schools
GreatSchools rating
- 4/10Scott Lake Elementary SchoolGrades: PK-5Distance: 1.1 mi
- 4/10Lakeland Highlands Middle SchoolGrades: 6-8Distance: 2 mi
- 5/10George W. Jenkins Senior High SchoolGrades: 9-12Distance: 2.6 mi
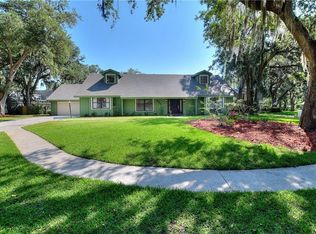
- $441,5004 bd3 ba2.7k sqft6322 Cedar Ct, Lakeland, FL 33813Off Market
- $434,4004 bd3 ba2.2k sqft208 Birch Ln, Lakeland, FL 33813Off Market

- $495,3004 bd4 ba3k sqft6330 Cedar Ct, Lakeland, FL 33813Off Market
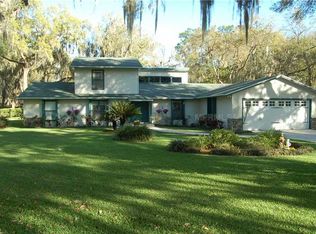
- $412,8003 bd2 ba2.1k sqft212 Birch Ln, Lakeland, FL 33813Off Market
- $499,9004 bd2 ba2.1k sqft204 Birch Ln, Lakeland, FL 33813For Sale By Owner
- $381,9004 bd3 ba2.7k sqft6318 Cedar Ln, Lakeland, FL 33813Sold
- $524,6004 bd3 ba2.5k sqft6334 Cedar Ct, Lakeland, FL 33813Off Market
- $419,4004 bd2 ba2.2k sqft6338 Cedar Ct, Lakeland, FL 33813Off Market
A local agent can set up tours, give advice and negotiate with sellers.
Similar homes
- $449,5004 bd3 ba2.5k sqft107 Elm Sq S, Lakeland, FL 33813For Sale

 MLS ID #TB8531287, Kurt Schleicher, SCHLEICHER SELECT PROPERTIES. Stellar MLS
 - $465,0003 bd2 ba2.6k sqft609 W Pipkin Rd, Lakeland, FL 33813For Sale
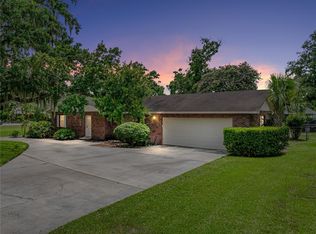 MLS ID #TB8486309, Carol Romeo, COLDWELL BANKER REALTY. Stellar MLS
 - $479,9004 bd2 ba2.5k sqft2752 Highlands Creek Dr, Lakeland, FL 33813For Sale
 MLS ID #L4963303, Jody Ciavardone, PREMIER REALTY NETWORK, INC. Stellar MLS
 - $449,9004 bd3 ba2.9k sqft5309 Saint Lucia Dr, Lakeland, FL 33813For Sale
 MLS ID #TB8526032, Vivian Resnick, DALTON WADE INC. Stellar MLS
 - $395,0004 bd2 ba2.3k sqft6227 Woodsfield Way, Lakeland, FL 33813For SaleMLS ID #L4960966, Maria Santillo, REMAX EXPERTS. Stellar MLS
- $499,0003 bd2 ba1.9k sqft2352 Miles Ct, Lakeland, FL 33813For SaleMLS ID #V4950297, Trent Shackelford, LPT REALTY LLC. Stellar MLS
- $474,9903 bd3 ba2.3k sqft2610 Twelve Point Dr, Lakeland, FL 33811For SaleMLS ID #G5112977, Kristi Quick, RE/MAX TITANIUM GROUP. Stellar MLS
- $415,0003 bd3 ba2k sqft4520 Orangewood Loop E, Lakeland, FL 33813For SaleMLS ID #L4962888, Cyrus Martinez, KELLER WILLIAMS REALTY. Stellar MLS
- $450,0004 bd3 ba2.5k sqft1231 Newport Ave, Lakeland, FL 33801For SaleMLS ID #L4962835, Stephanie Meyer PA, LPT REALTY, LLC. Stellar MLS
- $394,0003 bd2 ba2k sqft2326 Arrowhead Blvd, Lakeland, FL 33813For SaleMLS ID #L4962206, Lauren Clark, RUTHVENS, INC.. Stellar MLS
- $524,9003 bd2 ba2.5k sqft2010 Deerbrook Dr, Lakeland, FL 33811For SaleMLS ID #N6144377, Todd Powers, POWERS REAL ESTATE SERVICES. Stellar MLS
- $384,9003 bd2 ba1.9k sqft851 Rolling Woods Ln, Lakeland, FL 33813For SaleMLS ID #TB8503074, Alex Hamilton, BHHS FLORIDA PROPERTIES GROUP. Stellar MLS
- $360,0003 bd2 ba1.8k sqft4911 Whiteoak Dr E, Lakeland, FL 33813For SaleMLS ID #L4958516, Jordan Prais, 54 REALTY LLC. Stellar MLS
- $649,5005 bd3 ba2.7k sqft2325 Chesterfield Cir, Lakeland, FL 33813For SaleMLS ID #L4963064, Milton De La Cruz, LAKELAND HOMES AND REALTY, LLC. Stellar MLS
- $449,0004 bd3 ba2.4k sqft5315 Post Ln, Lakeland, FL 33809For SaleMLS ID #L4963113, Yolanda Valentini, BHHS FLORIDA PROPERTIES GROUP. Stellar MLS
- $367,6304 bd3 ba3.3k sqft34 Misty Meadow Ln, Mulberry, FL 33860For SaleMLS ID #R4911290, Bonnie Scott, WHITEHOUSE MANAGEMENT & REALTY. Stellar MLS
- $455,0004 bd4 ba2.5k sqft219 E Beacon Rd, Lakeland, FL 33803For SaleMLS ID #L4959684, Ashley Bearden, KELLER WILLIAMS REALTY. Stellar MLS
- $455,0004 bd4 ba3.2k sqft532 Hunter St, Lakeland, FL 33803For SaleMLS ID #L4959519, Malachi Gaddis, DILIGENCE LLC. Stellar MLS
- $372,5003 bd2 ba1.9k sqft1909 Kimball Ct S, Lakeland, FL 33813For SaleMLS ID #L4956791, Shannon Johnson, KELLER WILLIAMS REALTY. Stellar MLS
- $399,9995 bd2 ba2.3k sqft3455 Tanager Ln W, Mulberry, FL 33860For SaleMLS ID #L4963233, Maddison Martin, LIVE FLORIDA REALTY. Stellar MLS
