Skip main navigation
Sold for $1,460,000
  • $1,460,000

    6318 LAKE BURDEN VIEW DR., WINDERMERE, FL 34786

    4beds
    3,648sqft
    Single Family Residence
    Built in 2007
    0.31 Acres Lot
    $-- Zestimate®
    $400/sqft
    $-- Estimated rent

    Home value

    Not available

    Estimated sales range

    Not available

    Not available

    Zestimate® history
    Loading
    Loading...

    Owner options

    List your home for rent

    Find your next renter with Zillow Rental Manager. Plus, with online applications, you can quickly screen prospective tenants – for free.

    Learn more
    Refinance and save

    $11,472/mo

    Est. payment

    Refinancing to a lower rate could help reduce your monthly payments and save thousands over the life of the loan.

    See today's rates

    $11,472/mo

    Est. payment

    Explore your selling options

    Work with a Zillow partner agent

    Leverage their expertise and Zillow's premium Showcase listings to get your home seen by more buyers.

    Get started

    List with your own agent

    Get your home in front of millions of buyers by listing it on Zillow.

    Learn how to do it

    Sell it yourself

    Take full control of how buyers see your home on Zillow by listing For Sale by Owner (FSBO).

    List your home

    What's special

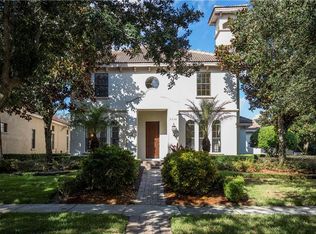
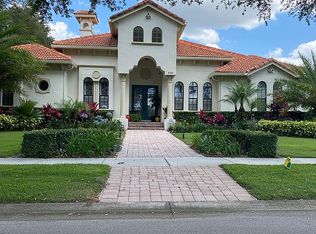
    Virtually Staged. Custom updated home inside the 24-hour guard gated community of sought after Keene’s Pointe where The Golden Bear Club and its Jack Nicholas 18 hole golf course sit as its centerpiece. Current owners have completed the following updates during 2022 and 2023: fully renovated kitchen, fully renovated master bath, fully renovated outdoor kitchen, all new flooring throughout with the main floor (just finished after Christmas), interior paint throughout, interior custom stairs and railing, added a pool cage, updated ceiling lighting, extensive landscaping in front and back, colored pool lights, custom garage, etc. This home is ready for its next owner to enjoy its four bedrooms, four full baths and lagoon style pool. You are sure to enjoy the brand new high-end kitchen appliances and adjacent wine bar with custom wall racking for your bottles and built in wine fridge. The house has been vacated by current owners and is ready for you.

    Zillow last checked:

    Listing updated:

    Listed by:

    Shane Croft 407-704-0577,

    COLDWELL BANKER REALTY 407-647-1211,

    Tracy Croft 407-367-9329,

    COLDWELL BANKER REALTY

    Bought with:

    Zhongping Yuan, 3441646

    JWJ REALTY LLC

    Source: Stellar MLS,MLS#: O6117278MLS LogoOriginating MLS: Orlando Regional

    Facts & features

    Interior

    Bedrooms & bathrooms
    • Bedrooms: 4
    • Bathrooms: 4
    • Full bathrooms: 4
    Rooms
    • Room types: Breakfast Room Separate, Den/Library/Office, Family Room, Dining Room, Living Room, Utility Room
    Primary bedroom
    • Description: Room1
    • Level: First
    • Area: 247 Square Feet
    • Dimensions: 13x19
    Bedroom 2
    • Description: Room9
    • Level: Second
    • Area: 154 Square Feet
    • Dimensions: 11x14
    Bedroom 3
    • Description: Room10
    • Level: Second
    • Area: 132 Square Feet
    • Dimensions: 11x12
    Bedroom 4
    • Description: Room11
    • Level: Second
    • Area: 143 Square Feet
    • Dimensions: 11x13
    Primary bathroom
    • Description: Room2
    • Level: First
    • Area: 130 Square Feet
    • Dimensions: 10x13
    Dinette
    • Description: Room7
    • Level: First
    • Area: 130 Square Feet
    • Dimensions: 13x10
    Dining room
    • Description: Room4
    • Level: First
    • Area: 154 Square Feet
    • Dimensions: 11x14
    Family room
    • Description: Room5
    • Level: First
    • Area: 266 Square Feet
    • Dimensions: 19x14
    Kitchen
    • Description: Room6
    • Level: First
    • Area: 210 Square Feet
    • Dimensions: 14x15
    Living room
    • Description: Room3
    • Level: First
    • Area: 156 Square Feet
    • Dimensions: 13x12
    Office
    • Description: Room8
    • Level: First
    • Area: 156 Square Feet
    • Dimensions: 13x12
    Heating
    • Central, Electric, Zoned
    Cooling
    • Central Air, Zoned
    Appliances
    • Included: Convection Oven, Cooktop, Dishwasher, Disposal, Exhaust Fan, Microwave, Range, Range Hood, Refrigerator
    • Laundry: Inside, Laundry Room
    Features
    • Built-in Features, Ceiling Fan(s), Coffered Ceiling(s), Crown Molding, Dry Bar, Eating Space In Kitchen, High Ceilings, Kitchen/Family Room Combo, Primary Bedroom Main Floor, Open Floorplan, Solid Wood Cabinets, Split Bedroom, Stone Counters, Vaulted Ceiling(s), Walk-In Closet(s)
    • Flooring: Brick/Stone, Ceramic Tile, Vinyl
    • Doors: Outdoor Grill
    • Windows: Window Treatments
    • Has fireplace: Yes
    • Fireplace features: Gas, Living Room, Other Room
    Interior area
    • Total structure area: 4,554
    • Total interior livable area: 3,648 sqft

    Property

    Parking
    • Total spaces: 3
    • Parking features: Garage Door Opener, Garage Faces Rear
    • Attached garage spaces: 3
    • Details: Garage Dimensions: 28x24
    Features
    • Levels: Two
    • Stories: 2
    • Patio & porch: Covered, Patio, Porch
    • Exterior features: Irrigation System, Lighting, Outdoor Grill
    • Has private pool: Yes
    • Pool features: Gunite, In Ground, Screen Enclosure
    • Has spa: Yes
    • Spa features: Heated, In Ground
    • Fencing: Fenced
    • On waterfront: Yes
    • Waterfront features: Waterfront, Lake Privileges
    • Body of water: LAKE BURDEN, BUTLER CHAIN
    Lot
    • Size: 0.31 Acres
    • Features: In County, Level, Near Golf Course, Sidewalk
    • Residential vegetation: Mature Landscaping, Trees/Landscaped
    Details
    • Additional structures: Outdoor Kitchen
    • Parcel number: 30 23 28 4080 07 950
    • Zoning: P-D/PLANNED DEVELOPMENT
    • Special conditions: None

    Construction

    Type & style
    • Home type: SingleFamily
    • Architectural style: Mediterranean
    • Property subtype: Single Family Residence
    Materials
    • Block, Stucco, Wood Frame
    • Foundation: Slab
    • Roof: Tile
    Condition
    • Completed
    • New construction: No
    • Year built: 2007

    Utilities & green energy

    • Sewer: Septic Tank
    • Water: Public
    • Utilities for property: BB/HS Internet Available, Cable Available, Electricity Available, Fire Hydrant, Public, Sprinkler Well, Street Lights, Underground Utilities, Water Available

    Community & HOA

    Community
    • Features: Community Boat Ramp, Dock, Private Boat Ramp, Water Access, Waterfront, Deed Restrictions, Gated, Golf Carts OK, Golf, No Truck/RV/Motorcycle Parking, Park, Playground, Sidewalks, Special Community Restrictions
    • Security: Fire Alarm, Gated Community, Security System Owned, Smoke Detector(s)
    • Pet fee: $0 monthly
    • Subdivision: KEENES POINTE
    HOA
    • Has HOA: Yes
    • Amenities included: Gated, Maintenance, Security
    • Services included: 24-Hour Guard, Private Road
    • HOA fee: $252 monthly
    • HOA name: Chris Cleveland
    • HOA phone: 407-909-9099
    Location
    • Region: Windermere

    Financial & listing details

    • Price per square foot: $400/sqft
    • Annual tax amount: $10,837
    • Date on market: 6/13/2023
    • Cumulative days on market: 246 days
    • Listing terms: Cash,Conventional,VA Loan
    • Ownership: Fee Simple
    • Total actual rent: 0
    • Electric utility on property: Yes
    • Road surface type: Paved, Asphalt

    Price history

    DateEventPrice
    3/12/2024Sold$1,460,000-10.2%$400/sqft
    Source: Stellar MLS #O6117278 Report a problem
    2/24/2024Pending sale$1,625,000$445/sqft
    Source: Stellar MLS #O6117278 Report a problem
    1/6/2024Listed for sale$1,625,000$445/sqft
    Source: Stellar MLS #O6117278 Report a problem
    12/27/2023Listing removed--
    Source: Stellar MLS #O6117278 Report a problem
    10/26/2023Price change$1,625,000-4.1%$445/sqft
    Source: Stellar MLS #O6117278 Report a problem
    9/11/2023Price change$1,695,000-3.1%$465/sqft
    Source: Stellar MLS #O6117278 Report a problem
    6/13/2023Listed for sale$1,750,000$480/sqft
    Source: Stellar MLS #O6117278 Report a problem

    Public tax history

    Tax history is unavailable.

    Neighborhood: 34786

    Nearby schools

    GreatSchools rating
    Schools provided by the listing agent
    • Elementary: Windermere Elem
    • Middle: Bridgewater Middle
    • High: Windermere High School

    Source: Stellar MLS. This data may not be complete. We recommend contacting the local school district to confirm school assignments for this home.

    Get pre-qualified for a loan
    At Zillow Home Loans, we can pre-qualify you in as little as 5 minutes with no impact to your credit score.

    An equal housing lender. NMLS #10287.