Skip main navigation
Sold for $1,900,000
  • $1,900,000

    6330 Lake Burden View Dr, Windermere, FL 34786

    4beds
    4,460sqft
    Single Family Residence
    Built in 2006
    0.32 Acres Lot
    $1,907,200 Zestimate®
    $426/sqft
    $7,444 Estimated rent

    Home value

    $1,907,200

    $1.75M - $2.08M

    $7,444/mo

    Zestimate® history
    Loading
    Loading...

    Owner options

    List your home for rent

    $7,444/mo

    Rent Zestimate®

    Find your next renter with Zillow Rental Manager. Plus, with online applications, you can quickly screen prospective tenants – for free.

    Learn more

    $7,444/mo

    Rent Zestimate®

    Refinance and save

    $13,876/mo

    Est. payment

    Refinancing to a lower rate could help reduce your monthly payments and save thousands over the life of the loan.

    See today's rates

    $13,876/mo

    Est. payment

    Explore your selling options

    Work with a Zillow partner agent

    Leverage their expertise and Zillow's premium Showcase listings to get your home seen by more buyers.

    Get started

    List with your own agent

    Get your home in front of millions of buyers by listing it on Zillow.

    Learn how to do it

    Sell it yourself

    Take full control of how buyers see your home on Zillow by listing For Sale by Owner (FSBO).

    List your home

    What's special

    Mediterranean-inspired estateThoughtfully curated floor planSecluded outdoor oasisOutdoor kitchenPrivate officeStunning architectureLush landscaping
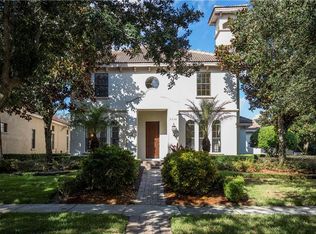
    The coveted Keene's Pointe lifestyle awaits behind the guarded gates of this world renowned golf community. Perfectly positioned near the tranquil shores of Lake Burden, this Mediterranean-inspired estate and it’s stunning architecture captures the eye and invites you to a front-row seat to the nightly water front display of Walt Disney World fireworks. This custom-built residence showcases exceptional craftsmanship and architectural distinction throughout its 4 bedrooms, 4.5 bathrooms, private office, and expansive upstairs bonus room with a full bath. Designed for both refined entertaining and effortless everyday living, the thoughtfully curated floor plan places the majority of living spaces on the first level, creating seamless flow and comfort. The primary suite is a true sanctuary — a spacious retreat with direct access to the pool and spa, dual vanities, and generous his-and-her closets. Sunlit living areas with dual recessed sliders open the main living areas gracefully to a secluded outdoor oasis, where lush landscaping frames a resort-style heated pool and spa, featuring a sun shelf with a tranquil bubbling fountain and an outdoor kitchen. This private courtyard setting offers rare intimacy and serenity, ideal for sunset gatherings or peaceful evenings under the stars. A rear alley-entry three-car garage enhances both privacy and curb appeal. Just moments away, residents enjoy opportunity for a membership to the renowned Golden Bear Club, featuring a championship course designed by Jack Nicklaus, along with fine and casual dining, tennis and pickleball courts, a resort-style pool, and a state-of-the-art fitness center. Experience one of Windermere’s most coveted addresses — where luxury, leisure, and lifestyle converge. Schedule your private showing today and discover the extraordinary Keene's Pointe lifestyle that awaits.

    Zillow last checked:

    Listing updated:

    Listing Provided by:

    Karla Ryan 407-463-5191,

    WATSON REALTY CORP 407-298-8800

    Bought with:

    Roo Klaers, 3259245

    COLDWELL BANKER REALTY

    Source: Stellar MLS,MLS#: S5144275MLS LogoOriginating MLS: Osceola

    Facts & features

    Interior

    Bedrooms & bathrooms
    • Bedrooms: 4
    • Bathrooms: 5
    • Full bathrooms: 4
    • 1/2 bathrooms: 1
    Primary bedroom
    • Features: Dual Closets
    • Level: First
    • Area: 312 Square Feet
    • Dimensions: 24x13
    Bedroom 2
    • Features: Walk-In Closet(s)
    • Level: First
    • Area: 165 Square Feet
    • Dimensions: 15x11
    Bedroom 3
    • Features: Built-in Closet
    • Level: First
    • Area: 165 Square Feet
    • Dimensions: 15x11
    Bedroom 4
    • Features: Built-in Closet
    • Level: First
    • Area: 180 Square Feet
    • Dimensions: 15x12
    Bonus room
    • Features: No Closet
    • Level: Second
    • Area: 380 Square Feet
    • Dimensions: 20x19
    Dinette
    • Level: First
    • Area: 110 Square Feet
    • Dimensions: 11x10
    Dining room
    • Level: First
    • Area: 182 Square Feet
    • Dimensions: 14x13
    Family room
    • Level: First
    • Area: 288 Square Feet
    • Dimensions: 16x18
    Kitchen
    • Level: First
    • Area: 342 Square Feet
    • Dimensions: 19x18
    Living room
    • Features: No Closet
    • Level: First
    • Area: 306 Square Feet
    • Dimensions: 18x17
    Office
    • Level: First
    • Area: 182 Square Feet
    • Dimensions: 14x13
    Heating
    • Central, Electric
    Cooling
    • Central Air
    Appliances
    • Included: Oven, Cooktop, Dishwasher, Disposal, Dryer, Exhaust Fan, Gas Water Heater, Ice Maker, Microwave, Refrigerator, Washer, Wine Refrigerator
    • Laundry: Inside, Laundry Room
    Features
    • Ceiling Fan(s), Crown Molding, High Ceilings, Kitchen/Family Room Combo, Open Floorplan, Primary Bedroom Main Floor, Split Bedroom, Stone Counters, Tray Ceiling(s), Wet Bar
    • Flooring: Engineered Hardwood, Tile
    • Doors: Outdoor Grill, Outdoor Kitchen, Sliding Doors
    • Windows: Shutters, Window Treatments
    • Has fireplace: Yes
    • Fireplace features: Gas
    Interior area
    • Total structure area: 5,646
    • Total interior livable area: 4,460 sqft

    Property

    Parking
    • Total spaces: 3
    • Parking features: Alley Access, Garage Door Opener, Garage Faces Rear
    • Attached garage spaces: 3
    Features
    • Levels: Two
    • Stories: 2
    • Exterior features: Irrigation System, Outdoor Grill, Outdoor Kitchen
    • Has private pool: Yes
    • Pool features: Heated, In Ground
    • Has spa: Yes
    • Spa features: Heated, In Ground
    • Waterfront features: Lake, Boat Ramp - Private, Fishing Pier
    Lot
    • Size: 0.32 Acres
    Details
    • Parcel number: 302328408007940
    • Zoning: P-D
    • Special conditions: None

    Construction

    Type & style
    • Home type: SingleFamily
    • Property subtype: Single Family Residence
    Materials
    • Stucco
    • Foundation: Slab
    • Roof: Tile
    Condition
    • New construction: No
    • Year built: 2006

    Utilities & green energy

    • Sewer: Septic Tank
    • Water: Public
    • Utilities for property: Cable Connected, Electricity Connected, Natural Gas Connected, Public, Sprinkler Well, Street Lights, Underground Utilities

    Community & neighborhood

    Security
    • Security features: Gated Community, Security System, Smoke Detector(s)
    Community
    • Community features: Community Boat Ramp, Lake, Private Boat Ramp, Water Access, Clubhouse, Community Mailbox, Deed Restrictions, Fitness Center, Gated Community - Guard, Golf Carts OK, Golf, Park, Playground, Pool, Restaurant, Tennis Court(s)
    Location
    • Region: Windermere
    • Subdivision: KEENES POINTE UNIT 7

    HOA & financial

    HOA
    • Has HOA: Yes
    • HOA fee: $298 monthly
    • Services included: 24-Hour Guard, Common Area Taxes, Reserve Fund, Private Road, Security
    • Association name: Chris Cleveland
    • Association phone: 407-909-9099
    Other fees
    • Pet fee: $0 monthly
    Other financial information
    • Total actual rent: 0

    Other

    Other facts
    • Listing terms: Cash
    • Ownership: Fee Simple
    • Road surface type: Asphalt

    Price history

    DateEventPrice
    4/23/2026Sold$1,900,000-2.6%$426/sqft
    Source: Stellar MLS #S5144275 Report a problem
    3/23/2026Pending sale$1,950,000$437/sqft
    Source: Stellar MLS #S5144275 Report a problem
    2/21/2026Listed for sale$1,950,000+55.9%$437/sqft
    Source: Stellar MLS #S5144275 Report a problem
    7/30/2021Sold$1,250,500+4.2%$280/sqft
    Source: Stellar MLS #O5953417 Report a problem
    6/29/2021Pending sale$1,200,000$269/sqft
    Source: Stellar MLS #O5953417 Report a problem
    6/25/2021Listed for sale$1,200,000-9.4%$269/sqft
    Source: Stellar MLS #O5953417 Report a problem
    10/5/2006Sold$1,325,000$297/sqft
    Source: Public Record Report a problem

    Public tax history

    YearProperty taxesTax assessment
    2024$18,365 +7.2%$1,141,361 +3%
    2023$17,128 +3%$1,108,117 +3%
    2022$16,632 +24.1%$1,075,842 +25.6%
    2021$13,407 -1.4%$856,510 -0.6%
    2020$13,599 -3.8%$861,965 -2.3%
    2019$14,142 +0.4%$882,420 +1.6%
    2018$14,087 +0%$868,671 -4.8%
    2017$14,087 +1.1%$912,233 +2.3%
    2016$13,933 +0.2%$892,136 +2.1%
    2015$13,909 -2.7%$873,543 -0.6%
    2014$14,300 +2%$879,039 +5%
    2013$14,014 +1%$836,899 +5.2%
    2012$13,875 -2.4%$795,292 -2%
    2011$14,219 +2.3%$811,165 -0.3%
    2010$13,896 $813,730 -17%
    2009-- $980,901 -15.9%
    2008$19,253 -0.7%$1,166,279 +0%
    2007$19,398 +467.6%$1,165,887 +530.2%
    2006$3,417 +108.4%$185,000 +115.1%
    2005$1,640 +143%$86,000 +140.2%
    2004$675 $35,800

    Find assessor info on the county website

    Neighborhood: 34786

    Nearby schools

    GreatSchools rating
    Schools provided by the listing agent
    • Elementary: Windermere Elem
    • Middle: Bridgewater Middle
    • High: Windermere High School

    Source: Stellar MLS. This data may not be complete. We recommend contacting the local school district to confirm school assignments for this home.

    Get a cash offer in 3 minutes
    Find out how much your home could sell for in as little as 3 minutes with a no-obligation cash offer.
    Estimated market value
    $1,907,200
    Get a cash offer in 3 minutes
    Find out how much your home could sell for in as little as 3 minutes with a no-obligation cash offer.
    Estimated market value
    $1,907,200