Beautifully Maintained Home with a Pool, 4-Car Garage Space, and Stunning Interior Features in Jack Britt SD! Welcome home to this beautiful, well-maintained property with a spacious double front porch that adds charm and character from the moment you arrive! Inside, the welcoming foyer opens to a large living room featuring gorgeous wood accents, exposed wood beams, a cozy fireplace, and a ceiling fan, creating the perfect space to relax or entertain. The formal dining room makes a statement with elegant wainscoting panels and a beautiful chandelier, perfect for hosting family dinners and special occasions. The spacious kitchen is a chef’s dream, featuring quartz countertops, custom cabinetry, an abundance of cabinet space with convenient pull-out shelves, new stainless steel appliances, and a large island ideal for meal preparation and gathering with family and friends. There is plenty of storage throughout to keep everything organized. Enjoy the fresh look of new LVP flooring throughout all main living and wet areas, while the carpet-free staircase adds a clean, modern touch. Upstairs, the spacious primary suite offers a relaxing retreat with a large walk-in closet and a beautiful private bathroom. All bedrooms feature new carpet and ceiling fans for added comfort. Step through the sliding glass doors and discover your own backyard oasis! Enjoy warm summer days and outdoor gatherings around the large swimming pool, featuring a new pool liner and a properly functioning pump. The privacy-fenced backyard provides the perfect setting for entertaining, relaxing, and making lasting memories. Need extra space for vehicles, hobbies, storage, or a workshop? This property offers an incredible combination of a two-car attached garage and a separate two-car detached garage, providing exceptional flexibility and functionality. With its inviting outdoor spaces, spacious interior, thoughtful upgrades, abundant storage, and impressive garage space, this home offers the perfect combination of comfort, style, and entertaining potential. Come see all this wonderful property has to offer and imagine making it your own!
For sale
$279,900
6318 Stoney Point Loop, Fayetteville, NC 28306
3beds
1,748sqft
Single Family Residence
Built in 1979
0.36 Acres Lot
$-- Zestimate®
$160/sqft
$-- HOA
What's special
New pool linerCozy fireplaceBackyard oasisSeparate two-car detached garageSpacious double front porchProperly functioning pumpSliding glass doors
- 10 hours
- 511
- 101
Zillow last checked:
Listing updated:
Listed by:
PAOLA BLACKBURN,
ON POINT REALTY,
JUSTIN HAMILTON,
ON POINT REALTY
Source: LPRMLS,MLS#: 769493 Originating MLS: Longleaf Pine Realtors
Originating MLS: Longleaf Pine RealtorsFacts & features
Interior
Bedrooms & bathrooms
- Bedrooms: 3
- Bathrooms: 3
- Full bathrooms: 2
- 1/2 bathrooms: 1
Heating
- Heat Pump
Cooling
- Central Air
Appliances
- Included: Free-Standing Electric Range, Free-Standing Range, Free-Standing Refrigerator, Microwave, Range, Refrigerator
- Laundry: Washer Hookup, Dryer Hookup, Main Level, In Unit
Features
- Bathtub, Ceiling Fan(s), Chandelier, Entrance Foyer, Eat-in Kitchen, Kitchen Island, Bath in Primary Bedroom, Open Floorplan, Quartz Counters, Storage, Separate Shower, Tub Shower, Walk-In Closet(s), Walk-In Shower
- Flooring: Laminate, Tile, Carpet
- Basement: None
- Number of fireplaces: 1
- Fireplace features: Living Room
Interior area
- Total interior livable area: 1,748 sqft
Property
Parking
- Total spaces: 4
- Parking features: Attached, Detached, Garage, Garage Door Opener
- Attached garage spaces: 4
- Has carport: Yes
Features
- Levels: Two
- Stories: 2
- Patio & porch: Covered, Front Porch, Patio, Porch
- Exterior features: Fully Fenced, Fence, Porch, Patio, Storage
- Pool features: In Ground, Pool
- Fencing: Full,Yard Fenced
Lot
- Size: 0.36 Acres
- Features: 1/4 to 1/2 Acre Lot, Cleared, Level
- Topography: Cleared,Level
Details
- Parcel number: 0404289391
- Special conditions: Standard
Construction
Type & style
- Home type: SingleFamily
- Architectural style: Two Story
- Property subtype: Single Family Residence
Materials
- Masonite
Condition
- Good Condition
- New construction: No
- Year built: 1979
Utilities & green energy
- Sewer: Septic Tank
- Water: Public
Community & HOA
Community
- Subdivision: Stoney Pt
HOA
- Has HOA: No
Location
- Region: Fayetteville
Financial & listing details
- Price per square foot: $160/sqft
- Tax assessed value: $293,800
- Annual tax amount: $2,184
- Date on market: 10/13/2026
- Listing terms: New Loan
- Inclusions: Refridgerator
- Exclusions: None
- Ownership: Less than a year
- Road surface type: Paved
Estimated market value
Not available
Estimated sales range
Not available
Not available
Price history
| Date | Event | Price |
|---|---|---|
| 10/13/2026 | Listed for sale | $279,900+72%$160/sqft |
Source:  LPRMLS #769493 Report a problem LPRMLS #769493 Report a problem | ||
| 7/8/2026 | Sold | $162,750-9.6%$93/sqft |
Source: LPRMLS #761446 Report a problem | ||
| 5/11/2026 | Pending sale | $180,000$103/sqft |
Source: LPRMLS #761446 Report a problem | ||
| 4/26/2026 | Listed for sale | $180,000+9.8%$103/sqft |
Source: LPRMLS #761446 Report a problem | ||
| 8/27/2009 | Sold | $164,000+78.3%$94/sqft |
Source: Public Record Report a problem | ||
| 10/3/2003 | Sold | $92,000$53/sqft |
Source: Public Record Report a problem | ||
Public tax history
| Year | Property taxes | Tax assessment |
|---|---|---|
| 2025 | $2,184 +30.6% | $293,800 +90.3% |
| 2024 | $1,672 +2.3% | $154,400 |
| 2023 | $1,635 +2.3% | $154,400 |
| 2022 | $1,598 | $154,400 |
| 2021 | $1,598 | $154,400 +6.8% |
| 2020 | -- | $144,626 -6.3% |
| 2019 | $1,598 +3.8% | $154,400 |
| 2018 | $1,541 | $154,400 |
| 2017 | $1,541 +13.8% | $154,400 +6.7% |
| 2016 | $1,354 | $144,700 |
| 2015 | $1,354 | $144,700 |
| 2014 | $1,354 | $144,700 |
| 2013 | $1,354 | $144,700 |
| 2012 | $1,354 | $144,700 |
| 2011 | $1,354 | $144,700 |
| 2010 | -- | $144,700 |
| 2009 | -- | $144,700 +38.7% |
| 2008 | -- | $104,300 |
| 2007 | -- | $104,300 |
| 2006 | -- | $104,300 |
| 2005 | -- | -- |
| 2004 | -- | $104,300 |
| 2003 | -- | $104,300 +12.6% |
| 2002 | -- | $92,607 |
| 2001 | -- | $92,607 |
Find assessor info on the county website
Monthly payment
Est. payment
Payment breakdown
Explore the cost of this home by adjusting the details. Changes won't be saved.Climate risks
Neighborhood: 28306
Nearby schools
Schools provided by the listing agent
- Middle: John Griffin Middle School
- High: Jack Britt Senior High
Source: LPRMLS. This data may not be complete. We recommend contacting the local school district to confirm school assignments for this home.
- $235,5003 bd2 ba1.5k sqft6320 Stoney Point Loop, Fayetteville, NC 28306Off Market

- $227,2003 bd2 ba1.5k sqft3001 Stoney Ct, Fayetteville, NC 28306Off Market
- $241,2004 bd3 ba1.7k sqft6204 Maude St, Fayetteville, NC 28306Off Market
- $220,9003 bd2 ba1.6k sqft6319 Stoney Point Loop, Fayetteville, NC 28306Off Market
Similar homes
- $239,9003 bd2 ba1.4k sqft309 Ivan Dr, Fayetteville, NC 28306For Sale
 MLS ID #770863, UTA BELLETETE, RE/MAX CHOICE. LPRMLS
 - $315,0003 bd3 ba2.2k sqft345 Barefoot Rd, Fayetteville, NC 28306For Sale
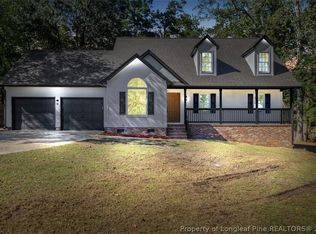 MLS ID #770448, PAOLA BLACKBURN, ON POINT REALTY. LPRMLS
 - $250,0004 bd3 ba2.2k sqft3414 Rudland Ct, Fayetteville, NC 28304For Sale
 MLS ID #770658, MICHAEL CAMPBELL, KELLER WILLIAMS REALTY (FAYETTEVILLE). LPRMLS
 - $310,0003 bd3 ba1.8k sqft5712 Bibar Rd, Fayetteville, NC 28304For Sale
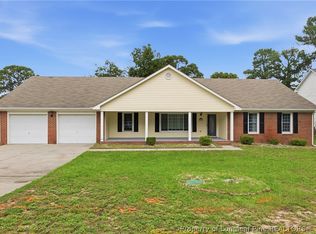 MLS ID #767822, GWEN CARTER, INVESTING IN HOMES LLC. LPRMLS
 - $179,0003 bd1 ba1k sqft4106 Knollwood Drive, Fayetteville, NC 28304For Sale
 MLS ID #100609627, Linnette Reyes, Pineland Property Group LLC. Hive MLS
