Skip main navigation
Off market
  • $420,000

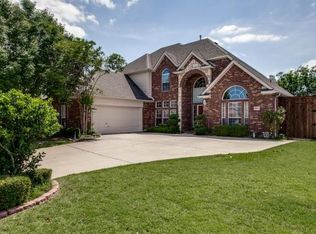
    6319 Falcon Crest Ct, Sachse, TX 75048

    4beds
    2,099sqft
    Single Family Residence
    Built in 2001
    9,060 Square Feet Lot
    $420,000 Zestimate®
    $200/sqft
    $2,658 Estimated rent

    Home value

    $420,000

    $391,000 - $449,000

    $2,658/mo

    Zestimate® history
    Loading
    Loading...

    Owner options

    List your home for rent

    $2,658/mo

    Rent Zestimate®

    Find your next renter with Zillow Rental Manager. Plus, with online applications, you can quickly screen prospective tenants – for free.

    Learn more

    $2,658/mo

    Rent Zestimate®

    Refinance and save

    $3,314/mo

    Est. payment

    Refinancing to a lower rate could help reduce your monthly payments and save thousands over the life of the loan.

    See today's rates

    $3,314/mo

    Est. payment

    Explore your selling options

    Work with a Zillow partner agent

    Leverage their expertise and Zillow's premium Showcase listings to get your home seen by more buyers.

    Get started

    List with your own agent

    Get your home in front of millions of buyers by listing it on Zillow.

    Learn how to do it

    Sell it yourself

    Take full control of how buyers see your home on Zillow by listing For Sale by Owner (FSBO).

    List your home

    What's special

    **OFFER DEADLINE 4.24.2023 at 9pm** Welcome home to Sachse, TX! This charming 4-bed, 2-bath home boasts character and style that come only with time. With an oversized lot and mature trees, this house is a coveted residence within the Woodbridge neighborhood. The interior features classic details such as elegant moldings, bountiful windows, and a cozy fireplace perfect for winter nights. The spacious and functional kitchen has double ovens, a fridge that conveys, and an open floorplan, making it the perfect place to prepare meals and gather with loved ones. The bedrooms are bright and airy, featuring large windows, plush carpet, and extra storage. The primary bedroom has an ensuite with a soaking tub, separate shower, and a large walk-in closet. Outdoors you'll find a beautifully landscaped yard that provides privacy, tranquility, and plenty of room to entertain. Situated in a quiet neighborhood rich with community amenities, this house is the perfect destination for you to call home!

    This property is off market, which means it's not currently listed for sale or rent on Zillow. This may be different from what's available on other websites or public sources.

    Zillow last checked:

    Listing updated:

    Listed by:

    Ashley Hart 0718530 972-874-1905,

    Keller Williams Realty-FM 972-874-1905

    Bought with:

    Ari Besefki

    Opportune Realty

    Source: NTREIS,MLS#: 20239189

    Facts & features

    Interior

    Bedrooms & bathrooms
    • Bedrooms: 4
    • Bathrooms: 2
    • Full bathrooms: 2
    Primary bedroom
    • Features: Walk-In Closet(s)
    • Level: First
    • Dimensions: 16 x 13
    Bedroom
    • Level: First
    • Dimensions: 10 x 10
    Bedroom
    • Features: Walk-In Closet(s)
    • Level: First
    • Dimensions: 11 x 10
    Bedroom
    • Level: First
    • Dimensions: 10 x 12
    Primary bathroom
    • Features: Built-in Features, Dual Sinks, Garden Tub/Roman Tub, Walk-In Closet(s)
    • Level: First
    • Dimensions: 9 x 10
    Bathroom
    • Features: Dual Sinks
    • Level: First
    • Dimensions: 6 x 5
    Dining room
    • Level: First
    • Dimensions: 14 x 9
    Kitchen
    • Features: Built-in Features, Pantry, Stone Counters
    • Level: First
    • Dimensions: 14 x 10
    Living room
    • Features: Fireplace
    • Level: First
    • Dimensions: 20 x 17
    Living room
    • Level: First
    • Dimensions: 12 x 12
    Utility room
    • Level: First
    • Dimensions: 6 x 8
    Heating
    • Central, Fireplace(s), Natural Gas
    Cooling
    • Central Air, Ceiling Fan(s), Electric
    Appliances
    • Included: Double Oven, Dishwasher, Electric Cooktop, Electric Oven, Electric Range, Microwave, Refrigerator
    • Laundry: Washer Hookup, Electric Dryer Hookup, Laundry in Utility Room
    Features
    • Open Floorplan, Pantry, Walk-In Closet(s)
    • Flooring: Carpet, Ceramic Tile
    • Has basement: No
    • Number of fireplaces: 1
    • Fireplace features: Wood Burning
    Interior area
    • Total interior livable area: 2,099 sqft

    Property

    Parking
    • Total spaces: 2
    • Parking features: Concrete, Driveway, Garage
    • Attached garage spaces: 2
    • Has uncovered spaces: Yes
    Features
    • Levels: One
    • Stories: 1
    • Patio & porch: Patio
    • Pool features: None, Community
    • Fencing: Stone,Wood
    Lot
    • Size: 9,060 Square Feet
    • Features: Interior Lot
    Details
    • Parcel number: 480160200Q0300000

    Construction

    Type & style
    • Home type: SingleFamily
    • Architectural style: Detached
    • Property subtype: Single Family Residence
    Materials
    • Brick
    • Foundation: Slab
    • Roof: Composition
    Condition
    • Year built: 2001

    Utilities & green energy

    • Sewer: Public Sewer
    • Water: Public
    • Utilities for property: Sewer Available, Water Available

    Community & HOA

    Community
    • Features: Golf, Other, Pool, Sidewalks
    • Subdivision: Woodbridge Ph 02c
    HOA
    • Has HOA: Yes
    • Services included: Association Management, Maintenance Grounds
    • HOA fee: $480 annually
    • HOA name: FirstService Residential
    • HOA phone: 214-871-9700
    Location
    • Region: Sachse

    Financial & listing details

    • Price per square foot: $200/sqft
    • Annual tax amount: $9,170
    • Date on market: 4/21/2023
    • Cumulative days on market: 9 days
    • Listing terms: Cash,Conventional,FHA,VA Loan

    Price history

    DateEventPrice
    5/18/2023Sold--
    Source: NTREIS #20239189 Report a problem
    5/11/2023Pending sale$400,000$191/sqft
    Source: NTREIS #20239189 Report a problem
    4/26/2023Contingent$400,000$191/sqft
    Source: NTREIS #20239189 Report a problem
    4/21/2023Listed for sale$400,000$191/sqft
    Source: NTREIS #20239189 Report a problem

    Public tax history

    Tax history is unavailable.

    Neighborhood: Woodbridge

    Nearby schools

    GreatSchools rating
    Schools provided by the listing agent
    • District: Garland ISD

    Source: NTREIS. This data may not be complete. We recommend contacting the local school district to confirm school assignments for this home.

    Get a cash offer in 3 minutes
    Find out how much your home could sell for in as little as 3 minutes with a no-obligation cash offer.
    Estimated market value
    $420,000
    Get a cash offer in 3 minutes
    Find out how much your home could sell for in as little as 3 minutes with a no-obligation cash offer.
    Estimated market value
    $420,000