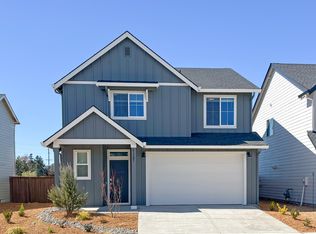
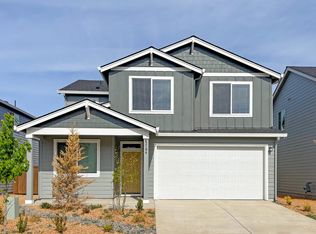
Welcome to Acadia Pointe, a Lennar Homes community in NE Bend. This home is the ''Cypress'' floorplan. The first floor of this new two-story home hosts an open-concept living area with convenient access to a patio for seamless entertaining and multitasking. Upstairs, three bedrooms surround a versatile bonus room, including the luxe owner's suite with a spa-inspired bathroom and roomy walk-in closet. A two-bay garage completes the home. Additionally, home includes Central Air, Refrigerator, Washer & Dryer, and Blinds. Renderings and sample photos are artist conceptions only. Photos are of similar, or model home so features and finishes may vary. Taxes not yet assessed. Homesite #86. Estimated Completion August 2026
Pending
$559,900
63193 Carly Ln, Bend, OR 97701
3beds
3baths
2,061sqft
Single Family Residence
Built in 2026
5,227 Square Feet Lot
$587,000 Zestimate®
$272/sqft
$21/mo HOA
What's special
Two-bay garageSpa-inspired bathroomVersatile bonus roomRoomy walk-in closetCentral airWasher and dryerThree bedrooms
- 26 days |
- 17 |
- 0 |
Zillow last checked:
Listing updated:
Listed by:
Lennar Sales Corp 503-476-3846
Source: Oregon Datashare,MLS#: 220224997
Facts & features
Interior
Bedrooms & bathrooms
- Bedrooms: 3
- Bathrooms: 3
Heating
- Forced Air, Natural Gas
Cooling
- Central Air
Appliances
- Included: Dishwasher, Disposal, Dryer, Microwave, Range, Refrigerator, Tankless Water Heater, Washer
Features
- Double Vanity, Fiberglass Stall Shower, Kitchen Island, Linen Closet, Open Floorplan, Shower/Tub Combo, Solid Surface Counters
- Flooring: Carpet, Laminate, Vinyl
- Windows: Low Emissivity Windows, Double Pane Windows, Vinyl Frames
- Has fireplace: Yes
- Fireplace features: Gas, Great Room
- Common walls with other units/homes: No Common Walls
Interior area
- Total structure area: 2,061
- Total interior livable area: 2,061 sqft
Property
Parking
- Total spaces: 2
- Parking features: Attached, Driveway, Garage Door Opener
- Attached garage spaces: 2
- Has uncovered spaces: Yes
Features
- Levels: Two
- Stories: 2
- Patio & porch: Patio
- Fencing: Fenced
Lot
- Size: 5,227 Square Feet
- Features: Drip System, Sprinkler Timer(s)
Details
- Parcel number: 290726
- Zoning description: RESID
- Special conditions: Standard
Construction
Type & style
- Home type: SingleFamily
- Architectural style: Northwest,Other
- Property subtype: Single Family Residence
Materials
- Frame
- Foundation: Stemwall
- Roof: Composition
Condition
- New construction: Yes
- Year built: 2026
Details
- Builder name: Lennar Northwest LLC
Utilities & green energy
- Sewer: Public Sewer
- Water: Public
Green energy
- Water conservation: Water-Smart Landscaping
Community & HOA
Community
- Security: Carbon Monoxide Detector(s), Smoke Detector(s)
- Subdivision: Acadia Pointe Phase 5 and 6
HOA
- Has HOA: Yes
- Amenities included: Other
- HOA fee: $21 monthly
Location
- Region: Bend
Financial & listing details
- Price per square foot: $272/sqft
- Date on market: 7/10/2026
- Cumulative days on market: 27 days
- Listing terms: Cash,Conventional,FHA,VA Loan
Estimated market value
Zestimate®
$587,000
Estimated sales range
$546,000 - $628,000
Rent Zestimate®
$3,197/mo
Price history
| Date | Event | Price |
|---|---|---|
| 7/10/2026 | Pending sale | $559,900$272/sqft |
Source: | ||
| 6/18/2026 | Listed for sale | $559,900$272/sqft |
Source: | ||

Public tax history
Tax history is unavailable.
Monthly payment
Est. payment
Payment breakdown
Explore the cost of this home by adjusting the details. Changes won't be saved.Climate risks
Neighborhood: Boyd Acres
Nearby schools
GreatSchools rating
- 6/10Lava Ridge Elementary SchoolGrades: K-5Distance: 0.9 mi
- 7/10Sky View Middle SchoolGrades: 6-8Distance: 1 mi
- 7/10Mountain View Senior High SchoolGrades: 9-12Distance: 1.7 mi
Schools provided by the listing agent
- Elementary: Lava Ridge Elem
- Middle: Sky View Middle
- High: Mountain View Sr High
Source: Oregon Datashare. This data may not be complete. We recommend contacting the local school district to confirm school assignments for this home.
- $579,9004 bd3 ba2.2k sqft63201 NE Carly Ln, Bend, OR 97701Sold
Save 
- $594,7004 bd3 ba2.4k sqft63197 Carly Ln, Bend, OR 97701Off Market
Save - $534,4304 bd3 ba1.8k sqft20671 Town Dr, Bend, OR 97701New Construction
Save 
- $577,9004 bd3 ba2.3k sqft63194 NE Carly Ln, Bend, OR 97701Sold
Save 
- $582,9004 bd3 ba2.2k sqft63102 NE Henningsen Pl, Bend, OR 97701New Construction
Save - $579,4004 bd3 ba2.2k sqft63201 Carly Ln, Bend, OR 97701Off Market
Save - $579,9004 bd3 ba2.3k sqft20679 Town Dr, Bend, OR 97701New Construction
Save - $674,8004 bd4 ba2.6k sqft63190 Carly Ln, Bend, OR 97701Off Market
Save
A local agent can set up tours, give advice and negotiate with sellers.
A local lender can help you make sure your offer is ready when you are.