Welcome to Acadia Pointe, A Lennar Homes community in NE Bend. This home is the ''Fairview'' floorplan. The main floor includes an office upon the entry for both privacy and productivity. At the back of the home, the Great Room flows naturally into the dining area and kitchen, while a welcoming patio extends the living space outdoors, creating the perfect space on the first level. Upstairs discover the large primary suite, accompanied by 3 bedrooms. The second level is complete with a bathroom and laundry room. Quartz countertops adorn both kitchen and baths. Front yard xeriscape landscaping with drip system and backyard fencing included. Renderings and sample photos are artist conceptions only. Photos are of similar, or model home so features and finishes may vary. Home includes Central Air, Refrigerator, Washer & Dryer, and Blinds. Taxes not yet assessed. Homesite #128. Est. Completion Dec. 2026. *Incentives available when financing with preferred lender*.
Pending
Price cut: $5K (9/22)
$519,900
20671 Town Dr, Bend, OR 97701
4beds
3baths
1,876sqft
Single Family Residence
Built in 2026
3,920 Square Feet Lot
$518,900 Zestimate®
$277/sqft
$21/mo HOA
What's special
- 132 days
- 337
- 30
Zillow last checked:
Listing updated:
Listed by:
Lennar Sales Corp 503-476-3846
Source: Oregon Datashare,MLS#: 220222760
Facts & features
Interior
Bedrooms & bathrooms
- Bedrooms: 4
- Bathrooms: 3
Heating
- Forced Air, Natural Gas
Cooling
- Central Air
Appliances
- Included: Dishwasher, Disposal, Dryer, Microwave, Range, Refrigerator, Tankless Water Heater, Washer
Features
- Double Vanity, Fiberglass Stall Shower, Kitchen Island, Linen Closet, Open Floorplan, Pantry, Shower/Tub Combo, Solid Surface Counters
- Flooring: Carpet, Laminate, Vinyl
- Windows: Low Emissivity Windows, Double Pane Windows, Vinyl Frames
- Basement: None
- Has fireplace: Yes
- Fireplace features: Gas, Great Room
- Common walls with other units/homes: No Common Walls
Interior area
- Total structure area: 1,876
- Total interior livable area: 1,876 sqft
Property
Parking
- Total spaces: 2
- Parking features: Attached, Driveway, Garage Door Opener
- Attached garage spaces: 2
- Has uncovered spaces: Yes
Features
- Levels: Two
- Stories: 2
- Patio & porch: Patio
- Fencing: Fenced
Lot
- Size: 3,920 Square Feet
- Features: Drip System, Sprinkler Timer(s)
Details
- Parcel number: 293529
- Zoning description: RESID
- Special conditions: Standard
Construction
Type & style
- Home type: SingleFamily
- Architectural style: Northwest,Other
- Property subtype: Single Family Residence
Materials
- Frame
- Foundation: Stemwall
- Roof: Composition
Condition
- New construction: Yes
- Year built: 2026
Details
- Builder name: Lennar Northwest LLC.
Utilities & green energy
- Sewer: Public Sewer
- Water: Public
Green energy
- Water conservation: Water-Smart Landscaping
Community & HOA
Community
- Security: Carbon Monoxide Detector(s), Smoke Detector(s)
- Subdivision: Acadia Pointe Phase 5 and 6
HOA
- Has HOA: Yes
- Amenities included: Other
- HOA fee: $21 monthly
Location
- Region: Bend
Financial & listing details
- Price per square foot: $277/sqft
- Date on market: 6/4/2026
- Cumulative days on market: 132 days
- Listing terms: Cash,Conventional,FHA,VA Loan
Estimated market value
$518,900
$493,000 - $545,000
$2,964/mo
Price history
| Date | Event | Price |
|---|---|---|
| 10/11/2026 | Pending sale | $519,900$277/sqft |
Source:  Oregon Datashare #220222760 Report a problem Oregon Datashare #220222760 Report a problem | ||
| 9/22/2026 | Price change | $519,900-1%$277/sqft |
Source: Oregon Datashare #220222760 Report a problem | ||
| 9/9/2026 | Price change | $524,900-0.9%$280/sqft |
Source: Oregon Datashare #220222760 Report a problem | ||
| 8/24/2026 | Price change | $529,900-0.8%$282/sqft |
Source: Oregon Datashare #220222760 Report a problem | ||
| 5/28/2026 | Listed for sale | $534,430$285/sqft |
Source:  Lennar Homes Report a problem Lennar Homes Report a problem | ||
Public tax history
Tax history is unavailable.
Monthly payment
Est. payment
Payment breakdown
Explore the cost of this home by adjusting the details. Changes won't be saved.Climate risks
Neighborhood: Boyd Acres
Nearby schools
Schools provided by the listing agent
- Elementary: Lava Ridge Elem
- Middle: Sky View Middle
- High: Mountain View Sr High
Source: Oregon Datashare. This data may not be complete. We recommend contacting the local school district to confirm school assignments for this home.

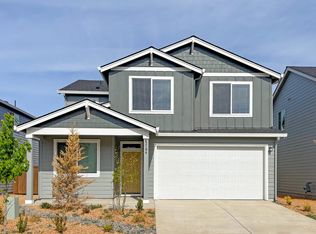
Similar homes
- $539,9504 bd3 ba1.8k sqft63110 NE Henningsen Pl, Bend, OR 97701New Construction

 MLS ID #220227919, Lindsay Newman, Lennar Sales Corp. Oregon Datashare
 - from $589,9004 bd3 ba2.2k sqftAshland Plan, Acadia Pointe, Bend, OR 97701New Construction
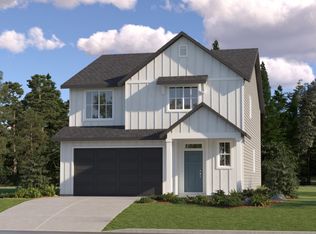 Lennar Homes
 - $573,5004 bd3 ba2.3k sqft63106 NE Henningsen Pl, Bend, OR 97701New Construction
 Oregon Datashare
 - $567,9004 bd3 ba2.3k sqft20675 NE Town Dr, Bend, OR 97701New ConstructionMLS ID #220225560, Lindsay Newman, Lennar Sales Corp. Oregon Datashare
- $552,4503 bd3 ba2k sqft20667 Town Dr, Bend, OR 97701New ConstructionOregon Datashare
- $545,7503 bd3 ba1.8k sqft63126 NE Henningsen Pl, Bend, OR 97701New ConstructionOregon Datashare
- $585,0004 bd3 ba2.1k sqft3129 NE Flagstone Ave, Bend, OR 97701For SaleMLS ID #220226688, Jill Kristin Wheeler, Stellar Realty Northwest. Oregon Datashare
- $465,0003 bd3 ba1.4k sqft2981 NE Roxy Pl, Bend, OR 97701For SaleMLS ID #220228144, Terry J. Denoux, Works Real Estate. Oregon Datashare
- $550,0003 bd3 ba2.1k sqft2260 NE Indigo Ln, Bend, OR 97701For SaleMLS ID #220213865, Odette Adair, Coldwell Banker Bain. Oregon Datashare
- $575,0004 bd3 ba2.2k sqft20621 SE Gemstone Ave, Bend, OR 97702For SaleMLS ID #220227639, Corey Hanson, Real Broker. Oregon Datashare
- $535,0003 bd3 ba1.9k sqft1055 SE Leonel Ln, Bend, OR 97702For SaleMLS ID #220229717, Misty Rupe, Redfin. Oregon Datashare
- $542,5003 bd3 ba1.6k sqft20431 Cider Ct, Bend, OR 97702For SaleMLS ID #220221084, Julia Ann Daugherty, MORE Realty, Inc.. Oregon Datashare
- $614,9004 bd3 ba2.3k sqft2793 NE Rainier Dr Lot 36, Bend, OR 97701New ConstructionMLS ID #220221952, Shelley Griffin, Harcourts The Garner Group Real Estate. Oregon Datashare
