Exceptional Investment Opportunity in Fall River's South End!A must-see opportunity for investors! Welcome to 632–640 Woodman Street, a well-maintained five-unit multifamily property offering an excellent opportunity to expand your real estate portfolio. Conveniently located in Fall River's South End, this property features five residential units with a total of nine bedrooms.The building has been very well maintained, with numerous updates throughout, and offers the added benefit of great, established tenants, all currently occupying under Tenancy-at-Will agreements.Each unit has separate electric service and individually metered gas heating, allowing tenants to manage their own utility expenses. Additional features include coin-operated laundry facilities conveniently located in the basement, providing an additional income opportunity.The property offers a desirable multifamily setup with a total of nine bedrooms across five units. The roof is approximately 18 years old, and the age of the heating system is unknown.Whether you are an experienced investor looking to expand your portfolio or seeking your next income-producing property, this is an opportunity worth exploring. With its established tenancy, separate utilities, and many updates, 632–640 Woodman Street is a property you won't want to miss!Property is being sold AS IS. Schedule your showing today!
For sale
$850,000
632-640 Woodman St, Fall River, MA 02724
9beds
3,687sqft
5+ Family - 5+ Units Side by Side
Built in 1900
-- sqft lot
$-- Zestimate®
$231/sqft
$-- HOA
What's special
Individually metered gas heatingSeparate electric service
- 2 days
- 120
- 8
Zillow last checked:
Listing updated:
Listed by:
Jane Amaral 774-372-0627,
Coastal Platinums LLC 508-254-5033
Source: MLS PIN,MLS#: 73601752
Facts & features
Interior
Bedrooms & bathrooms
- Bedrooms: 9
- Bathrooms: 5
- Full bathrooms: 5
Heating
- Forced Air, Natural Gas, Space Heater
Appliances
- Included: Range, Dishwasher, Refrigerator
- Laundry: Gas Dryer Hookup, Washer Hookup
Features
- High Speed Internet, Living Room, Kitchen, Dining Room
- Flooring: Wood, Tile, Carpet
- Basement: Full,Walk-Out Access,Concrete,Unfinished
- Has fireplace: No
Interior area
- Total structure area: 3,687
- Total interior livable area: 3,687 sqft
- Finished area above ground: 3,687
- Finished area below ground: 1,248
Property
Parking
- Total spaces: 3
- Parking features: Paved Drive, Off Street
- Uncovered spaces: 3
Features
- Patio & porch: Porch, Deck, Deck - Roof
Lot
- Size: 5,942 Square Feet
Details
- Parcel number: 2820854
- Zoning: res
Construction
Type & style
- Home type: MultiFamily
- Property subtype: 5+ Family - 5+ Units Side by Side
Materials
- Frame
- Foundation: Concrete Perimeter, Stone
- Roof: Shingle
Condition
- Year built: 1900
Utilities & green energy
- Electric: 110 Volts, 220 Volts
- Sewer: Public Sewer
- Water: Public
- Utilities for property: for Gas Range, for Gas Oven, for Gas Dryer, Washer Hookup
Community & HOA
Community
- Features: Public Transportation, Shopping, Park, Walk/Jog Trails, Medical Facility, Bike Path, Highway Access, House of Worship, Private School, Public School, T-Station, Sidewalks
Location
- Region: Fall River
Financial & listing details
- Price per square foot: $231/sqft
- Tax assessed value: $584,000
- Annual tax amount: $6,704
- Date on market: 11/12/2026
- Total actual rent: 6500
- Road surface type: Paved
Estimated market value
Not available
Estimated sales range
Not available
Not available
Price history
| Date | Event | Price |
|---|---|---|
| 11/12/2026 | Listed for sale | $850,000$231/sqft |
Source: MLS PIN #73601752 Report a problem | ||
Public tax history
Tax history is unavailable.
Monthly payment
Est. payment
Payment breakdown
Explore the cost of this home by adjusting the details. Changes won't be saved.Climate risks
Neighborhood: Sandy Beach
Nearby schools
Schools provided by the listing agent
- High: Durfee
Source: MLS PIN. This data may not be complete. We recommend contacting the local school district to confirm school assignments for this home.

Similar homes
- $799,9008 bd5 ba4.1k sqft600 Broadway, Fall River, MA 02724For Sale
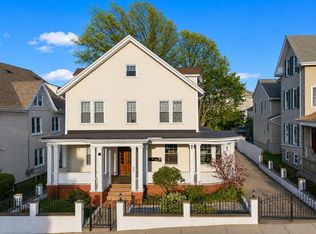 MLS ID #73589792, Eduardo Franco, Keller Williams Elite. MLS PIN
- $789,00010 bd4 ba4.7k sqft463 Montaup St, Fall River, MA 02724For Sale
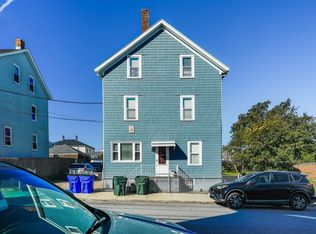 MLS ID #73594013, Michael J Amaral, Amaral & Associates RE. MLS PIN
- $699,9009 bd3 ba4k sqft73 Wooley St, Fall River, MA 02724For Sale
 MLS ID #73575642, Stephanie Fajardo, LAER Realty Partners / Rose Homes & Real Estate. MLS PIN
- $689,9009 bd4 ba3.7k sqft67 Garfield St, Fall River, MA 02721For Sale
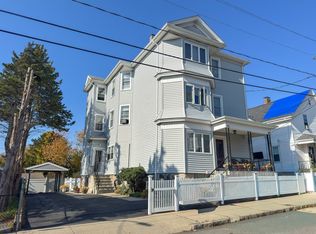 MLS ID #73598840, The Ponte Group, Keller Williams South Watuppa. MLS PIN
- $950,0009 bd4 ba3.1k sqft79 Franklin St, Bristol, RI 02809For Sale
 MLS ID #1428150, Deb Cordeiro-Guyette, Harborside Realty. StateWide MLS RI
