Skip main navigation
Off market
  • $533,200

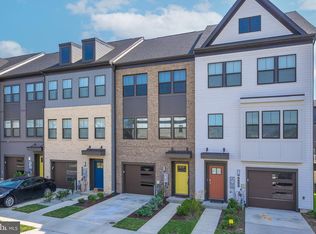
    632 Chalcedony Ln, Glen Burnie, MD 21060

    4beds
    2,000sqft
    SingleFamily
    Built in 2023
    1,600 Square Feet Lot
    $533,200 Zestimate®
    $267/sqft
    $3,168 Estimated rent

    Home value

    $533,200

    $507,000 - $560,000

    $3,168/mo

    Zestimate® history
    Loading
    Loading...

    Owner options

    List your home for rent

    $3,168/mo

    Rent Zestimate®

    Find your next renter with Zillow Rental Manager. Plus, with online applications, you can quickly screen prospective tenants – for free.

    Learn more

    $3,168/mo

    Rent Zestimate®

    Refinance and save

    $3,288/mo

    Est. payment

    Refinancing to a lower rate could help reduce your monthly payments and save thousands over the life of the loan.

    See today's rates

    $3,288/mo

    Est. payment

    Explore your selling options

    Work with a Zillow partner agent

    Leverage their expertise and Zillow's premium Showcase listings to get your home seen by more buyers.

    Get started

    List with your own agent

    Get your home in front of millions of buyers by listing it on Zillow.

    Learn how to do it

    Sell it yourself

    Take full control of how buyers see your home on Zillow by listing For Sale by Owner (FSBO).

    List your home

    What's special

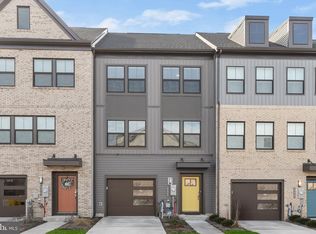
    Tanyard Shores is distinguished by its waterfront location and luxury resort style amenities, including a 5,000 sq ft community clubhouse with a coffee bar, lounge, childrens room, patio and outdoor dining, swimming pool with pool house, state of the art fitness center, tot lot, dog park with a dog wash station, outdoor game area, fire pit, hiking trails, wildlife preserve and waterfront beach area with kayak storage and pier. Convenient to shopping and local dining as well as easy access to key commuter routes and major employers?.Fort Meade, NSA Headquarters & National Business Park. The Arcadia is part of the Chesapeake collection of new Lennar three-story and four-story townhomes to be delivered in February / March 2023. Modern open floor plan Arcadia, with sought after 3 level morning room extension and 4th bedroom, has 3 full baths, 1 powder room, and a 1 car garage. 4th bedroom and full bath on entry level. Open main floor with center kitchen and large granite topped island, stainless appliances including French door refrigerator and 5 burner gas range. Luxury Vinyl Plank flooring in foyer and on entire kitchen and family room level. Spacious dining area that opens to a low maintenance deck. Your bedroom level has a generous sized owners suite with sitting area, a walk-in closet and a spa like bathroom, 2 additional bedrooms, a full bath and laundry space. This home checks off all boxes!!!! Builder warranty. Closing assistance available with use of

    This property is not currently displayed as for sale or rent on Zillow. This may be different from what's on other websites or public sources.

    Facts & features

    Interior

    Bedrooms & bathrooms
    • Bedrooms: 4
    • Bathrooms: 2
    • Full bathrooms: 2
    Heating
    • Heat pump
    Interior area
    • Total interior livable area: 2,000 sqft

    Property

    Parking
    • Parking features: Garage - Attached
    Features
    • Exterior features: Other
    Lot
    • Size: 1,600 Square Feet
    Details
    • Parcel number: 0386490251101

    Construction

    Type & style
    • Home type: SingleFamily
    Materials
    • Roof: Shake / Shingle
    Condition
    • Year built: 2023

    Community & HOA

    Location
    • Region: Glen Burnie

    Financial & listing details

    • Price per square foot: $267/sqft
    • Tax assessed value: $457,800
    • Annual tax amount: $5,451

    Price history

    DateEventPrice
    3/24/2023Sold$499,990$250/sqft
    Source: Public Record Report a problem
    1/6/2023Listed for sale$499,990$250/sqft
    Source: Lennar Homes Report a problem

    Public tax history

    YearProperty taxesTax assessment
    2025$5,451 +21.1%$457,800 +11.3%
    2024$4,502 +806.8%$411,167 +804.3%
    2023$497 +43.1%$45,467 +36.9%
    2022$347 $33,200
    2021$347 -0.1%$33,200
    2020$347 -0.1%$33,200
    2019$348 $33,200
    Find assessor info on the county website

    Neighborhood: 21060

    Nearby schools

    GreatSchools rating
    Schools provided by the listing agent
    • Elementary: Marley Elementary School
    • Middle: Marley Middle School
    • High: Glen Burnie High School
    • District: Anne Arundel County Public Schools

    Source: The MLS. This data may not be complete. We recommend contacting the local school district to confirm school assignments for this home.

    Get a cash offer in 3 minutes
    Find out how much your home could sell for in as little as 3 minutes with a no-obligation cash offer.
    Estimated market value
    $533,200
    Get a cash offer in 3 minutes
    Find out how much your home could sell for in as little as 3 minutes with a no-obligation cash offer.
    Estimated market value
    $533,200