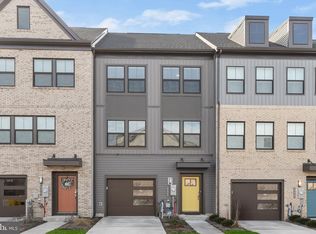
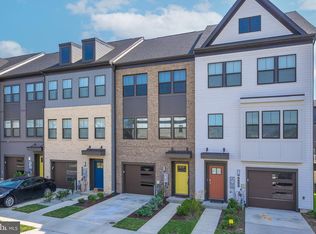
Discover resort-style living at its finest in this like-new 2023-built townhouse situated in the waterfront Tanyard Shores community. The Arcadia model, a gem within the Chesapeake collection of Lennar-built homes, boasts contemporary design and quality craftsmanship. Indulge in a plethora of amenities, including a 5,000 square foot clubhouse featuring a coffee bar, lounge, fitness center, and outdoor patio for al fresco dining. The community offers recreational spaces such as a children's room, outdoor pool, tot lot, dog park with a convenient wash station, fire pit, and a waterfront beach area with kayak storage and a pier featuring a marina. Step inside to an open floor plan on the main level, accentuated by wide plank luxury vinyl flooring. The kitchen, a culinary haven, features 42-inch gray soft-close cabinetry, a stylish tile backsplash, stainless steel appliances including a gas range, an expansive island with a breakfast bar, and a practical pantry. The spacious living room, adorned with crown molding, seamlessly connects to the kitchen and extends to a composite deck through a sliding glass door. The adjacent dining room, also graced with crown molding, offers easy access to a conveniently located half bath. Venture to the upper level, where the primary bedroom awaits with its generous size, tray ceiling, walk-in closet, and an en-suite bath. The primary bath exudes luxury with a long double vanity featuring granite counters, a tiled shower with a bench, and a water closet. Two additional bedrooms, a full bath, and a laundry room complete the upper level. The entry level provides versatile space with garage access, a full bath, and rear exterior access, making it perfect for use as a family room, recreation space, or a home office. Situated between Baltimore and Annapolis, this home offers a prime location with proximity to abundant shopping, dining, entertainment options, and convenient commuter routes. Embrace a lifestyle of comfort, sophistication, and convenience in this exceptional Tanyard Shores residence.
Sold for $515,000
$515,000
634 Chalcedony Lane Gln, Burnie, MD 21060
3beds
2,140sqft
Townhouse
Built in 2023
1,600 Square Feet Lot
$519,200 Zestimate®
$241/sqft
$3,093 Estimated rent
Home value
$519,200
$493,000 - $545,000
$3,093/mo
Zestimate® history
Owner options
List your home for rent
$3,093/mo
Rent Zestimate®
Find your next renter with Zillow Rental Manager. Plus, with online applications, you can quickly screen prospective tenants – for free.
$3,093/mo
Rent Zestimate®
Refinance and save
$3,282/mo
Est. payment
Refinancing to a lower rate could help reduce your monthly payments and save thousands over the life of the loan.
$3,282/mo
Est. payment
Explore your selling options
Work with a Zillow partner agent
Leverage their expertise and Zillow's premium Showcase listings to get your home seen by more buyers.
Get startedList with your own agent
Get your home in front of millions of buyers by listing it on Zillow.
Learn how to do itSell it yourself
Take full control of how buyers see your home on Zillow by listing For Sale by Owner (FSBO).
List your homeWhat's special
Expansive islandTot lotFitness centerContemporary designCrown moldingOutdoor poolKayak storage
Zillow last checked:
Listing updated:
Listed by:
Karen Kehoe 443-807-6929,
Northrop Realty,
Co-Listing Agent: Rachel Noel Kehoe 410-588-6241,
Northrop Realty
Bought with:
Carmen Johnson, 600919
Keller Williams Flagship
Source: Bright MLS,MLS#: MDAA2076882
Facts & features
Interior
Bedrooms & bathrooms
- Bedrooms: 3
- Bathrooms: 4
- Full bathrooms: 3
- 1/2 bathrooms: 1
- Main level bathrooms: 1
Rooms
- Room types: Living Room, Dining Room, Primary Bedroom, Bedroom 2, Bedroom 3, Kitchen, Family Room, Foyer
Basement
- Area: 0
Heating
- Forced Air, Natural Gas
Cooling
- Central Air, Electric
Appliances
- Included: Microwave, Dishwasher, Dryer, Ice Maker, Oven, Oven/Range - Gas, Refrigerator, Stainless Steel Appliance(s), Washer, Water Heater, Disposal, Gas Water Heater
- Laundry: Has Laundry, Upper Level
Features
- Breakfast Area, Combination Kitchen/Dining, Combination Kitchen/Living, Crown Molding, Dining Area, Open Floorplan, Eat-in Kitchen, Kitchen Island, Pantry, Primary Bath(s), Recessed Lighting, Upgraded Countertops, Walk-In Closet(s), Dry Wall, 9'+ Ceilings, High Ceilings, Tray Ceiling(s)
- Flooring: Carpet, Ceramic Tile, Luxury Vinyl
- Doors: Insulated, Six Panel
- Windows: Double Pane Windows, Vinyl Clad
- Basement: Front Entrance,Finished,Garage Access,Rear Entrance,Walk-Out Access,Windows,Connecting Stairway,Partial,Heated,Interior Entry,Exterior Entry
- Has fireplace: No
Interior area
- Total structure area: 2,140
- Total interior livable area: 2,140 sqft
- Finished area above ground: 2,140
- Finished area below ground: 0
Property
Parking
- Total spaces: 2
- Parking features: Basement, Garage Faces Front, Garage Door Opener, Attached, Driveway
- Attached garage spaces: 1
- Uncovered spaces: 1
Accessibility
- Accessibility features: Other
Features
- Levels: Three
- Stories: 3
- Patio & porch: Deck
- Exterior features: Sidewalks
- Pool features: Community
- Has view: Yes
- View description: Garden
- Body of water: Marley Creek
Lot
- Size: 1,600 Square Feet
Details
- Additional structures: Above Grade, Below Grade
- Parcel number: 020386490251100
- Zoning: 0
- Special conditions: Standard
Construction
Type & style
- Home type: Townhouse
- Architectural style: Traditional
- Property subtype: Townhouse
Materials
- Vinyl Siding
- Foundation: Other
Condition
- Excellent
- New construction: No
- Year built: 2023
Utilities & green energy
- Sewer: Public Sewer
- Water: Public
Community & HOA
Community
- Features: Pool
- Security: Main Entrance Lock, Smoke Detector(s), Fire Sprinkler System
- Subdivision: Tanyard Shores
HOA
- Has HOA: Yes
- Amenities included: Common Grounds, Community Center, Pier/Dock, Pool, Tennis Court(s), Tot Lots/Playground, Water/Lake Privileges, Dog Park, Fitness Center
- Services included: Common Area Maintenance, Management, Pool(s)
- HOA fee: $110 monthly
Location
- Region: Burnie
Financial & listing details
- Price per square foot: $241/sqft
- Tax assessed value: $334,433
- Annual tax amount: $4,032
- Date on market: 2/6/2024
- Listing agreement: Exclusive Right To Sell
- Ownership: Fee Simple
Price history
| Date | Event | Price |
|---|---|---|
| 3/8/2024 | Sold | $515,000+3%$241/sqft |
Source:  Bright MLS #MDAA2076882 Report a problem Bright MLS #MDAA2076882 Report a problem | ||
| 2/16/2024 | Pending sale | $500,000$234/sqft |
Source: Bright MLS #MDAA2076882 Report a problem | ||
| 2/10/2024 | Contingent | $500,000$234/sqft |
Source: Bright MLS #MDAA2076882 Report a problem | ||
| 2/6/2024 | Listed for sale | $500,000+6.4%$234/sqft |
Source: Bright MLS #MDAA2076882 Report a problem | ||
| 2/28/2023 | Sold | $469,990$220/sqft |
Source: Bright MLS #MDAA2050444 Report a problem | ||
| 1/24/2023 | Pending sale | $469,990$220/sqft |
Source: Bright MLS #MDAA2050444 Report a problem | ||
| 12/15/2022 | Listed for sale | $469,990$220/sqft |
Source: Bright MLS #MDAA2050444 Report a problem | ||
Public tax history
Tax history is unavailable.
Neighborhood: 21060
Nearby homes
- $515,0003 bd4 ba2.1k sqft634 Chalcedony Ln, Glen Burnie, MD 21060Sold
- $591,1003 bd2 ba2k sqft636 Chalcedony Ln, Glen Burnie, MD 21060Off Market
- $533,2004 bd2 ba2k sqft632 Chalcedony Ln, Glen Burnie, MD 21060Off Market
- $540,0004 bd5 ba2.1k sqft630 Chalcedony Lane Gln, Burnie, MD 21060Sold
- $540,0003 bd2 ba2k sqft630 Chalcedony Ln, Glen Burnie, MD 21060Sold
- $570,7003 bd2 ba2k sqft628 Chalcedony Ln, Glen Burnie, MD 21060Off Market
- $425,0003 bd4 ba1.8k sqft640 Chalcedony Ln, Glen Burnie, MD 21060Sold
- $425,0003 bd4 ba1.9k sqft640 Chalcedony Lane Gln, Burnie, MD 21060Sold
Nearby schools
GreatSchools rating
- 5/10Marley Elementary SchoolGrades: PK-5Distance: 2.1 mi
- 4/10Marley Middle SchoolGrades: 6-8Distance: 1.8 mi
- 3/10Glen Burnie High SchoolGrades: 9-12Distance: 2.3 mi
Schools provided by the listing agent
- Elementary: Marley
- Middle: Marley
- High: Glen Burnie
- District: Anne Arundel County Public Schools
Source: Bright MLS. This data may not be complete. We recommend contacting the local school district to confirm school assignments for this home.
Get a cash offer in 3 minutes
Find out how much your home could sell for in as little as 3 minutes with a no-obligation cash offer.
Estimated market value
$519,200
Get a cash offer in 3 minutes
Find out how much your home could sell for in as little as 3 minutes with a no-obligation cash offer.
Estimated market value
$519,200
- Maryland
- Anne Arundel County
- Glen Burnie
- 21060
- 634 Chalcedony Lane Gln
Nearby cities
Nearby zip codes
Other Glen Burnie Topics
