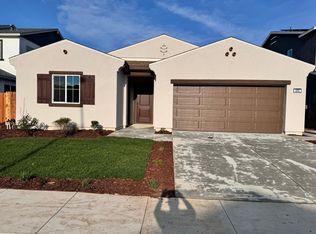
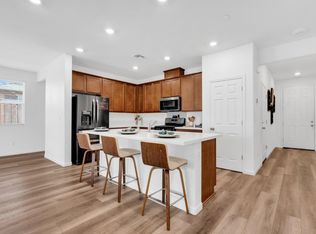
Model Home for Sale: This beautifully appointed single-story model home features 9-ft. ceilings and a thoughtfully designed open-concept layout ideal for everyday living and entertaining. The spacious great room flows seamlessly into the kitchen and dining area, creating an inviting central gathering space. The stylish kitchen features a central island with sink, granite countertops, generous cabinetry and pantry storage. All kitchen appliances are included, adding to the move-in-ready convenience of this beautifully finished home. The private primary suite is tucked away at the rear of the home and features a generous walk-in closet and an ensuite bath with a dual-sink vanity. Secondary bedrooms offer comfortable and flexible space for family, guests or a home office. A dedicated laundry room adds everyday convenience, with the washer and dryer also included. As a professionally designed model home, this residence showcases carefully selected designer finishes and upgrades throughout, offering a beautifully coordinated, move-in-ready setting. Energy-efficient features include Low-E windows, WaterSense® labeled fixtures, a smart thermostat and solar energy system. Located in Acacia at Patterson Ranch, this home is part of a desirable master-planned neighborhood near community parks and Walnut Grove Elementary School, with convenient access to I-5 and Hwy. 99. Shopping, dining and recreation are nearby, while Tracy and Turlock are both less than 30 minutes away.
Active
$509,990
632 Cheshire Dr, Patterson, CA 95363
3beds
1,593sqft
Single Family Residence
Built in 2022
5,000 Square Feet Lot
$-- Zestimate®
$320/sqft
$-- HOA
What's special
Solar energy systemBeautifully coordinated move-in-ready settingCentral island with sinkInviting central gathering spaceLow-e windowsThoughtfully designed open-concept layoutGenerous walk-in closet
- 2 days |
- 56 |
- 1 |
Zillow last checked:
Listing updated:
Listed by:
Lisa Celestino DRE #01516500 707-720-6165,
KB HOME Sales-Northern California Inc
Source: MetroList Services of CA,MLS#: 226107020Originating MLS: MetroList Services, Inc.
Facts & features
Interior
Bedrooms & bathrooms
- Bedrooms: 3
- Bathrooms: 2
- Full bathrooms: 2
Dining room
- Features: Dining/Family Combo
Kitchen
- Features: Pantry Closet, Granite Counters, Island w/Sink
Heating
- Central
Cooling
- Central Air
Appliances
- Included: Dryer, Washer
- Laundry: Inside Room
Features
- Flooring: Carpet, Vinyl
- Has fireplace: No
Interior area
- Total structure area: 0
- Total interior livable area: 1,593 sqft
Property
Parking
- Total spaces: 2
- Parking features: Attached
- Attached garage spaces: 2
Lot
- Size: 5,000 Square Feet
- Features: Other
Details
- Zoning: Residential
- Special conditions: Standard
Construction
Type & style
- Home type: SingleFamily
- Property subtype: Single Family Residence
Materials
- Stucco, Wood
- Foundation: Concrete, Slab
- Roof: Tile
Condition
- Year built: 2022
Utilities & green energy
- Electric: 220 Volts
- Sewer: Public Sewer
- Water: Public
- Utilities for property: Public
Community & HOA
Location
- Region: Patterson
Financial & listing details
- Price per square foot: $320/sqft
- Price range: $510K - $510K
- Date on market: 8/25/2026
Estimated market value
Not available
Estimated sales range
Not available
Not available
Price history
| Date | Event | Price |
|---|---|---|
| 8/25/2026 | Listed for sale | $509,990$320/sqft |
Source: MetroList Services of CA #226107020 Report a problem | ||
Public tax history
Tax history is unavailable.
Monthly payment
Est. payment
Payment breakdown
Explore the cost of this home by adjusting the details. Changes won't be saved.Climate risks
Neighborhood: 95363
Getting around
0 / 100
Car-DependentNearby schools
GreatSchools rating
- 5/10Apricot Valley Elementary SchoolGrades: K-6Distance: 5.7 mi
- 3/10Creekside Middle SchoolGrades: 7-8Distance: 6 mi
- 5/10Patterson High SchoolGrades: 9-12Distance: 6.5 mi
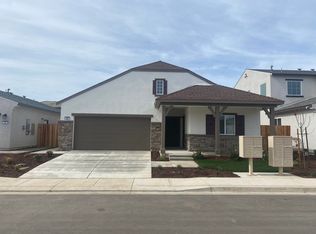
- $--1 bd1 ba450 sqft534 Bedfordshire Dr #534, Patterson, CA 95363Off Market
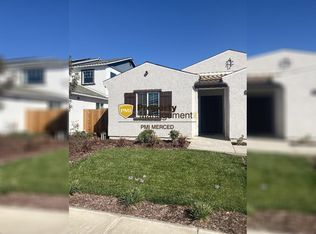
- $--1 bd1 ba450 sqft529 Bedfordshire Dr #B, Patterson, CA 95363Off Market
- $283,7001 bd1 ba450 sqft534 Bedfordshire Dr #B, Patterson, CA 95363Off Market
- $434,0003 bd2 ba1.6k sqft236 Birch Ranch Way, Patterson, CA 95363Off Market
- $547,5004 bd3 ba2.1k sqft244 Birch Ranch Way, Patterson, CA 95363Sold
- $604,0004 bd3 ba2.4k sqft2216 Stagecoach Rd, Patterson, CA 95363Sold
- $500,0003 bd2 ba1.9k sqft2220 Stagecoach Rd, Patterson, CA 95363Sold
- $561,0004 bd2 ba2.2k sqft2212 Stagecoach Rd, Patterson, CA 95363Sold
- $538,0004 bd3 ba2.3k sqft240 Birch Ranch Way, Patterson, CA 95363Sold
A local agent can set up tours, give advice and negotiate with sellers.
Similar homes
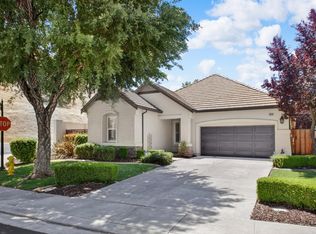
- $519,0003 bd2 ba2.1k sqft9016 Tee Box Ct, Patterson, CA 95363For Sale
 MLS ID #226069645, Chrissy Goblirsch-Miller. MetroList Services of CA
 - $505,0003 bd2 ba1.4k sqft673 Dorset Dr, Patterson, CA 95363For Sale
 MLS ID #ML82056091, Claudia Urbina. MLSListings Inc
 - from $523,8804 bd4 ba1.9k sqftResidence 3 Plan, Baldwin Ranch : Bradford, Patterson, CA 95363New Construction
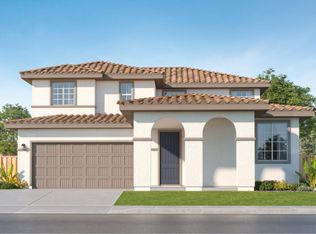 Lennar Homes
 - from $565,8804 bd3 ba2.3k sqftResidence 4 Plan, Baldwin Ranch : Bradford, Patterson, CA 95363New Construction
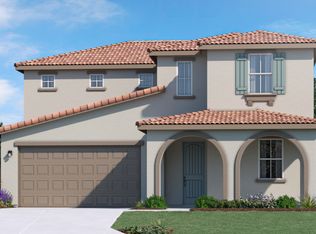 Lennar Homes
 - $399,9993 bd2 ba2k sqft9417 California Oak Cir, Patterson, CA 95363For SaleMLS ID #226093189, Randy Thomas. MetroList Services of CA
- $354,9993 bd2 ba1.9k sqft20617 Sarazen Pl, Patterson, CA 95363For SaleMLS ID #226084417, Adrian Goss. MetroList Services of CA
- $419,0003 bd2 ba1.3k sqft216 Barros St, Patterson, CA 95363For SaleMLS ID #226098257, Norma Sanchez Meza. MetroList Services of CA
- $511,9003 bd2 ba1.4k sqft808 Helmsley Lane, Patterson, CA 95363New ConstructionBAREIS
- $509,9003 bd2 ba1.4k sqft816 Helmsley Lane, Patterson, CA 95363New ConstructionBAREIS
- $570,0004 bd2 ba2.2k sqft300 Birch Ranch Way, Patterson, CA 95363For SaleMLS ID #226088438, Monique M Kimmer, Navigate Real Estate. BAREIS
- $519,9003 bd2 ba1.4k sqft805 Helmsley Lane, Patterson, CA 95363New ConstructionBAREIS
- $486,9003 bd2 ba1.2k sqft804 Helmsley Lane, Patterson, CA 95363New ConstructionBAREIS
- $602,9904 bd2 ba2.1k sqft913 Dartford Ln, Patterson, CA 95363New ConstructionMetroList Services of CA
- from $504,9003 bd2 ba1.4k sqftCarson Plan, Camden Shire, Patterson, CA 95363New ConstructionLGI Homes
- $487,1823 bd2 ba1.5k sqft2404 Stagecoach Rd, Patterson, CA 95363New ConstructionLennar Homes
- from $474,9003 bd2 ba1.2k sqftBodie Plan, Camden Shire, Patterson, CA 95363New ConstructionLGI Homes
- $410,0003 bd2 ba1.1k sqft324 Barros St, Patterson, CA 95363For SaleMLS ID #ML82053224, Monica Wason. MLSListings Inc
- $481,9003 bd2 ba1.2k sqft817 Helmsley Lane, Patterson, CA 95363New ConstructionBAREIS
- $355,0003 bd3 ba1.8k sqft9379 Vintner Cir, Patterson, CA 95363For SaleMLS ID #226060861, Carla Spaulding. MetroList Services of CA
- $476,1823 bd2 ba1.5k sqft2308 Rankin Ct, Patterson, CA 95363New ConstructionLennar Homes
Local buyer's agents are ready to help
