Here’s a cluster home ready for the person who wants to downsize or enjoy total carefree living. Situated on a cul-de-sac, this home is available now. Open floor plan with 2 bedrooms, bath and laundry on the first floor. The lower level has a nice family room plus two separate storage areas along with washer and dryer hookup. The rear patio is covered for outdoor enjoyment. The kitchen is fully applianced, the interior is freshly painted, and the carpets are cleaned and ready for new owners. The $65 monthly fee covers all outdoor snow removal and landscaping.
Closed
$180,500
632 Cobblestone Ct, Wooster, OH 44691
2beds
1,274sqft
Condominium
Built in 1987
-- sqft lot
$190,500 Zestimate®
$142/sqft
$1,447 Estimated rent
Home value
$190,500
$160,000 - $229,000
$1,447/mo
Zestimate® history
Owner options
List your home for rent
$1,447/mo
Rent Zestimate®
Find your next renter with Zillow Rental Manager. Plus, with online applications, you can quickly screen prospective tenants – for free.
$1,447/mo
Rent Zestimate®
Refinance and save
$1,270/mo
Est. payment
Refinancing to a lower rate could help reduce your monthly payments and save thousands over the life of the loan.
$1,270/mo
Est. payment
Explore your selling options
Work with a Zillow partner agent
Leverage their expertise and Zillow's premium Showcase listings to get your home seen by more buyers.
Get startedList with your own agent
Get your home in front of millions of buyers by listing it on Zillow.
Learn how to do itSell it yourself
Take full control of how buyers see your home on Zillow by listing For Sale by Owner (FSBO).
List your homeWhat's special
Open floor plan
Zillow last checked:
Listing updated:
Listed by:
John Meyer John.Meyer@remax.net330-465-7872,
RE/MAX Showcase,
Roger Kamp 330-466-3778,
RE/MAX Showcase
Bought with:
Lisa Rupp, 2004006745
The Danberry Co.
Source: MLS Now,MLS#: 5094263 Originating MLS: Wayne Holmes Association of REALTORS
Originating MLS: Wayne Holmes Association of REALTORSFacts & features
Interior
Bedrooms & bathrooms
- Bedrooms: 2
- Bathrooms: 1
- Full bathrooms: 1
- Main level bathrooms: 1
- Main level bedrooms: 2
Primary bedroom
- Description: Flooring: Carpet
- Level: First
- Dimensions: 10 x 14
Bedroom
- Description: Flooring: Carpet
- Level: First
- Dimensions: 9 x 11
Dining room
- Description: Flooring: Carpet
- Features: Cathedral Ceiling(s)
- Level: First
- Dimensions: 11 x 14
Family room
- Description: Flooring: Carpet
- Level: Lower
- Dimensions: 12 x 29
Kitchen
- Description: Flooring: Linoleum
- Level: First
- Dimensions: 9 x 12
Living room
- Description: Flooring: Carpet
- Features: Vaulted Ceiling(s)
- Level: First
- Dimensions: 13 x 15
Heating
- Forced Air, Gas
Cooling
- Central Air
Appliances
- Included: Built-In Oven, Cooktop, Dryer, Dishwasher, Disposal, Refrigerator, Washer
- Laundry: Electric Dryer Hookup, Gas Dryer Hookup, In Basement, Laundry Closet, Main Level, Lower Level, Multiple Locations
Features
- Cathedral Ceiling(s), Laminate Counters, Open Floorplan, Vaulted Ceiling(s)
- Basement: Full,Partially Finished
- Has fireplace: No
Interior area
- Total structure area: 1,274
- Total interior livable area: 1,274 sqft
- Finished area above ground: 926
- Finished area below ground: 348
Property
Parking
- Total spaces: 1
- Parking features: Attached, Driveway, Garage
- Attached garage spaces: 1
Features
- Levels: One
- Stories: 1
Lot
- Size: 4,055 Square Feet
Details
- Parcel number: 6701799.013
Construction
Type & style
- Home type: Condo
- Architectural style: Ranch
- Property subtype: Condominium
Materials
- Vinyl Siding
- Roof: Asphalt,Fiberglass
Condition
- Year built: 1987
Utilities & green energy
- Sewer: Public Sewer
- Water: Public
Community & HOA
Community
- Security: Smoke Detector(s)
HOA
- Has HOA: Yes
- Services included: Maintenance Grounds, Snow Removal
- HOA fee: $65 monthly
- HOA name: Cobblestone Owners Assoc
Location
- Region: Wooster
Financial & listing details
- Price per square foot: $142/sqft
- Tax assessed value: $141,840
- Annual tax amount: $2,056
- Date on market: 1/15/2025
- Cumulative days on market: 17 days
Price history
| Date | Event | Price |
|---|---|---|
| 3/5/2025 | Sold | $180,500-4.9%$142/sqft |
Source:  MLS Now #5094263 Report a problem MLS Now #5094263 Report a problem | ||
| 1/28/2025 | Pending sale | $189,900$149/sqft |
Source: MLS Now #5094263 Report a problem | ||
| 1/15/2025 | Listed for sale | $189,900+106.4%$149/sqft |
Source: Ashland BOR #229171 Report a problem | ||
| 11/8/2013 | Sold | $92,000-5.6%$72/sqft |
Source: MLS Now #3434482 Report a problem | ||
| 9/27/2013 | Pending sale | $97,500$77/sqft |
Source: Marinello Realty #3434482 Report a problem | ||
| 8/10/2013 | Listed for sale | $97,500+2.6%$77/sqft |
Source: Marinello Realty #3434482 Report a problem | ||
| 12/19/1996 | Sold | $95,000$75/sqft |
Source: Public Record Report a problem | ||
Public tax history
| Year | Property taxes | Tax assessment |
|---|---|---|
| 2024 | $1,654 -1.5% | $49,650 |
| 2023 | $1,679 +9.3% | $49,650 +30% |
| 2022 | $1,537 -3% | $38,190 |
| 2021 | $1,585 +5.5% | $38,190 |
| 2020 | $1,503 +23.9% | $38,190 +21% |
| 2019 | $1,213 -0.3% | $31,550 |
| 2018 | $1,216 +0.6% | $31,550 |
| 2017 | $1,209 -2.8% | $31,550 +4% |
| 2016 | $1,244 +1.9% | $30,340 |
| 2015 | $1,221 -28.8% | $30,340 |
| 2014 | $1,715 +27.5% | $30,340 -5.8% |
| 2013 | $1,345 +0% | $32,210 |
| 2012 | $1,345 +0.1% | $32,210 |
| 2011 | $1,343 -3.7% | $32,210 -6% |
| 2010 | $1,395 +12.6% | $34,270 |
| 2009 | $1,239 +0% | $34,270 |
| 2008 | $1,238 +15.7% | $34,270 +13.7% |
| 2007 | $1,070 -28.1% | $30,150 |
| 2006 | $1,487 | $30,150 |
| 2005 | -- | $30,150 +6.4% |
| 2004 | $1,458 +12.2% | $28,340 |
| 2003 | $1,300 +2.4% | $28,340 |
| 2002 | $1,269 -2.9% | $28,340 +0.5% |
| 2001 | $1,307 -0.1% | $28,210 |
| 2000 | $1,308 | $28,210 |
Find assessor info on the county website
Neighborhood: 44691
Nearby homes
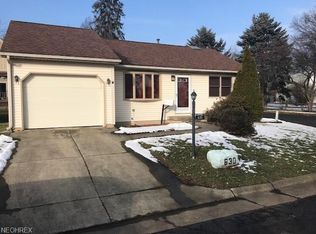
- $189,7002 bd2 ba884 sqft630 Cobblestone Ct, Wooster, OH 44691Off Market
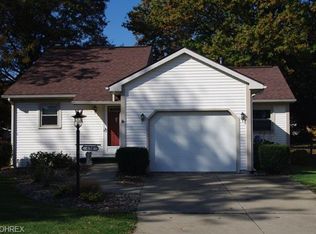
- $213,6002 bd3 ba1.7k sqft638 Cobblestone Ct, Wooster, OH 44691Off Market
- $188,6004 bd2 ba2.2k sqft2213 Cleveland Rd UNIT 1/2, Wooster, OH 44691Off Market
- $220,0002 bd3 ba1.9k sqft640 Cobblestone Ct, Wooster, OH 44691Sold

- $219,1002 bd2 ba1.2k sqft631 Cobblestone Ct, Wooster, OH 44691Off Market
- $160,0002 bd1 ba926 sqft644 Cobblestone Ct, Wooster, OH 44691Sold
- $144,2002 bd1 ba964 sqft2203 Cleveland Rd, Wooster, OH 44691Off Market
- $215,2002 bd3 ba1.1k sqft633 Cobblestone Ct, Wooster, OH 44691Off Market
Nearby schools
GreatSchools rating
- 8/10Edgewood Middle SchoolGrades: 5-7Distance: 0.4 mi
- 5/10Wooster High SchoolGrades: 8-12Distance: 1.1 mi
- 8/10Melrose Elementary SchoolGrades: K-4Distance: 0.9 mi
Schools provided by the listing agent
- District: Wooster City - 8510
Source: MLS Now. This data may not be complete. We recommend contacting the local school district to confirm school assignments for this home.
Get a cash offer in 3 minutes
Find out how much your home could sell for in as little as 3 minutes with a no-obligation cash offer.
Estimated market value
$190,500
Get a cash offer in 3 minutes
Find out how much your home could sell for in as little as 3 minutes with a no-obligation cash offer.
Estimated market value
$190,500
- Ohio
- Wayne County
- Wooster
- 44691
- 632 Cobblestone Ct
Nearby cities
Nearby zip codes
Other Wooster Topics
