Very nice, well-maintained, single story home with all of the perks of an association to do lawn care and snow removal - yet the freedom to plant a garden or hang a swing or hammock off the beautiful mature trees in the backyard - it even has a nostalgic split rail fence around the perimeter. Inside there have been many updates and the seller recently had new roof shingles installed and carpet in family room replaced. The first floor has a large, open feel with the living room, dining and kitchen open with vaulted ceilings & architectural features to separate the dining and kitchen only slightly - which maintains that open feel yet defines the spaces. There are 2 laundry options; a first floor laundry in the hall and lower level area has a laundry tub. Two bedrooms upstairs with the master having his/her closets and full bath. The basement has a finished family room with half bath and unfinished area with the laundry and exercise room, create your own use as a craft room or workshop.
Closed
$220,000
640 Cobblestone Ct, Wooster, OH 44691
2beds
1,991sqft
Multi Family, Single Family Residence
Built in 1985
8,123 Square Feet Lot
$269,500 Zestimate®
$110/sqft
$1,880 Estimated rent
Home value
$269,500
$251,000 - $288,000
$1,880/mo
Zestimate® history
Owner options
List your home for rent
$1,880/mo
Rent Zestimate®
Find your next renter with Zillow Rental Manager. Plus, with online applications, you can quickly screen prospective tenants – for free.
$1,880/mo
Rent Zestimate®
Refinance and save
$1,663/mo
Est. payment
Refinancing to a lower rate could help reduce your monthly payments and save thousands over the life of the loan.
$1,663/mo
Est. payment
Explore your selling options
Work with a Zillow partner agent
Leverage their expertise and Zillow's premium Showcase listings to get your home seen by more buyers.
Get startedList with your own agent
Get your home in front of millions of buyers by listing it on Zillow.
Learn how to do itSell it yourself
Take full control of how buyers see your home on Zillow by listing For Sale by Owner (FSBO).
List your homeWhat's special
Exercise roomFirst floor laundrySplit rail fenceFinished family roomArchitectural featuresCraft roomVaulted ceilings
Zillow last checked:
Listing updated:
Listed by:
Lynn Semer 330.466.1834 lynnsemer@remax.net,
RE/MAX Showcase
Bought with:
Madeline DeWitt, 2023005129
Owens Real Estate Firm, Inc.
Source: MLS Now,MLS#: 5170481 Originating MLS: Wayne Holmes Association of REALTORS
Originating MLS: Wayne Holmes Association of REALTORSFacts & features
Interior
Bedrooms & bathrooms
- Bedrooms: 2
- Bathrooms: 3
- Full bathrooms: 2
- 1/2 bathrooms: 1
- Main level bathrooms: 2
- Main level bedrooms: 2
Primary bedroom
- Description: Flooring: Carpet
- Features: Wired for Data, Window Treatments
- Level: First
Bedroom
- Description: Flooring: Carpet
- Features: Wired for Data, Window Treatments
- Level: First
Primary bathroom
- Description: Flooring: Luxury Vinyl Tile
- Features: High Ceilings
- Level: First
Dining room
- Description: Flooring: Wood
- Features: High Ceilings
- Level: First
Exercise room
- Features: Wired for Data
- Level: Lower
Family room
- Description: Flooring: Carpet
- Features: Wired for Data
- Level: Lower
Kitchen
- Description: Flooring: Luxury Vinyl Tile
- Features: Wired for Data, Window Treatments
- Level: First
Laundry
- Description: Flooring: Wood
- Level: First
Living room
- Description: Flooring: Wood
- Features: Fireplace, High Ceilings, Wired for Data, Window Treatments
- Level: First
Heating
- Forced Air, Fireplace(s), Gas
Cooling
- Central Air, Humidity Control
Appliances
- Included: Dishwasher, Disposal, Microwave, Range, Refrigerator
- Laundry: In Basement, Main Level, Multiple Locations
Features
- Built-in Features, High Ceilings, His and Hers Closets, High Speed Internet, Multiple Closets, Open Floorplan
- Windows: Double Pane Windows, Skylight(s), Window Coverings
- Basement: Full,Finished,Interior Entry,Partially Finished,Unfinished,Sump Pump
- Number of fireplaces: 1
- Fireplace features: Gas Log, Gas
Interior area
- Total structure area: 1,991
- Total interior livable area: 1,991 sqft
- Finished area above ground: 1,291
- Finished area below ground: 700
Property
Parking
- Total spaces: 2
- Parking features: Attached, Drain, Direct Access, Driveway, Electricity, Garage, Garage Door Opener
- Attached garage spaces: 2
Accessibility
- Accessibility features: Accessible Washer/Dryer, Grip-Accessible Features, Accessible Kitchen
Features
- Levels: One
- Stories: 1
- Patio & porch: Rear Porch, Covered, Front Porch, Other, See Remarks
- Fencing: Back Yard,Split Rail
- Has view: Yes
- View description: City
Lot
- Size: 8,123 Square Feet
- Features: Back Yard, Corner Lot, Cul-De-Sac, City Lot, Dead End, Flat, Level, Pie Shaped Lot, Private, See Remarks, Wooded
Details
- Additional structures: Gazebo
- Parcel number: 6701799015
- Special conditions: Estate
Construction
Type & style
- Home type: SingleFamily
- Architectural style: Cluster Home,Ranch
- Property subtype: Multi Family, Single Family Residence
Materials
- Vinyl Siding
- Foundation: Block
- Roof: Asphalt
Condition
- Year built: 1985
Utilities & green energy
- Sewer: Public Sewer
- Water: Public
Community & HOA
Community
- Features: Curbs, Street Lights
- Security: Smoke Detector(s)
- Subdivision: Wooster
HOA
- Has HOA: Yes
- Services included: Common Area Maintenance, Maintenance Grounds, Snow Removal
- HOA fee: $195 quarterly
- HOA name: Cobblestone
Location
- Region: Wooster
Financial & listing details
- Price per square foot: $110/sqft
- Tax assessed value: $205,570
- Annual tax amount: $1,491
- Date on market: 11/7/2025
- Cumulative days on market: 49 days
- Listing terms: Cash,Conventional
Price history
| Date | Event | Price |
|---|---|---|
| 12/23/2025 | Sold | $220,000-2%$110/sqft |
Source:  MLS Now #5170481 Report a problem MLS Now #5170481 Report a problem | ||
| 11/20/2025 | Contingent | $224,500$113/sqft |
Source: MLS Now #5170481 Report a problem | ||
| 11/7/2025 | Listed for sale | $224,500+24%$113/sqft |
Source: MLS Now #5170481 Report a problem | ||
| 3/24/2021 | Listing removed | -- |
Source: Owner Report a problem | ||
| 7/25/2019 | Sold | $181,000-0.8%$91/sqft |
Source: MLS Now #4119228 Report a problem | ||
| 3/22/2019 | Listed for sale | $182,500+14.1%$92/sqft |
Source: Owner Report a problem | ||
| 1/19/2018 | Sold | $159,900+68.3%$80/sqft |
Source: Public Record Report a problem | ||
| 8/18/2016 | Sold | $95,000$48/sqft |
Source: Public Record Report a problem | ||
| 5/24/2016 | Pending sale | $95,000$48/sqft |
Source: Gem Real Estate Assoc. INC. #3792492 Report a problem | ||
| 3/25/2016 | Listed for sale | $95,000-24%$48/sqft |
Source: Gem Real Estate Assoc. INC. #3792492 Report a problem | ||
| 6/21/2004 | Sold | $125,000$63/sqft |
Source: Public Record Report a problem | ||
Public tax history
| Year | Property taxes | Tax assessment |
|---|---|---|
| 2024 | $2,984 +0% | $71,950 |
| 2023 | $2,983 +3.4% | $71,950 +30% |
| 2022 | $2,884 -3.1% | $55,350 |
| 2021 | $2,975 +5.5% | $55,350 |
| 2020 | $2,820 +26.3% | $55,350 +31.6% |
| 2019 | $2,233 -0.3% | $42,070 |
| 2018 | $2,239 -2% | $42,070 |
| 2017 | $2,286 -4.3% | $42,070 +4% |
| 2016 | $2,390 +33.5% | $40,440 |
| 2015 | $1,790 0% | $40,440 |
| 2014 | $1,791 -7% | $40,440 -4.7% |
| 2013 | $1,926 +0% | $42,440 |
| 2012 | $1,926 +0.1% | $42,440 |
| 2011 | $1,924 -3% | $42,440 -6% |
| 2010 | $1,984 +12.6% | $45,150 |
| 2009 | $1,762 +0% | $45,150 |
| 2008 | $1,761 +6% | $45,150 +7.5% |
| 2007 | $1,662 -19.8% | $41,990 |
| 2006 | $2,071 | $41,990 |
| 2005 | -- | $41,990 +6.5% |
| 2004 | $2,029 +12.2% | $39,430 |
| 2003 | $1,808 +2.4% | $39,430 |
| 2002 | $1,765 -1.5% | $39,430 +1.9% |
| 2001 | $1,793 -0.1% | $38,710 |
| 2000 | $1,795 | $38,710 |
Find assessor info on the county website
Neighborhood: 44691
Nearby homes
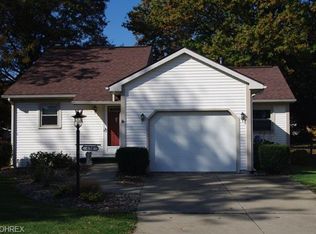
- $214,6002 bd3 ba1.7k sqft638 Cobblestone Ct, Wooster, OH 44691Off Market
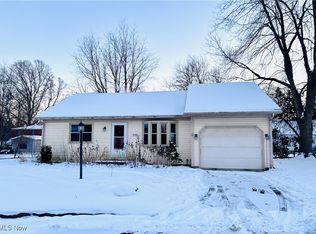
- $160,0002 bd1 ba926 sqft644 Cobblestone Ct, Wooster, OH 44691Sold
- $185,1003 bd1 ba1.4k sqft636 Sherwood Dr, Wooster, OH 44691Off Market
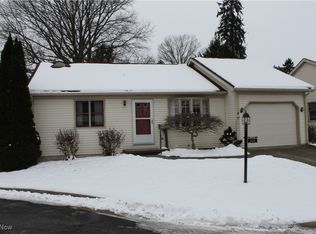
- $180,5002 bd1 ba1.2k sqft632 Cobblestone Ct, Wooster, OH 44691Sold
- $146,4002 bd1 ba964 sqft2203 Cleveland Rd, Wooster, OH 44691Off Market
- $212,5003 bd2 ba1.6k sqft644 Sherwood Dr, Wooster, OH 44691Off Market
- $173,0003 bd2 ba2.4k sqft626 Sherwood Dr, Wooster, OH 44691Sold
- $155,2002 bd1 ba1.2k sqft2143 Cleveland Rd, Wooster, OH 44691Off Market
Nearby schools
GreatSchools rating
- 8/10Edgewood Middle SchoolGrades: 5-7Distance: 0.4 mi
- 5/10Wooster High SchoolGrades: 8-12Distance: 1.1 mi
- 8/10Melrose Elementary SchoolGrades: K-4Distance: 0.9 mi
Schools provided by the listing agent
- District: Wooster City - 8510
Source: MLS Now. This data may not be complete. We recommend contacting the local school district to confirm school assignments for this home.
Get a cash offer in 3 minutes
Find out how much your home could sell for in as little as 3 minutes with a no-obligation cash offer.
Estimated market value
$269,500
Get a cash offer in 3 minutes
Find out how much your home could sell for in as little as 3 minutes with a no-obligation cash offer.
Estimated market value
$269,500
- Ohio
- Wayne County
- Wooster
- 44691
- 640 Cobblestone Ct
Nearby cities
Nearby zip codes
Other Wooster Topics
