Skip main navigation
Sold for $345,000
  • $345,000

    632 Edgewater Dr Unit 838, Dunedin, FL 34698

    2beds
    1,405sqft
    Condominium
    Built in 1973
    -- sqft lot
    $443,000 Zestimate®
    $246/sqft
    $2,946 Estimated rent

    Home value

    $443,000

    $390,000 - $501,000

    $2,946/mo

    Zestimate® history
    Loading
    Loading...

    Owner options

    List your home for rent

    $2,946/mo

    Rent Zestimate®

    Find your next renter with Zillow Rental Manager. Plus, with online applications, you can quickly screen prospective tenants – for free.

    Learn more

    $2,946/mo

    Rent Zestimate®

    Refinance and save

    $3,434/mo

    Est. payment

    Refinancing to a lower rate could help reduce your monthly payments and save thousands over the life of the loan.

    See today's rates

    $3,434/mo

    Est. payment

    Explore your selling options

    Work with a Zillow partner agent

    Leverage their expertise and Zillow's premium Showcase listings to get your home seen by more buyers.

    Get started

    List with your own agent

    Get your home in front of millions of buyers by listing it on Zillow.

    Learn how to do it

    Sell it yourself

    Take full control of how buyers see your home on Zillow by listing For Sale by Owner (FSBO).

    List your home

    What's special

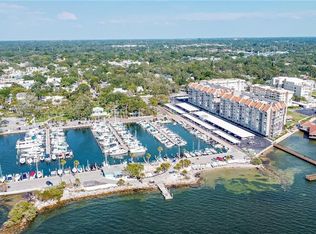
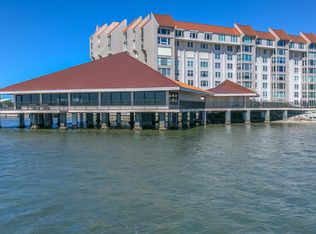
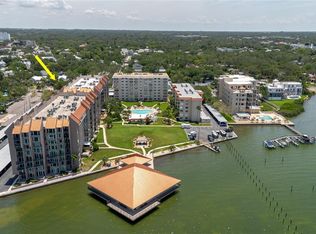
    Welcome to the Delightful Dunedin Edgewater Arms—where luxury and convenience meet in the heart of Downtown Dunedin. This expansive penthouse condo, boasting 1,405 sq. ft., offers unparalleled living space with 2 bedrooms and 2 bathrooms, complete with a designated carport space (#85). Experience breathtaking water views from the northwest-facing windows, showcasing the stunning St. Joseph’s Sound, Dunedin Marina and Pier, and Edgewater Park. Enjoy vibrant cityscape vistas that keep you connected to the lively pulse of downtown. Step inside to discover a home that has been maintained and is ready for your personal touch. The unit features hardwood floors in the main living areas and carpet in the bedrooms. The extended kitchen offers a pass-through and is adjacent to a formal dining area, perfect for entertaining. The living room is adorned with picture windows that frame the fabulous views, creating a serene and picturesque atmosphere. Convenience is key with an in-unit washer and dryer, as well as ample storage space. Additional storage room for condo on the first floor. Recent renovations in the lobby enhance the building’s modern charm, and the building is equipped with an elevator for easy access. The community amenities include a vibrant clubhouse with regular activities, a fitness center, billiard room, and two community piers. Enjoy the large heated pool, community grounds, and all the wonderful amenities! Take advantage of on-site storage options for bicycles and kayaks as available. The well-maintained property also benefits from an on-site property manager and maintenance person. Rest assured, this building has passed its milestone structural engineer inspection and comes with no additional assessments.Discover why Delightful Dunedin is the ideal place to call home. Don’t miss this opportunity—schedule your viewing today!

    Zillow last checked:

    Listing updated:

    Listing Provided by:

    Roberta Celiberti 727-488-1235,

    COASTAL PROPERTIES GROUP INTERNATIONAL 727-493-1555

    Bought with:

    Dale Hunter, 3111587

    GUARDIAN REAL ESTATE SERVICES

    Source: Stellar MLS,MLS#: U8252696MLS LogoOriginating MLS: Pinellas Suncoast

    Facts & features

    Interior

    Bedrooms & bathrooms
    • Bedrooms: 2
    • Bathrooms: 2
    • Full bathrooms: 2
    Primary bedroom
    • Features: Built-in Closet
    • Level: First
    • Dimensions: 14x12
    Bedroom 2
    • Features: Built-in Closet
    • Level: First
    • Dimensions: 12x12
    Dining room
    • Level: First
    • Dimensions: 15x12
    Kitchen
    • Level: First
    • Dimensions: 8x12
    Living room
    • Level: First
    • Dimensions: 20x15
    Heating
    • Central
    Cooling
    • Central Air
    Appliances
    • Included: Dishwasher, Disposal, Dryer, Electric Water Heater, Range, Refrigerator, Washer
    • Laundry: Laundry Closet
    Features
    • Living Room/Dining Room Combo, Open Floorplan
    • Flooring: Tile, Hardwood
    • Doors: Outdoor Grill
    • Has fireplace: No
    Interior area
    • Total structure area: 1,405
    • Total interior livable area: 1,405 sqft

    Property

    Parking
    • Total spaces: 1
    • Parking features: Assigned
    • Carport spaces: 1
    Features
    • Levels: One
    • Stories: 1
    • Exterior features: Courtyard, Irrigation System, Lighting, Outdoor Grill, Private Mailbox, Sidewalk, Storage
    • Has private pool: Yes
    • Pool features: Child Safety Fence, Gunite, Heated, In Ground
    • Has view: Yes
    • View description: City, Park/Greenbelt, Water, Intracoastal Waterway
    • Has water view: Yes
    • Water view: Water,Intracoastal Waterway
    • Waterfront features: Waterfront, Intracoastal Waterway Access, Marina Access, Fishing Pier, Seawall
    • Body of water: ST. JOSEPHS SOUND
    Lot
    • Features: City Lot, Landscaped, Near Golf Course, Near Marina, Near Public Transit
    • Residential vegetation: Mature Landscaping, Oak Trees, Trees/Landscaped
    Details
    • Parcel number: 342815249050008380
    • Zoning: RES
    • Special conditions: None

    Construction

    Type & style
    • Home type: Condo
    • Architectural style: Traditional
    • Property subtype: Condominium
    Materials
    • Block, Stucco
    • Foundation: Slab
    • Roof: Built-Up
    Condition
    • Completed
    • New construction: Yes
    • Year built: 1973

    Utilities & green energy

    • Sewer: Public Sewer
    • Water: Public
    • Utilities for property: BB/HS Internet Available, Cable Connected, Electricity Connected, Public, Sewer Connected, Water Connected

    Community & neighborhood

    Community
    • Community features: Dock, Intracoastal Waterway, Waterfront, Buyer Approval Required, Clubhouse, Community Mailbox, Fitness Center, Irrigation-Reclaimed Water, Pool, Sidewalks
    Senior living
    • Senior community: Yes
    Location
    • Region: Dunedin
    • Subdivision: EDGEWATER ARMS 3RD CONDO

    HOA & financial

    HOA
    • Has HOA: No
    • HOA fee: $1,059 monthly
    • Amenities included: Cable TV, Clubhouse, Elevator(s), Fitness Center, Pool, Recreation Facilities, Storage
    • Services included: Cable TV, Common Area Taxes, Community Pool, Reserve Fund, Insurance, Internet, Maintenance Structure, Maintenance Grounds, Manager, Pool Maintenance, Recreational Facilities, Security, Sewer, Trash, Water
    • Association name: Renee Brooks
    • Association phone: 727-733-1896
    Other fees
    • Pet fee: $0 monthly
    Other financial information
    • Total actual rent: 0

    Other

    Other facts
    • Listing terms: Cash,Conventional
    • Ownership: Condominium
    • Road surface type: Asphalt, Paved

    Price history

    DateEventPrice
    9/13/2024Sold$345,000-1.4%$246/sqft
    Source: Stellar MLS #U8252696 Report a problem
    8/10/2024Pending sale$350,000$249/sqft
    Source: Stellar MLS #U8252696 Report a problem
    8/6/2024Listed for sale$350,000+1844.4%$249/sqft
    Source: Stellar MLS #U8252696 Report a problem
    12/17/2002Sold$18,000-88%$13/sqft
    Source: Public Record Report a problem
    1/12/2001Sold$150,000+66.7%$107/sqft
    Source: Public Record Report a problem
    7/2/1997Sold$90,000$64/sqft
    Source: Public Record Report a problem

    Public tax history

    YearProperty taxesTax assessment
    2024$6,784 +5%$358,813 +10%
    2023$6,460 +10.4%$326,194 +10%
    2022$5,853 +11.2%$296,540 +10%
    2021$5,265 +14.5%$269,582 +10%
    2020$4,599 +2.4%$245,075 +3.3%
    2019$4,493 $237,247 -15.8%
    2018$4,493 -7.3%$281,810 +18.9%
    2017$4,849 +18.1%$237,090 +4.4%
    2016$4,105 +13.6%$227,030 +26.6%
    2015$3,615 +11.1%$179,395 +9.4%
    2014$3,255 -0.1%$164,050 +1.1%
    2013$3,258 +25.4%$162,282 +23.1%
    2012$2,597 $131,801 +3%
    2011-- $127,993 -3.5%
    2010-- $132,597 -13.9%
    2009-- $153,971 -25.4%
    2008$3,959 $206,300 -17.2%
    2007-- $249,100 +49%
    2005-- $167,200 +21.6%
    2004$2,976 +0.1%$137,500 +0.7%
    2003$2,972 +159.3%$136,600 +11%
    2002$1,146 $123,100 +15.6%
    2001$1,146 +4.9%$106,500 +23%
    2000$1,093 $86,600

    Find assessor info on the county website

    Neighborhood: 34698

    Nearby schools

    GreatSchools rating
    Get a cash offer in 3 minutes
    Find out how much your home could sell for in as little as 3 minutes with a no-obligation cash offer.
    Estimated market value
    $443,000
    Get a cash offer in 3 minutes
    Find out how much your home could sell for in as little as 3 minutes with a no-obligation cash offer.
    Estimated market value
    $443,000