Welcome to 632 Harrier Ln, a 2025-built residence in the desirable Pleasanton community offering the ideal blend of modern design, upgraded finishes, and immediate move-in convenience. This thoughtfully designed home features an open-concept layout with a spacious living area anchored by a fireplace, creating a warm and inviting atmosphere for both everyday living and entertaining. The gourmet kitchen stands out with a smart cooking suite, double ovens, and a French door refrigerator—upgrades that elevate both function and style beyond standard offerings. With five bedrooms and five bathrooms, including three en-suite layouts, the home provides exceptional flexibility for a variety of living arrangements. The primary suite offers a relaxing retreat with a spa-inspired bath and soaking tub. The fully finished custom basement delivers additional living space ready to enjoy from day one—ideal for recreation, media, or flexible use—without the time, cost, or disruption of future construction. Additional highlights include a garage pre-wired for electric vehicle charging and the convenience of an included washer and dryer. Why wait for new construction when this home is already completed, thoughtfully upgraded, and ready for immediate enjoyment? Skip the delays, rising costs, and ongoing construction—and step into a home that offers more from the start. Conveniently located near shopping, dining, and major routes, this is an opportunity to own a nearly new home in a growing Middletown location with everyday convenience already in place.
Sold for $718,000
$718,000
632 Harrier Ln, Middletown, DE 19709
5beds
4,345sqft
Single Family Residence
Built in 2025
8,276 Square Feet Lot
$714,400 Zestimate®
$165/sqft
$4,784 Estimated rent
Home value
$714,400
$679,000 - $750,000
$4,784/mo
Zestimate® history
Owner options
List your home for rent
$4,784/mo
Rent Zestimate®
Find your next renter with Zillow Rental Manager. Plus, with online applications, you can quickly screen prospective tenants – for free.
$4,784/mo
Rent Zestimate®
Refinance and save
$4,452/mo
Est. payment
Refinancing to a lower rate could help reduce your monthly payments and save thousands over the life of the loan.
$4,452/mo
Est. payment
Explore your selling options
Work with a Zillow partner agent
Leverage their expertise and Zillow's premium Showcase listings to get your home seen by more buyers.
Get startedList with your own agent
Get your home in front of millions of buyers by listing it on Zillow.
Learn how to do itSell it yourself
Take full control of how buyers see your home on Zillow by listing For Sale by Owner (FSBO).
List your homeWhat's special
Zillow last checked:
Listing updated:
Listed by:
Mia Burch 302-598-4069,
Long & Foster Real Estate, Inc.
Bought with:
Hassan Mirsajadi, R3-0020214
Century 21 Gold Key Realty
Source: Bright MLS,MLS#: DENC2101094
Facts & features
Interior
Bedrooms & bathrooms
- Bedrooms: 5
- Bathrooms: 5
- Full bathrooms: 4
- 1/2 bathrooms: 1
- Main level bathrooms: 3
- Main level bedrooms: 2
Rooms
- Room types: Dining Room, Primary Bedroom, Bedroom 3, Bedroom 4, Kitchen, Family Room, Bedroom 1, Exercise Room, Laundry, Other, Office, Recreation Room, Bathroom 1, Bathroom 2, Bathroom 3, Hobby Room, Primary Bathroom
Primary bedroom
- Features: Flooring - Carpet, Recessed Lighting, Walk-In Closet(s)
- Level: Main
- Area: 288 Square Feet
- Dimensions: 16 X 18
Bedroom 1
- Features: Flooring - Carpet
- Level: Main
- Area: 121 Square Feet
- Dimensions: 11 X 11
Bedroom 3
- Features: Flooring - Carpet, Walk-In Closet(s)
- Level: Upper
- Area: 99 Square Feet
- Dimensions: 9 X 11
Bedroom 3
- Features: Flooring - Carpet
- Level: Upper
- Area: 132 Square Feet
- Dimensions: 11 X 12
Bedroom 4
- Features: Flooring - Carpet, Recessed Lighting
- Level: Lower
- Area: 182 Square Feet
- Dimensions: 13 X 14
Primary bathroom
- Features: Double Sink, Bathroom - Walk-In Shower, Soaking Tub, Flooring - Ceramic Tile
- Level: Main
- Area: 117 Square Feet
- Dimensions: 9 X 13
Bathroom 1
- Features: Bathroom - Walk-In Shower, Flooring - Ceramic Tile
- Level: Main
- Area: 42 Square Feet
- Dimensions: 6 X 7
Bathroom 2
- Level: Main
- Area: 25 Square Feet
- Dimensions: 5 X 5
Bathroom 3
- Level: Upper
- Area: 32 Square Feet
- Dimensions: 4 X 8
Bathroom 3
- Features: Bathroom - Walk-In Shower, Flooring - Ceramic Tile
- Level: Lower
- Area: 60 Square Feet
- Dimensions: 6 X 10
Dining room
- Features: Flooring - Luxury Vinyl Plank
- Level: Main
- Area: 120 Square Feet
- Dimensions: 10 X 12
Exercise room
- Level: Lower
- Area: 361 Square Feet
- Dimensions: 19 X 19
Family room
- Features: Flooring - Luxury Vinyl Plank, Fireplace - Gas, Recessed Lighting
- Level: Main
- Area: 320 Square Feet
- Dimensions: 16 X 20
Family room
- Features: Flooring - Carpet, Recessed Lighting
- Level: Upper
- Area: 306 Square Feet
- Dimensions: 17 X 18
Other
- Level: Main
- Area: 35 Square Feet
- Dimensions: 5 X 7
Kitchen
- Features: Countertop(s) - Quartz, Flooring - Luxury Vinyl Plank, Eat-in Kitchen, Kitchen - Gas Cooking, Recessed Lighting, Pantry
- Level: Main
- Area: 192 Square Feet
- Dimensions: 12 X 16
Laundry
- Level: Main
- Area: 40 Square Feet
- Dimensions: 5 X 8
Office
- Features: Flooring - Carpet
- Level: Main
- Area: 154 Square Feet
- Dimensions: 11 X 14
Other
- Features: Wet Bar, Countertop(s) - Solid Surface
- Level: Lower
Recreation room
- Features: Basement - Finished, Flooring - Luxury Vinyl Plank, Recessed Lighting, Wet Bar
- Level: Lower
- Area: 1131 Square Feet
- Dimensions: 29 X 39
Heating
- Central, Natural Gas
Cooling
- Central Air, Electric
Appliances
- Included: Microwave, Built-In Range, Dishwasher, Disposal, Dryer, Energy Efficient Appliances, Self Cleaning Oven, Oven, Oven/Range - Gas, Range Hood, Stainless Steel Appliance(s), Six Burner Stove, Washer, Tankless Water Heater, Water Heater, Electric Water Heater
- Laundry: Main Level, Laundry Room
Features
- Bar, Soaking Tub, Bathroom - Tub Shower, Bathroom - Walk-In Shower, Combination Kitchen/Dining, Entry Level Bedroom, Family Room Off Kitchen, Open Floorplan, Eat-in Kitchen, Kitchen - Gourmet, Kitchen Island, Pantry, Primary Bath(s), Recessed Lighting, Walk-In Closet(s), Dry Wall
- Flooring: Carpet, Luxury Vinyl, Tile/Brick
- Windows: Energy Efficient, Double Pane Windows
- Basement: Full,Finished,Heated,Walk-Out Access,Windows,Other
- Has fireplace: No
Interior area
- Total structure area: 4,663
- Total interior livable area: 4,345 sqft
- Finished area above ground: 2,735
- Finished area below ground: 1,610
Property
Parking
- Total spaces: 4
- Parking features: Built In, Garage Faces Front, Inside Entrance, Asphalt, Attached, Driveway
- Attached garage spaces: 2
- Uncovered spaces: 2
Accessibility
- Accessibility features: None
Features
- Levels: Two
- Stories: 2
- Exterior features: Sidewalks
- Pool features: None
Lot
- Size: 8,276 Square Feet
- Features: Backs - Open Common Area, Front Yard, Level
Details
- Additional structures: Above Grade, Below Grade
- Parcel number: 13012.44067
- Zoning: RESIDENTIAL
- Special conditions: Standard
Construction
Type & style
- Home type: SingleFamily
- Architectural style: Colonial
- Property subtype: Single Family Residence
Materials
- Vinyl Siding, Aluminum Siding
- Foundation: Concrete Perimeter
- Roof: Shingle
Condition
- Excellent
- New construction: No
- Year built: 2025
Details
- Builder model: Cordova
- Builder name: KHOV
Utilities & green energy
- Electric: 200+ Amp Service
- Sewer: Public Sewer
- Water: Public
Community & HOA
Community
- Security: Monitored
- Subdivision: Pleasanton
HOA
- Has HOA: Yes
- Services included: Common Area Maintenance, Snow Removal
- HOA fee: $145 quarterly
- HOA name: PREMIER COMMUNITY ASSOCIATION MANAGEMENT
Location
- Region: Middletown
Financial & listing details
- Price per square foot: $165/sqft
- Tax assessed value: $605,300
- Annual tax amount: $940
- Date on market: 4/23/2026
- Listing agreement: Exclusive Right To Sell
- Inclusions: Please See Inclusion / Exclusion Doc
- Exclusions: Please See Inclusion / Exclusion Doc
- Ownership: Fee Simple
Price history
| Date | Event | Price |
|---|---|---|
| 7/17/2026 | Sold | $718,000-1.5%$165/sqft |
Source:  Bright MLS #DENC2101094 Report a problem Bright MLS #DENC2101094 Report a problem | ||
| 6/22/2026 | Pending sale | $729,000$168/sqft |
Source: Bright MLS #DENC2101094 Report a problem | ||
| 6/20/2026 | Listing removed | $729,000$168/sqft |
Source:  Long & Foster Broker Feed #DENC2101094 Report a problem Long & Foster Broker Feed #DENC2101094 Report a problem | ||
| 5/17/2026 | Price change | $729,000-2.7%$168/sqft |
Source: Bright MLS #DENC2101094 Report a problem | ||
| 4/23/2026 | Listed for sale | $749,000+18.9%$172/sqft |
Source: Bright MLS #DENC2101094 Report a problem | ||
| 1/21/2025 | Sold | $629,900$145/sqft |
Source: Bright MLS #DENC2064032 Report a problem | ||
| 12/23/2024 | Pending sale | $629,900$145/sqft |
Source: Bright MLS #DENC2064032 Report a problem | ||
| 12/19/2024 | Price change | $629,900-3.1%$145/sqft |
Source:  K. Hovnanian Companies, LLC Report a problem K. Hovnanian Companies, LLC Report a problem | ||
| 11/23/2024 | Price change | $649,900-2.3%$150/sqft |
Source: K. Hovnanian Companies, LLC Report a problem | ||
| 7/1/2024 | Listed for sale | $664,900$153/sqft |
Source: Bright MLS #DENC2064032 Report a problem | ||
Public tax history
Tax history is unavailable.
Neighborhood: 19709
Nearby homes
- $629,900-- bd-- ba-- sqft632 Harrier Ln, Middletown, DE 19709Sold
- $696,900-- bd-- ba-- sqft634 Harrier Ln, Middletown, DE 19709Sold
- $807,3606 bd4 ba3.5k sqft628 Harrier Ln, Middletown, DE 19709Sold
- $635,0005 bd3 ba3.5k sqft604 Harrier Ln, Middletown, DE 19709Sold
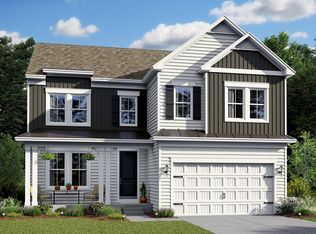
- $690,0005 bd5 ba2.8k sqft636 Harrier Dr, Middletown, DE 19709Sold
- $690,0004 bd3 ba2.8k sqft636 Harrier Ln, Middletown, DE 19709Sold
- $715,440-- bd-- ba-- sqft626 Harrier Ln, Middletown, DE 19709Sold
- $634,900-- bd-- ba-- sqft640 Harrier Ln, Middletown, DE 19709Sold
Nearby schools
GreatSchools rating
- 9/10Cedar Lane Elementary SchoolGrades: 1-5Distance: 0.8 mi
- 8/10Waters (Alfred G.) Middle SchoolGrades: 6-8Distance: 0.9 mi
- 9/10Middletown High SchoolGrades: 9-12Distance: 3 mi
Schools provided by the listing agent
- Elementary: Cedar Lane
- Middle: Alfred G Waters
- High: Middletown
- District: Appoquinimink
Source: Bright MLS. This data may not be complete. We recommend contacting the local school district to confirm school assignments for this home.
Get a cash offer in 3 minutes
Find out how much your home could sell for in as little as 3 minutes with a no-obligation cash offer.
Estimated market value
$714,400
Get a cash offer in 3 minutes
Find out how much your home could sell for in as little as 3 minutes with a no-obligation cash offer.
Estimated market value
$714,400
- Delaware
- New Castle County
- Middletown
- 19709
- 632 Harrier Ln
Nearby cities
Nearby zip codes
Other Middletown Topics
