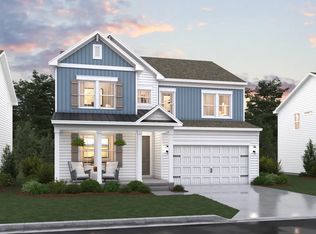
Introducing the Macon II, a stunning home design that perfectly blends an open floorplan with modern Loft design elements. Set for settlement in August 2025, this spacious 5-bedroom, 4-bathroom home offers both style and practicality. With a 2-car garage, this home is thoughtfully designed to accommodate your lifestyle and provide plenty of space for both relaxation and entertainment. A striking shiplap fireplace serves as a beautiful focal point in the living area, adding warmth and charm to the home. The main floor also features a dedicated home office, ideal for remote work or study. Upstairs, a spacious loft area provides additional room for family activities or a quiet retreat. The finished basement adds even more living space, offering endless possibilities for a home theater, gym, or playroom. Step outside to the covered deck, perfect for enjoying the outdoors in any season. The gourmet kitchen features a large walk-in pantry for ample storage and Arctic White quartz countertops, giving the space a clean, modern aesthetic. The first floor showcases RevWood Terrace Oak flooring, offering a warm, durable foundation, while the second floor is carpeted with Ravine Seagull for comfort in the bedrooms and loft. The bathrooms are designed with the Farmhouse Look Collection, including upgraded vanities and a luxurious free-standing tub in the master suite, creating a spa-like atmosphere. With its thoughtful layout and high-end finishes, the Macon II offers the perfect blend of functionality and style for your family. For a full list of features or to schedule a tour, please contact our sales representatives today. Don't miss your chance to make this gorgeous home yours! To schedule a tour please and to receive a full brochure of all the features in this home please contact our sales representatives.
Sold for $690,000
$690,000
636 Harrier Dr, Middletown, DE 19709
5beds
2,877sqft
Single Family Residence
Built in 2024
8,712 Square Feet Lot
$704,700 Zestimate®
$240/sqft
$3,936 Estimated rent
Home value
$704,700
$641,000 - $775,000
$3,936/mo
Zestimate® history
Owner options
List your home for rent
$3,936/mo
Rent Zestimate®
Find your next renter with Zillow Rental Manager. Plus, with online applications, you can quickly screen prospective tenants – for free.
$3,936/mo
Rent Zestimate®
Refinance and save
$3,368/mo
Est. payment
Refinancing to a lower rate could help reduce your monthly payments and save thousands over the life of the loan.
$3,368/mo
Est. payment
Explore your selling options
Work with a Zillow partner agent
Leverage their expertise and Zillow's premium Showcase listings to get your home seen by more buyers.
Get startedList with your own agent
Get your home in front of millions of buyers by listing it on Zillow.
Learn how to do itSell it yourself
Take full control of how buyers see your home on Zillow by listing For Sale by Owner (FSBO).
List your homeWhat's special
Zillow last checked:
Listing updated:
Listed by:
Barbara Heilman 302-378-9510,
Delaware Homes Inc
Bought with:
Elizabeth White
Keller Williams Realty
Source: Bright MLS,MLS#: DENC2078724
Facts & features
Interior
Bedrooms & bathrooms
- Bedrooms: 5
- Bathrooms: 5
- Full bathrooms: 4
- 1/2 bathrooms: 1
- Main level bathrooms: 1
Basement
- Area: 0
Heating
- Forced Air, Natural Gas
Cooling
- Heat Pump, Central Air, Electric
Appliances
- Included: Gas Water Heater
Features
- Basement: Concrete,Partially Finished
- Number of fireplaces: 1
Interior area
- Total structure area: 2,877
- Total interior livable area: 2,877 sqft
- Finished area above ground: 2,877
Property
Parking
- Parking features: Driveway
- Has uncovered spaces: Yes
Accessibility
- Accessibility features: None
Features
- Levels: Two
- Stories: 2
- Pool features: None
Lot
- Size: 8,712 Square Feet
Details
- Additional structures: Above Grade
- Parcel number: 13012.44112
- Zoning: RESIDENTIAL
- Special conditions: Standard
Construction
Type & style
- Home type: SingleFamily
- Architectural style: Colonial
- Property subtype: Single Family Residence
Materials
- Blown-In Insulation, CPVC/PVC
- Foundation: Concrete Perimeter
Condition
- Excellent
- New construction: Yes
- Year built: 2024
Details
- Builder model: Macon
- Builder name: K. Hovnanian Homes
Utilities & green energy
- Sewer: Public Sewer
- Water: Public
Community & HOA
Community
- Subdivision: Pleasanton
HOA
- Has HOA: Yes
- Amenities included: Tot Lots/Playground, Dog Park, Jogging Path
- HOA fee: $60 monthly
Location
- Region: Middletown
Financial & listing details
- Price per square foot: $240/sqft
- Date on market: 3/30/2025
- Listing agreement: Exclusive Right To Sell
- Ownership: Fee Simple
Price history
| Date | Event | Price |
|---|---|---|
| 8/27/2025 | Sold | $690,000-0.7%$240/sqft |
Source:  Bright MLS #DENC2078724 Report a problem Bright MLS #DENC2078724 Report a problem | ||
| 6/2/2025 | Pending sale | $694,900$242/sqft |
Source: Bright MLS #DENC2078724 Report a problem | ||
| 5/15/2025 | Price change | $694,900-0.7%$242/sqft |
Source: Bright MLS #DENC2078724 Report a problem | ||
| 3/30/2025 | Listed for sale | $699,900$243/sqft |
Source: Bright MLS #DENC2078724 Report a problem | ||
Public tax history
Tax history is unavailable.
Neighborhood: 19709
Nearby homes
- $690,0004 bd3 ba2.8k sqft636 Harrier Ln, Middletown, DE 19709Sold
- $696,900-- bd-- ba-- sqft634 Harrier Ln, Middletown, DE 19709Sold
- $634,900-- bd-- ba-- sqft640 Harrier Ln, Middletown, DE 19709Sold
- $718,0005 bd5 ba4.3k sqft632 Harrier Ln, Middletown, DE 19709Sold

- $629,900-- bd-- ba-- sqft632 Harrier Ln, Middletown, DE 19709Sold
- $660,239-- bd-- ba-- sqft642 Harrier Ln, Middletown, DE 19709Sold
- $579,3329,583 Square Feet331 Nighthawk Dr, Middletown, DE 19709Sold
- $763,320-- bd-- ba-- sqft646 Harrier Ln, Middletown, DE 19709Sold
Nearby schools
GreatSchools rating
- 9/10Cedar Lane Elementary SchoolGrades: 1-5Distance: 0.9 mi
- 8/10Waters (Alfred G.) Middle SchoolGrades: 6-8Distance: 0.9 mi
- 9/10Middletown High SchoolGrades: 9-12Distance: 3 mi
Schools provided by the listing agent
- District: Appoquinimink
Source: Bright MLS. This data may not be complete. We recommend contacting the local school district to confirm school assignments for this home.
Get a cash offer in 3 minutes
Find out how much your home could sell for in as little as 3 minutes with a no-obligation cash offer.
Estimated market value
$704,700
Get a cash offer in 3 minutes
Find out how much your home could sell for in as little as 3 minutes with a no-obligation cash offer.
Estimated market value
$704,700
- Delaware
- New Castle County
- Middletown
- 19709
- 636 Harrier Dr
Nearby cities
Nearby zip codes
Other Middletown Topics
