Don't miss this all-brick 4 bed/3.1 bath gem in Fairview Estates which offers a blend of elegance and functionality. The first floor boasts a formal dining room, office, study/5th bedroom, and a captivating living room with a woodburning fireplace and gas starter. The massive chef's kitchen features a walk-in pantry, while the large laundry/mudroom and half bath add convenience. Upstairs, you'll find 4 bedrooms, a guest bathroom, a sitting area, and a master suite with a luxurious ensuite bathroom, double sinks, separate shower, whirlpool tub, and an expansive walk-in closet. The recently refinished basement is an entertainer's paradise with a stunning wet bar, kegerator, wine storage, stone wall, custom lighting, and a custom movie theater. Additional spaces include a spa-like guest bathroom, workout area, workroom, and ample storage. Situated on approximately 1/2 acre, the outdoor oasis features a brick paver patio, fire pit, attached gas grill, and gazebo. Recent upgrades include a new roof with gutters, sump pump, water softener, 2 HVAC systems, and attached 3 car garage. Located near top-rated schools like Marian Central Catholic High School and shopping at Woodstock Square Mall, this home offers the perfect blend of luxury and convenience. Enjoy nearby parks such as Dufield Pond Conservation Area and Bates Park. Don't miss this exceptional opportunity to own a piece of paradise in Woodstock!
Closed
$669,000
632 Hickman Ln, Woodstock, IL 60098
5beds
5,167sqft
Single Family Residence
Built in 2007
-- sqft lot
$720,700 Zestimate®
$129/sqft
$4,802 Estimated rent
Home value
$720,700
$656,000 - $786,000
$4,802/mo
Zestimate® history
Owner options
List your home for rent
$4,802/mo
Rent Zestimate®
Find your next renter with Zillow Rental Manager. Plus, with online applications, you can quickly screen prospective tenants – for free.
$4,802/mo
Rent Zestimate®
Refinance and save
$4,083/mo
Est. payment
Refinancing to a lower rate could help reduce your monthly payments and save thousands over the life of the loan.
$4,083/mo
Est. payment
Explore your selling options
Work with a Zillow partner agent
Leverage their expertise and Zillow's premium Showcase listings to get your home seen by more buyers.
Get startedList with your own agent
Get your home in front of millions of buyers by listing it on Zillow.
Learn how to do itSell it yourself
Take full control of how buyers see your home on Zillow by listing For Sale by Owner (FSBO).
List your homeWhat's special
Woodburning fireplaceRecently refinished basementHalf bathSpa-like guest bathroomMaster suiteWalk-in pantryFire pit
Zillow last checked:
Listing updated:
Listed by:
Michael Saladino 773-232-4979,
Keller Williams ONEChicago
Bought with:
Louise Berger, ABR,GRI,SRES
RE/MAX Plaza
Source: MRED as distributed by MLS GRID,MLS#: 12190693
Facts & features
Interior
Bedrooms & bathrooms
- Bedrooms: 5
- Bathrooms: 4
- Full bathrooms: 3
- 1/2 bathrooms: 1
Rooms
- Room types: Breakfast Room, Office, Foyer, Bedroom 5, Recreation Room, Theatre Room, Storage, Walk In Closet
Primary bedroom
- Features: Flooring (Hardwood), Bathroom (Full, Double Sink, Whirlpool & Sep Shwr)
- Level: Second
- Area: 360 Square Feet
- Dimensions: 24X15
Bedroom 2
- Features: Flooring (Hardwood)
- Level: Second
- Area: 132 Square Feet
- Dimensions: 12X11
Bedroom 3
- Features: Flooring (Hardwood)
- Level: Second
- Area: 180 Square Feet
- Dimensions: 15X12
Bedroom 4
- Features: Flooring (Hardwood)
- Level: Second
- Area: 156 Square Feet
- Dimensions: 13X12
Bedroom 5
- Features: Flooring (Hardwood)
- Level: Main
- Area: 156 Square Feet
- Dimensions: 13X12
Breakfast room
- Features: Flooring (Hardwood)
- Level: Main
- Area: 198 Square Feet
- Dimensions: 18X11
Dining room
- Features: Flooring (Hardwood)
- Level: Main
- Area: 156 Square Feet
- Dimensions: 13X12
Foyer
- Features: Flooring (Hardwood)
- Level: Main
- Area: 80 Square Feet
- Dimensions: 10X8
Kitchen
- Features: Kitchen (Eating Area-Breakfast Bar, Eating Area-Table Space, Island, Pantry-Walk-in), Flooring (Hardwood)
- Level: Main
- Area: 221 Square Feet
- Dimensions: 17X13
Laundry
- Level: Main
- Area: 128 Square Feet
- Dimensions: 16X8
Living room
- Features: Flooring (Hardwood)
- Level: Main
- Area: 323 Square Feet
- Dimensions: 19X17
Office
- Features: Flooring (Hardwood)
- Level: Main
- Area: 216 Square Feet
- Dimensions: 18X12
Other
- Level: Basement
- Area: 1352 Square Feet
- Dimensions: 52X26
Storage
- Level: Basement
- Area: 120 Square Feet
- Dimensions: 12X10
Storage
- Level: Basement
- Area: 156 Square Feet
- Dimensions: 13X12
Storage
- Level: Basement
- Area: 96 Square Feet
- Dimensions: 12X8
Other
- Level: Basement
- Area: 280 Square Feet
- Dimensions: 20X14
Walk in closet
- Level: Second
- Area: 168 Square Feet
- Dimensions: 24X7
Heating
- Natural Gas, Forced Air, Sep Heating Systems - 2+, Indv Controls
Cooling
- Central Air
Appliances
- Included: Double Oven, Microwave, Dishwasher, Refrigerator, Disposal, Humidifier
- Laundry: Gas Dryer Hookup, In Unit, Sink
Features
- Cathedral Ceiling(s), Wet Bar, Granite Counters, Workshop
- Flooring: Hardwood
- Basement: Finished,Full
- Attic: Unfinished
- Number of fireplaces: 1
- Fireplace features: Wood Burning, Gas Starter, Living Room
Interior area
- Total structure area: 1,640
- Total interior livable area: 5,167 sqft
- Finished area below ground: 1,640
Property
Parking
- Total spaces: 12
- Parking features: Concrete, Garage Door Opener, On Site, Garage Owned, Attached, Off Street, Owned, Garage
- Attached garage spaces: 3
- Has uncovered spaces: Yes
Accessibility
- Accessibility features: No Disability Access
Features
- Stories: 2
- Patio & porch: Patio
- Exterior features: Fire Pit
Lot
- Dimensions: 125 X 165 X 125 X 175
Details
- Additional structures: Gazebo
- Parcel number: 1304151027
- Special conditions: None
- Other equipment: TV-Cable, Ceiling Fan(s), Sump Pump
Construction
Type & style
- Home type: SingleFamily
- Property subtype: Single Family Residence
Materials
- Brick, Stone
- Foundation: Concrete Perimeter
- Roof: Asphalt
Condition
- New construction: No
- Year built: 2007
Details
- Builder model: LE CHATEAU
Utilities & green energy
- Electric: Circuit Breakers, 200+ Amp Service
- Sewer: Public Sewer
- Water: Public
Community & HOA
HOA
- Services included: None
Location
- Region: Woodstock
Financial & listing details
- Price per square foot: $129/sqft
- Tax assessed value: $467,193
- Annual tax amount: $12,994
- Date on market: 10/17/2024
- Listing terms: Conventional
- Ownership: Fee Simple
Price history
| Date | Event | Price |
|---|---|---|
| 2/28/2025 | Sold | $669,000-4.3%$129/sqft |
Source:  MRED as distributed by MLS GRID #12190693 Report a problem MRED as distributed by MLS GRID #12190693 Report a problem | ||
| 2/10/2025 | Pending sale | $699,000$135/sqft |
Source: MRED as distributed by MLS GRID #12190693 Report a problem | ||
| 1/28/2025 | Contingent | $699,000$135/sqft |
Source: MRED as distributed by MLS GRID #12190693 Report a problem | ||
| 10/17/2024 | Listed for sale | $699,000-3.6%$135/sqft |
Source: MRED as distributed by MLS GRID #12190693 Report a problem | ||
| 10/17/2024 | Listing removed | $725,000$140/sqft |
Source: MRED as distributed by MLS GRID #12173566 Report a problem | ||
| 10/9/2024 | Listed for sale | $725,000+116.4%$140/sqft |
Source: MRED as distributed by MLS GRID #12173566 Report a problem | ||
| 2/11/2009 | Sold | $335,000$65/sqft |
Source: MRED as distributed by MLS GRID #07086871 Report a problem | ||
Public tax history
| Year | Property taxes | Tax assessment |
|---|---|---|
| 2024 | $13,611 +4.7% | $155,731 +10.6% |
| 2023 | $12,994 -11.1% | $140,831 -4.7% |
| 2022 | $14,610 +4.9% | $147,708 +7% |
| 2021 | $13,931 +3.6% | $138,006 +5.2% |
| 2020 | $13,444 | $131,134 +4.8% |
| 2019 | -- | $125,176 +4.5% |
| 2018 | $12,682 +1.6% | $119,775 +6.3% |
| 2017 | $12,483 +0.5% | $112,729 +8% |
| 2016 | $12,416 | $104,379 -0.2% |
| 2013 | $12,416 | $104,543 -12% |
| 2011 | -- | $118,760 -1.2% |
| 2010 | -- | $120,211 +31.6% |
| 2009 | -- | $91,319 +194.3% |
| 2008 | -- | $31,034 +1293.5% |
| 2006 | -- | $2,227 +2.3% |
| 2005 | $171 | $2,177 |
Find assessor info on the county website
Neighborhood: 60098
Nearby homes
- $610,9004 bd4 ba3.2k sqft610 Hickman Ln, Woodstock, IL 60098Off Market
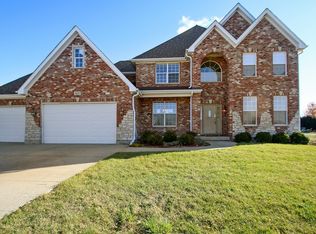
- $628,500-- bd-- ba-- sqft660 Hickman Ln, Woodstock, IL 60098Off Market
- $397,5004 bd4 ba2.9k sqft649 N Sharon Dr, Woodstock, IL 60098Sold
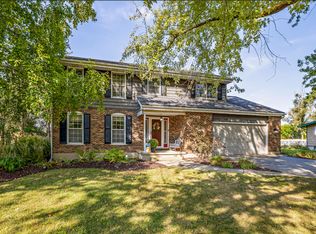
- $593,8004 bd4 ba3.3k sqft631 Hickman Ln, Woodstock, IL 60098Off Market
- $49,9950.43 AcresLOT 8 Flagg Ln, Woodstock, IL 60098Lot/Land
- $59,9950.5 AcresLOT 13 Flagg Ln, Woodstock, IL 60098Lot/Land
- $62,9950.37 AcresLOT 17 Flagg Ln, Woodstock, IL 60098Lot/Land
- $345,0003 bd2 ba1.5k sqft671 N Sharon Dr, Woodstock, IL 60098Off Market
Nearby schools
GreatSchools rating
- NAClay AcademyGrades: PK-12Distance: 0.7 mi
- 7/10Olson Elementary SchoolGrades: K-5Distance: 1.4 mi
- NAVerda Dierzen Early Learning CenterGrades: PK-2Distance: 1.5 mi
Schools provided by the listing agent
- Elementary: Olson Elementary School
- Middle: Northwood Middle School
- High: Woodstock North High School
- District: 200
Source: MRED as distributed by MLS GRID. This data may not be complete. We recommend contacting the local school district to confirm school assignments for this home.
Get a cash offer in 3 minutes
Find out how much your home could sell for in as little as 3 minutes with a no-obligation cash offer.
Estimated market value
$720,700
Get a cash offer in 3 minutes
Find out how much your home could sell for in as little as 3 minutes with a no-obligation cash offer.
Estimated market value
$720,700
- Illinois
- McHenry County
- Woodstock
- 60098
- 632 Hickman Ln
Nearby cities
Nearby neighborhoods
Nearby zip codes
Other Woodstock Topics
