Welcome to this stunning custom-built all-brick and stone two-story home, ideally located in a terrific neighborhood and offering the perfect blend of quality craftsmanship, spacious living, and exceptional outdoor amenities. From the moment you arrive, the impressive exterior, concrete driveway, and three-car garage set the tone for what awaits inside. The welcoming foyer features beautiful hardwood flooring and opens to a thoughtfully designed main level with crown molding and hardwood flooring throughout select areas. The gourmet kitchen is truly the heart of the home, featuring rich maple cabinetry, granite countertops, a pantry closet, stainless steel appliances, and plenty of workspace. Open to the spacious family room, the kitchen provides an ideal setting for everyday living and entertaining, while the wood-burning fireplace creates a warm and inviting atmosphere. The first floor also offers a formal living room and separate dining room conveniently located just off the kitchen. A versatile office/craft room is tucked just off the foyer, providing the perfect space for working from home, hobbies, or a quiet retreat. A first-floor laundry adds everyday convenience. Upstairs, the expansive primary suite is a true retreat. The updated private bath features a granite-topped vanity, heated Jacuzzi tub, and separate walk-in shower with body sprays. His-and-hers walk-in closets provide exceptional storage. The second bedroom is an impressive princess suite with its own private bathroom and walk-in closet. Bedrooms three and four are generously sized and share a hall bath with a double vanity. The huge unfinished basement offers tremendous potential, with 9-foot ceilings and a rough-in for a future bathroom. Whether you envision additional living space, a recreation area, home gym, or plenty of storage, there is room to make it your own. Outside, the fenced backyard is designed for entertaining and enjoying summer days. Relax on the newer Trex deck beneath the covered pergola or take a dip in the heated above-ground pool. It's an outdoor space that's sure to be enjoyed by family and friends for years to come. Recent improvements include the Trex deck, hot water heater, and several appliances. With its spacious floor plan, beautiful finishes, generous bedrooms, exceptional primary suite, finished outdoor living space, and extensive storage potential, this move-in-ready home offers an outstanding opportunity in a desirable neighborhood.
New
$600,000
661 Hickman Ln, Woodstock, IL 60098
4beds
3,200sqft
Single Family Residence
Built in 2007
0.38 Acres Lot
$585,600 Zestimate®
$188/sqft
$-- HOA
What's special
- 14 hours |
- 155 |
- 8 |
Zillow last checked:
Listing updated:
Listed by:
Ben Broughton 815-568-9000,
RE/MAX Connections II
Source: MRED as distributed by MLS GRID,MLS#: 12740187
Facts & features
Interior
Bedrooms & bathrooms
- Bedrooms: 4
- Bathrooms: 4
- Full bathrooms: 3
- 1/2 bathrooms: 1
Rooms
- Room types: Office, Foyer
Primary bedroom
- Features: Flooring (Carpet), Bathroom (Full)
- Level: Second
- Area: 300 Square Feet
- Dimensions: 20X15
Bedroom 2
- Features: Flooring (Carpet)
- Level: Second
- Area: 176 Square Feet
- Dimensions: 16X11
Bedroom 3
- Features: Flooring (Carpet)
- Level: Second
- Area: 192 Square Feet
- Dimensions: 16X12
Bedroom 4
- Features: Flooring (Carpet)
- Level: Second
- Area: 132 Square Feet
- Dimensions: 12X11
Dining room
- Features: Flooring (Carpet)
- Level: Main
- Area: 180 Square Feet
- Dimensions: 15X12
Family room
- Features: Flooring (Carpet)
- Level: Main
- Area: 300 Square Feet
- Dimensions: 20X15
Foyer
- Features: Flooring (Hardwood)
- Level: Main
- Area: 91 Square Feet
- Dimensions: 13X7
Kitchen
- Features: Kitchen (Eating Area-Table Space, Island, Pantry-Closet), Flooring (Hardwood)
- Level: Main
- Area: 300 Square Feet
- Dimensions: 20X15
Laundry
- Level: Main
- Area: 133 Square Feet
- Dimensions: 19X7
Living room
- Features: Flooring (Carpet)
- Level: Main
- Area: 216 Square Feet
- Dimensions: 18X12
Office
- Features: Flooring (Other)
- Level: Main
- Area: 143 Square Feet
- Dimensions: 13X11
Heating
- Natural Gas
Cooling
- Central Air
Appliances
- Included: Range, Microwave, Dishwasher, Refrigerator, Washer, Dryer
- Laundry: Main Level, In Unit
Features
- Cathedral Ceiling(s), Walk-In Closet(s), High Ceilings, Granite Counters
- Flooring: Hardwood, Wood
- Basement: Unfinished,Full
- Attic: Unfinished
- Number of fireplaces: 1
- Fireplace features: Wood Burning, Family Room
Interior area
- Total structure area: 3,200
- Total interior livable area: 3,200 sqft
Property
Parking
- Total spaces: 3
- Parking features: Concrete, Garage Door Opener, Yes, Garage Owned, Attached, Garage
- Attached garage spaces: 3
- Has uncovered spaces: Yes
Accessibility
- Accessibility features: No Disability Access
Features
- Stories: 2
- Patio & porch: Deck
- Pool features: Above Ground
- Fencing: Fenced
Lot
- Size: 0.38 Acres
- Dimensions: 127x132
- Features: Irregular Lot
Details
- Parcel number: 1304155005
- Special conditions: None
Construction
Type & style
- Home type: SingleFamily
- Architectural style: Colonial
- Property subtype: Single Family Residence
Materials
- Brick
- Foundation: Concrete Perimeter
- Roof: Asphalt
Condition
- New construction: No
- Year built: 2007
Details
- Builder model: Custom
Utilities & green energy
- Electric: Circuit Breakers, 200+ Amp Service
- Sewer: Public Sewer
- Water: Public
Community & HOA
HOA
- Services included: None
Location
- Region: Woodstock
Financial & listing details
- Price per square foot: $188/sqft
- Tax assessed value: $510,384
- Date on market: 8/22/2026
- Ownership: Fee Simple
Estimated market value
$585,600
$556,000 - $615,000
$3,721/mo
Price history
| Date | Event | Price |
|---|---|---|
| 8/22/2026 | Listed for sale | $600,000+103.4%$188/sqft |
Source:  MRED as distributed by MLS GRID #12740187 Report a problem MRED as distributed by MLS GRID #12740187 Report a problem | ||
| 12/31/2009 | Sold | $295,000$92/sqft |
Source: MRED as distributed by MLS GRID #07296481 Report a problem | ||
Public tax history
| Year | Property taxes | Tax assessment |
|---|---|---|
| 2025 | -- | $170,128 +10.7% |
| 2024 | -- | $153,642 +10.6% |
| 2023 | -- | $138,942 +1% |
| 2022 | -- | $137,570 +7% |
| 2021 | -- | $128,534 +5.2% |
| 2020 | -- | $122,135 +4.8% |
| 2019 | -- | $116,585 +11.9% |
| 2018 | -- | $104,182 +6.3% |
| 2017 | $10,182 +1.1% | $98,053 +8% |
| 2016 | $10,070 | $90,790 +2.5% |
| 2013 | $10,070 | $88,534 -10.2% |
| 2011 | -- | $98,638 -11.6% |
| 2010 | -- | $111,550 +53.6% |
| 2009 | -- | $72,642 +145.8% |
| 2008 | -- | $29,552 +1227% |
| 2006 | -- | $2,227 +2.3% |
| 2005 | $171 | $2,177 |
Find assessor info on the county website
Monthly payment
Est. payment
Payment breakdown
Explore the cost of this home by adjusting the details. Changes won't be saved.Climate risks
Neighborhood: 60098
Nearby schools
GreatSchools rating
- 7/10Olson Elementary SchoolGrades: K-5Distance: 1.3 mi
- 8/10Northwood Middle SchoolGrades: 6-8Distance: 1.5 mi
- 10/10Woodstock North High SchoolGrades: 8-12Distance: 2.2 mi
Schools provided by the listing agent
- High: Woodstock North High School
- District: 200
Source: MRED as distributed by MLS GRID. This data may not be complete. We recommend contacting the local school district to confirm school assignments for this home.
- $518,500-- bd-- ba-- sqft701 Hickman Ln, Woodstock, IL 60098Sold
- $594,2004 bd4 ba3.3k sqft631 Hickman Ln, Woodstock, IL 60098Off Market
- $576,5003 bd2 ba1.7k sqft690 Flagg Ln, Woodstock, IL 60098Sold
- $55,500-- bd-- ba-- sqftHickman Ln, Woodstock, IL 60098Sold
- $400,500-- bd-- ba-- sqft680 Flagg Ln, Woodstock, IL 60098Sold
- $641,400-- bd-- ba-- sqft660 Hickman Ln, Woodstock, IL 60098Off Market
- $568,900-- bd-- ba-- sqft700 Hickman Ln, Woodstock, IL 60098Off Market
- $669,0005 bd4 ba5.1k sqft632 Hickman Ln, Woodstock, IL 60098Sold
A local agent can set up tours, give advice and negotiate with sellers.
A local lender can help you make sure your offer is ready when you are.
Similar homes
- $698,9004 bd4 ba4.6k sqft10711 Bull Valley Dr, Woodstock, IL 60098Active
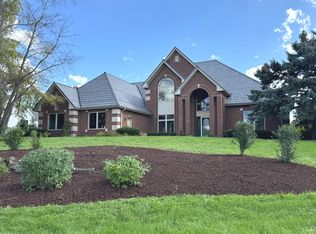 MLS ID #12670393, Kim Keefe, CRS,E-PRO,PMN,SFR, Compass. MRED as distributed by MLS GRID
 - $535,0004 bd3 ba3.7k sqft1017 Heron Way, Woodstock, IL 60098Price Change
 MLS ID #12726292, Mandy Montford, Baird & Warner. MRED as distributed by MLS GRID
 - $549,9004 bd5 ba3.2k sqft6717 Waterford Dr, McHenry, IL 60050Active
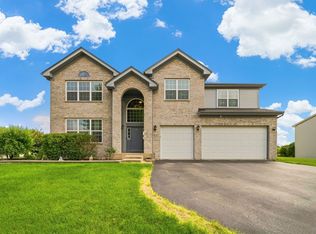 MLS ID #12728727, Gina Woo, Coldwell Banker Realty. MRED as distributed by MLS GRID
 - $569,9005 bd3 ba2.5k sqft4511 Hanover Dr, Crystal Lake, IL 60012New
 MLS ID #12734073, Michelle Rutter, ABR,RENE,SRES,SRS, RE/MAX Suburban. MRED as distributed by MLS GRID
 - $589,0004 bd3 ba3.2k sqft2457 Bryn Mawr Ln, Crystal Lake, IL 60014ActiveMLS ID #12692960, Jessica Grieser, Compass. MRED as distributed by MLS GRID
- $599,9995 bd4 ba3k sqft2711 Old Oak Dr, McHenry, IL 60050ActiveMLS ID #12718677, Lisa Jensen, Keller Williams North Shore West. MRED as distributed by MLS GRID
- $649,9003 bd2 ba1.8k sqft2802 N Ringwood Rd, McHenry, IL 60050NewMLS ID #12694463, Nyssa Fenske, Keller Williams Success Realty. MRED as distributed by MLS GRID
- $450,0003 bd2 ba1.9k sqft1400 Savanna Ln, Woodstock, IL 60098ActiveMLS ID #12717490, Kim McCallister Kruse, ABR,E-PRO,GRI,SFR, Berkshire Hathaway HomeServices Starck Real Estate. MRED as distributed by MLS GRID
- $525,0004 bd4 ba3.1k sqft665 Hunters Path, Marengo, IL 60152NewMLS ID #12738023, Clancy Green, Berkshire Hathaway HomeServices Starck Real Estate. MRED as distributed by MLS GRID
- $629,9004 bd3 ba3.4k sqft8302 White Oaks Rd, Wonder Lake, IL 60097ActiveMLS ID #12700168, William Lintner, New Millennium Ventures Inc. MRED as distributed by MLS GRID
- $570,0004 bd3 ba2.8k sqft3202 Springbrook Rd, Crystal Lake, IL 60012ActiveMLS ID #12668527, Amanda Jones, C-RETS,e-PRO,GRI, Coldwell Banker Realty. MRED as distributed by MLS GRID
- $549,9004 bd3 ba2.4k sqft4402 Fox Creek Dr, Crystal Lake, IL 60012ActiveMLS ID #12729470, Richard Perillo, Perillo Real Estate Group. MRED as distributed by MLS GRID
- $649,0006 bd4 ba4.4k sqft7202 Paulson Dr, Marengo, IL 60152NewMLS ID #12735912, Veronica Rodriguez, Redfin Corporation. MRED as distributed by MLS GRID
- $595,0003 bd4 ba3k sqft10669 Wheatlands Way, Huntley, IL 60142ActiveMLS ID #12715359, Amy Foote, ABR,GRI,SFR, Compass. MRED as distributed by MLS GRID
- $499,9004 bd3 ba2.8k sqft39231 92nd STREET, Genoa City, WI 53128ActiveMLS ID #1976978, Tami Voigt. WIREX MLS
- $589,0004 bd4 ba3.2k sqft240 McHenry Ave, Crystal Lake, IL 60014ActiveMLS ID #12608111, Colleen Berg, Berg Properties. MRED as distributed by MLS GRID
- $600,0004 bd5 ba4.5k sqft8420 Saint Moritz Dr, Spring Grove, IL 60081ActiveMLS ID #12700323, Erin Weber, ABR,CRS,GRI,SFR, RE/MAX Plaza. MRED as distributed by MLS GRID
- $475,0003 bd3 ba2.7k sqft2116 N Pebble Dr, McHenry, IL 60051NewMLS ID #12736259, Kevin Dombrowski, HomeSmart Connect LLC. MRED as distributed by MLS GRID
- $400,0004 bd3 ba2.5k sqft852 Woodmar Dr, Crystal Lake, IL 60014NewMLS ID #12737842, Neha Chokshi, Keller Williams Infinity. MRED as distributed by MLS GRID
- $649,9005 bd4 ba3.3k sqft1790 Queensport Dr, Crystal Lake, IL 60014ActiveMLS ID #12723609, Joseph Woodbury, Baird & Warner. MRED as distributed by MLS GRID
