Skip main navigation
Closed
  • $210,000

    632 Highgate Ave, Buffalo, NY 14215

    5beds
    1,816sqft
    Duplex, Multi Family
    Built in 1930
    -- sqft lot
    $268,300 Zestimate®
    $116/sqft
    $1,331 Estimated rent

    Home value

    $268,300

    $250,000 - $290,000

    $1,331/mo

    Zestimate® history
    Loading
    Loading...

    Owner options

    List your home for rent

    $1,331/mo

    Rent Zestimate®

    Find your next renter with Zillow Rental Manager. Plus, with online applications, you can quickly screen prospective tenants – for free.

    Learn more

    $1,331/mo

    Rent Zestimate®

    Refinance and save

    $1,208/mo

    Est. payment

    Refinancing to a lower rate could help reduce your monthly payments and save thousands over the life of the loan.

    See today's rates

    $1,208/mo

    Est. payment

    Explore your selling options

    Work with a Zillow partner agent

    Leverage their expertise and Zillow's premium Showcase listings to get your home seen by more buyers.

    Get started

    List with your own agent

    Get your home in front of millions of buyers by listing it on Zillow.

    Learn how to do it

    Sell it yourself

    Take full control of how buyers see your home on Zillow by listing For Sale by Owner (FSBO).

    List your home

    What's special

    Formal dining roomFreshly paintedUpdated vinyl windowsNewer vinyl windowsOriginal woodworkFully applianced kitchenGlass block windows
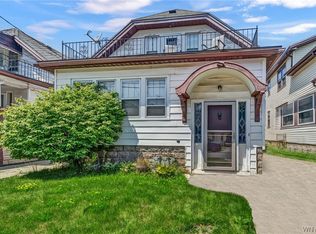
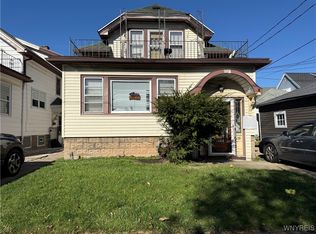
    Welcome to 632 Highgate! This two-family home is located off Eggert Road between Kensington and South Campus of the University at Buffalo. Lower unit is tenant-occupied with 3 bedrooms, 1 bathroom and has a private, front entrance, formal dining room and an extra large living room. The lower apartment also has been freshly painted, with ornate, original woodwork, eat-in kitchen, newer laminate floors, and updated vinyl windows. Upper unit is vacant and has 2 bedrooms, 1 bathroom, with fully applianced kitchen with copper tin backsplash, including stainless steel dishwasher and range hood; formal dining room, newer vinyl windows, and upper level porch with awning for great, shaded outdoor space. Ready for an owner occupant or you to find your own great tenants! Exterior includes maintenance-free siding, and a full concrete driveway with a 2-car garage for ample off-street parking. Full basement with electric circuits, glass block windows, and two sets of laundry appliances included in sale. Open House: Saturday July 15hth and Sunday July 16th, both from 1pm-3pm Showings begin immediately, with 24+ hour notice please. Any offers will be reviewed Thursday, July 20th 2pm.

    Zillow last checked:

    Listing updated:

    Listed by:

    Luigi Rodo 716-913-5126,

    HUNT Real Estate Corporation

    Bought with:

    Md Nazmul Hussain, 10401369637

    HUNT Real Estate Corporation

    Source: NYSAMLSs,MLS#: B1483461MLS LogoOriginating MLS: Buffalo

    Facts & features

    Interior

    Bedrooms & bathrooms
    • Bedrooms: 5
    • Bathrooms: 2
    • Full bathrooms: 2
    Heating
    • Gas, Forced Air
    Appliances
    • Included: Gas Water Heater
    • Laundry: Common Area
    Features
    • Ceiling Fan(s)
    • Flooring: Carpet, Hardwood, Laminate, Tile, Varies
    • Basement: Full,Partially Finished
    • Has fireplace: No
    Interior area
    • Total structure area: 1,816
    • Total interior livable area: 1,816 sqft

    Property

    Parking
    • Total spaces: 2
    • Parking features: Concrete, Garage, Parking Available, On Street, Two or More Spaces
    • Garage spaces: 2
    Features
    • Levels: Two
    • Stories: 2
    • Patio & porch: Balcony
    • Exterior features: Awning(s), Balcony
    Lot
    • Size: 3,519 sqft
    • Dimensions: 32 x 110
    • Features: Near Public Transit, Residential Lot
    Details
    • Parcel number: 1402000796600002019000
    • Special conditions: Standard

    Construction

    Type & style
    • Home type: MultiFamily
    • Architectural style: Duplex
    • Property subtype: Duplex, Multi Family
    Materials
    • Brick, Block, Concrete, Vinyl Siding, Wood Siding, Copper Plumbing, PEX Plumbing
    • Roof: Asphalt
    Condition
    • Resale
    • Year built: 1930

    Utilities & green energy

    • Electric: Circuit Breakers
    • Sewer: Connected
    • Water: Connected, Public
    • Utilities for property: Sewer Connected, Water Connected

    Community & neighborhood

    Location
    • Region: Buffalo

    Other

    Other facts
    • Listing terms: Cash,Conventional,FHA,VA Loan

    Price history

    DateEventPrice
    9/26/2023Sold$210,000+27.3%$116/sqft
    Source: NYSAMLSs #B1483461 Report a problem
    7/22/2023Pending sale$165,000$91/sqft
    Source: NYSAMLSs #B1483461 Report a problem
    7/10/2023Listed for sale$165,000+153.8%$91/sqft
    Source: NYSAMLSs #B1483461 Report a problem
    9/19/2022Listing removed--
    Source: Zillow Rental Manager Report a problem
    9/14/2022Listed for rent$1,125$1/sqft
    Source: Zillow Rental Manager Report a problem
    6/21/2016Sold$65,000+116.7%$36/sqft
    Source: Public Record Report a problem
    12/20/2007Sold$29,997-55.3%$17/sqft
    Source: Public Record Report a problem
    9/4/2007Sold$67,141$37/sqft
    Source: Public Record Report a problem

    Public tax history

    YearProperty taxesTax assessment
    2025-- $212,000 +198.6%
    2024-- $71,000
    2023-- $71,000
    2022-- $71,000
    2021-- $71,000
    2020-- $71,000 +29.1%
    2019-- $55,000
    2018-- $55,000
    2017$1,402 +328.4%$55,000
    2016$327 $55,000
    2015-- $55,000
    2014-- $55,000
    2013-- $55,000
    2012-- $55,000
    2011-- $55,000
    2010-- $55,000
    2009-- $55,000
    2008-- $55,000
    2007-- $55,000
    2006-- $55,000
    2005-- $55,000
    2004-- $55,000
    2003-- $55,000
    2002-- $55,000
    2001-- $55,000 -31.8%
    2000-- $80,600

    Find assessor info on the county website

    Neighborhood: Kensington

    Nearby schools

    GreatSchools rating
    Schools provided by the listing agent
    • District: Buffalo

    Source: NYSAMLSs. This data may not be complete. We recommend contacting the local school district to confirm school assignments for this home.