Professionally Designed and thoughtfully appointed, this Modern 4 Bedroom, 3 Full Bath Home is located in the charming Stone Hollow neighborhood, complete with a community swimming pool, kiddie pool, walking trails and a playground. White oak floors and plantation shutters flow throughout the home, creating a bright and timeless foundation. The gourmet kitchen features new luxury appliances: Thermidor Fridge, Bosch range, Bosch dishwasher, built in counter GE microwave, quartz countertops, and a spacious walk-in pantry; perfect for both everyday living and entertaining. The primary suite is conveniently located on the main level featuring a spa like bathroom with a jacuzzi soaking tub and a his & hers walk-in custom closet. The main floor also has a guest bedroom and full bathroom, offering flexible living options. Upstairs, enjoy a Juliet balcony, two additional bedrooms, and two large bonus rooms ideal for a private office, guest suite, playroom, gym, or media space, plus a full bathroom. The covered, screened-in back porch includes privacy roman shades and overlooks mature landscaping and a peaceful tree line, providing a serene outdoor retreat with updated exterior light fixtures. A three-car garage with epoxy floors adds both style and functionality. Ideally situated just minutes from award-winning schools, dining, shopping, and easy highway access, this exceptional home blends modern comfort with everyday convenience. A quick 20 min drive to the BNA Airport & 30 mins to Downtown Nashville!
Closed
$849,900
632 Hollow Wood Trl, Mount Juliet, TN 37122
4beds
3,554sqft
Single Family Residence, Residential
Built in 2023
7,840 Square Feet Lot
$841,900 Zestimate®
$239/sqft
$3,604 Estimated rent
Home value
$841,900
$791,000 - $892,000
$3,604/mo
Zestimate® history
Owner options
List your home for rent
$3,604/mo
Rent Zestimate®
Find your next renter with Zillow Rental Manager. Plus, with online applications, you can quickly screen prospective tenants – for free.
$3,604/mo
Rent Zestimate®
Refinance and save
$5,055/mo
Est. payment
Refinancing to a lower rate could help reduce your monthly payments and save thousands over the life of the loan.
$5,055/mo
Est. payment
Explore your selling options
Work with a Zillow partner agent
Leverage their expertise and Zillow's premium Showcase listings to get your home seen by more buyers.
Get startedList with your own agent
Get your home in front of millions of buyers by listing it on Zillow.
Learn how to do itSell it yourself
Take full control of how buyers see your home on Zillow by listing For Sale by Owner (FSBO).
List your homeWhat's special
Zillow last checked:
Listing updated:
Listed by:
Angela Aguda Slizewski 615-419-1973,
Hallson Real Estate
Bought with:
Fiorella Villarruel, 356777
Compass
Source: RealTracs MLS as distributed by MLS GRID,MLS#: 3123201
Facts & features
Interior
Bedrooms & bathrooms
- Bedrooms: 4
- Bathrooms: 3
- Full bathrooms: 3
- Main level bedrooms: 2
Primary bathroom
- Features: Double Vanity
- Level: Double Vanity
Heating
- Central
Cooling
- Central Air
Appliances
- Included: Gas Range, Dishwasher, Disposal, Microwave, Refrigerator, Stainless Steel Appliance(s)
Features
- High Ceilings, Open Floorplan, Pantry, Walk-In Closet(s)
- Flooring: Carpet, Wood, Tile
- Basement: Crawl Space
- Number of fireplaces: 1
- Fireplace features: Gas, Great Room
Interior area
- Total structure area: 3,554
- Total interior livable area: 3,554 sqft
- Finished area above ground: 3,554
Property
Parking
- Total spaces: 3
- Parking features: Garage Faces Front
- Attached garage spaces: 3
Features
- Levels: One
- Stories: 2
- Patio & porch: Porch, Covered
- Pool features: Association
Lot
- Size: 7,840 Square Feet
- Features: Level, Views
- Topography: Level,Views
Details
- Parcel number: 054K L 02300 000
- Special conditions: Standard
Construction
Type & style
- Home type: SingleFamily
- Property subtype: Single Family Residence, Residential
Materials
- Frame, Stone
Condition
- New construction: No
- Year built: 2023
Utilities & green energy
- Sewer: Public Sewer
- Water: Public
- Utilities for property: Water Available
Community & HOA
Community
- Subdivision: Stone Hollow Ph5
HOA
- Has HOA: Yes
- Amenities included: Playground, Pool, Sidewalks, Trail(s)
- HOA fee: $140 quarterly
Location
- Region: Mount Juliet
Financial & listing details
- Price per square foot: $239/sqft
- Tax assessed value: $594,900
- Annual tax amount: $3,270
- Date on market: 2/6/2026
Price history
| Date | Event | Price |
|---|---|---|
| 4/21/2026 | Sold | $849,900$239/sqft |
Source:  RealTracs MLS as distributed by MLS GRID #3123201 Report a problem RealTracs MLS as distributed by MLS GRID #3123201 Report a problem | ||
| 2/26/2026 | Pending sale | $849,900$239/sqft |
Source: RealTracs MLS as distributed by MLS GRID #3123201 Report a problem | ||
| 2/16/2026 | Contingent | $849,900$239/sqft |
Source: RealTracs MLS as distributed by MLS GRID #3123201 Report a problem | ||
| 2/13/2026 | Listed for sale | $849,900+6.3%$239/sqft |
Source: RealTracs MLS as distributed by MLS GRID #3123201 Report a problem | ||
| 8/2/2023 | Sold | $799,900$225/sqft |
Source: Public Record Report a problem | ||
Public tax history
| Year | Property taxes | Tax assessment |
|---|---|---|
| 2025 | $3,270 +8.9% | $148,725 |
| 2024 | $3,003 | $148,725 |
| 2023 | $3,003 +556.6% | $148,725 +556.6% |
| 2022 | $457 | $22,650 |
Find assessor info on the county website
Neighborhood: 37122
Nearby homes
- $799,9004 bd3 ba2.9k sqft632 Hollow Wood Trl LOT 296, Mount Juliet, TN 37122Off Market

- $799,9004 bd4 ba2.9k sqft630 Hollow Wood Trl LOT 297, Mount Juliet, TN 37122Sold
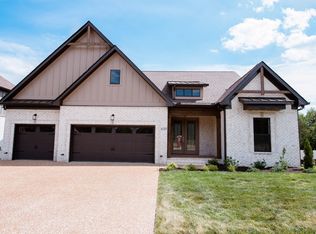
- $819,5004 bd4 ba2.9k sqft630 Hollow Wood Trl, Mount Juliet, TN 37122Sold
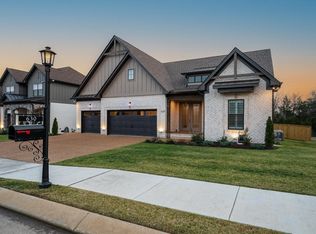
- $739,900-- bd2 ba2.1k sqft628 Hollow Wood Trl, Mount Juliet, TN 37122Sold
- $739,9004 bd3 ba2.6k sqft628 Hollow Wood Trl LOT 298, Mount Juliet, TN 37122Sold
- $738,8004 bd3 ba2.6k sqft633 Hollow Wood Trl LOT 329, Mount Juliet, TN 37122Off Market
- $860,200-- bd-- ba-- sqft631 Hollow Wood Trl, Mount Juliet, TN 37122Off Market
- $855,9004 bd4 ba2.8k sqft631 Hollow Wood Trl LOT 328, Mount Juliet, TN 37122New Construction
Nearby schools
GreatSchools rating
- 8/10Stoner Creek Elementary SchoolGrades: PK-5Distance: 2.8 mi
- 7/10West Wilson Middle SchoolGrades: 6-8Distance: 3 mi
- 8/10Mt. Juliet High SchoolGrades: 9-12Distance: 0.6 mi
Schools provided by the listing agent
- Elementary: Stoner Creek Elementary
- Middle: West Wilson Middle School
- High: Mt. Juliet High School
Source: RealTracs MLS as distributed by MLS GRID. This data may not be complete. We recommend contacting the local school district to confirm school assignments for this home.
Get a cash offer in 3 minutes
Find out how much your home could sell for in as little as 3 minutes with a no-obligation cash offer.
Estimated market value
$841,900
Get a cash offer in 3 minutes
Find out how much your home could sell for in as little as 3 minutes with a no-obligation cash offer.
Estimated market value
$841,900
- Tennessee
- Wilson County
- Mount Juliet
- 37122
- 632 Hollow Wood Trl
Nearby cities
Nearby zip codes
Other Mount Juliet Topics
