Many features await you in this custom built home situated on a corner lot in Moss Bluff. Welcomed by fresh landscaping and a large fountain as you approach the covered front porch, you'll open the front door and arrive in the formal entry way. An open floor plan greets you with the formal dining room adjacent to the foyer. The large living room, breakfast nook and kitchen are found next where your view includes the covered back patio and privacy fenced back yard. The floor to ceiling windows and double entry glass doors along the back of the home are also found in the breakfast room/kitchen. The living room features built-in shelving, cabinets, entertainment center, sound system, vaulted ceiling to 2nd floor loft. The oversized kitchen is amazing! There you find a built in hutch with glass doors, a butler's pantry area, storage galore, quartz countertops, decorative tile backsplash, double sink, dishwasher, electric range top, electric oven, refrigerator, double-door pantry, as well as a breakfast bar counter. Located downstairs, the primary bedroom also features several ceiling to floor windows, double tray ceiling, ceiling fan and wood flooring. The primary bathroom features quartz countertops, a Jacuzzi tub, glass-enclosed tile shower, private water closet, double vanity sinks, dressing table area, walk-in closet with shelves, and an additional built-in dresser/chest that has a pull-out drawer with fold out ironing board and a TV outlet. As a split floor plan, down the hall from the kitchen, 2nd bedroom is located on the first floor with an adjacent bathroom. The spacious laundry room is also located across the hallway from the kitchen, and it has storage cabinets with ample room for an extra freezer or refrigerator. Heading up the stairs, notice the beautiful alcove with a shelf and decorative tile all feature - a perfect place to showcase the joys of your life. Continuing across the 2nd floor loft, you find three bedrooms (one currently being utilized as an office). All three bedrooms have walk-in closets. The upstairs bathroom has two back-to-back vanities with quartz countertops and a shower/tub combo. One of the unique features of this home is the open area upstairs. There are two desk areas with drawers as well as a large built-in cabinet. This area could have multiple uses: office; study; sewing /crafting or game/recreation area. Recessed lighting throughout, ceiling fans, two HVAC units, two water heaters, pull down attic access and walk-in attic access (with some floored area for storage). There is a covered back patio area with a ceiling fan and an uncovered patio area. Access to the backyard is through double-door entry. Gutters. Landscaping. Functional shutters. 2-car attached garage.
Sold
Price Unknown
632 N Jovita Ln, Lake Charles, LA 70611
5beds
3,230sqft
SingleFamily
Built in 2005
0.5 Acres Lot
$443,500 Zestimate®
$--/sqft
$3,003 Estimated rent
Home value
$443,500
$421,000 - $466,000
$3,003/mo
Zestimate® history
Owner options
List your home for rent
$3,003/mo
Rent Zestimate®
Find your next renter with Zillow Rental Manager. Plus, with online applications, you can quickly screen prospective tenants – for free.
$3,003/mo
Rent Zestimate®
Refinance and save
Refinancing to a lower rate could help reduce your monthly payments and save thousands over the life of the loan.
Explore your selling options
Work with a Zillow partner agent
Leverage their expertise and Zillow's premium Showcase listings to get your home seen by more buyers.
Get startedList with your own agent
Get your home in front of millions of buyers by listing it on Zillow.
Learn how to do itSell it yourself
Take full control of how buyers see your home on Zillow by listing For Sale by Owner (FSBO).
List your homeWhat's special
Facts & features
Interior
Bedrooms & bathrooms
- Bedrooms: 5
- Bathrooms: 3
- Full bathrooms: 3
Heating
- Other, Electric
Cooling
- Central
Appliances
- Included: Microwave, Range / Oven, Refrigerator, Washer
Interior area
- Total interior livable area: 3,230 sqft
Property
Parking
- Total spaces: 2
- Parking features: Garage
Features
- Exterior features: Vinyl
Lot
- Size: 0.5 Acres
Details
- Parcel number: 01358345
Construction
Type & style
- Home type: SingleFamily
Materials
- Roof: Asphalt
Condition
- Year built: 2005
Community & HOA
Location
- Region: Lake Charles
Financial & listing details
- Tax assessed value: $271,400
- Annual tax amount: $2,963
Price history
| Date | Event | Price |
|---|---|---|
| 5/28/2026 | Sold | -- |
Source: Public Record Report a problem | ||
| 7/21/2023 | Sold | -- |
Source: Public Record Report a problem | ||
| 6/29/2023 | Pending sale | $439,500$136/sqft |
Source: Latter and Blum #SWL23002971 Report a problem | ||
| 5/13/2023 | Listed for sale | $439,500+23.8%$136/sqft |
Source: Latter and Blum #SWL23002971 Report a problem | ||
| 2/29/2016 | Sold | -- |
Source: SWLAR #133672 Report a problem | ||
| 1/11/2016 | Pending sale | $355,000$110/sqft |
Source: Myrtis Mueler Realty #133672 Report a problem | ||
| 10/16/2015 | Price change | $355,000-3.8%$110/sqft |
Source: Myrtis Mueler Realty #133672 Report a problem | ||
| 9/17/2015 | Price change | $369,000-4.2%$114/sqft |
Source: Myrtis Mueler Realty #133672 Report a problem | ||
| 8/1/2015 | Listed for sale | $385,000$119/sqft |
Source: Myrtis Mueler Realty #133672 Report a problem | ||
Public tax history
| Year | Property taxes | Tax assessment |
|---|---|---|
| 2025 | $2,963 +1.6% | $27,140 |
| 2024 | $2,917 +0.8% | $27,140 |
| 2023 | $2,893 +0.9% | $27,140 |
| 2022 | $2,868 -4.7% | $27,140 |
| 2021 | $3,009 +11.9% | $27,140 +9.9% |
| 2020 | $2,688 -8.3% | $24,690 -7.9% |
| 2019 | $2,930 +38.8% | $26,820 |
| 2018 | $2,111 -0.2% | $26,820 |
| 2017 | $2,115 -1.4% | $26,820 |
| 2016 | $2,144 -24.8% | $26,820 +5% |
| 2015 | $2,852 | $25,540 |
Find assessor info on the county website
Neighborhood: 70611
Nearby homes
- $366,700-- bd-- ba2.5k sqft656 N Jovita Ln, Lake Charles, LA 70611Off Market
- $369,1004 bd4 ba2.5k sqft655 N Jovita Ln, Lake Charles, LA 70611Off Market

- $334,3004 bd2 ba2.3k sqft677 N Jovita Ln, Lake Charles, LA 70611Off Market
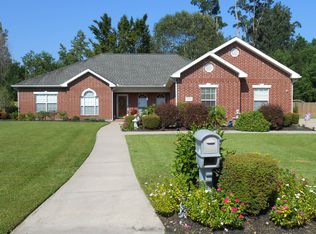
- $382,500-- bd-- ba3k sqft680 N Jovita Ln, Lake Charles, LA 70611Off Market
- $341,6004 bd3 ba1.9k sqft730 N Jovita Ln, Lake Charles, LA 70611Off Market
- $346,2004 bd2 ba2.3k sqft677 N Jovita Rd, Lake Charles, LA 70611Off Market
- $--4 bd2 ba2.2k sqft633 N Jovita Rd, Lake Charles, LA 70611Sold
- $463,9005 bd3 ba3.2k sqft632 N Jovita Rd, Lake Charles, LA 70611Pending
Nearby schools
GreatSchools rating
- 7/10Moss Bluff Elementary SchoolGrades: PK-5Distance: 1.3 mi
- 8/10Moss Bluff Middle SchoolGrades: 6-8Distance: 2 mi
- 6/10Sam Houston High SchoolGrades: 9-12Distance: 1.7 mi
Schools provided by the listing agent
- Elementary: Moss Bluff
- Middle: Moss Bluff
- High: Sam Houston
Source: The MLS. This data may not be complete. We recommend contacting the local school district to confirm school assignments for this home.
Sell for more on Zillow
Get a Zillow Showcase℠ listing at no additional cost and you could sell for .
$443,500
2% more
+$8,870
With Zillow Showcase(estimated)
$452,370
- Louisiana
- Calcasieu Parish
- Lake Charles
- 70611
- 632 N Jovita Ln
