This custom-built home in Moss Bluff sits on a .50 acre desirable corner lot and offers an impressive blend of space, function, and thoughtful design. Fresh landscaping and a striking fountain with beautiful Peggy Martin's behind it welcome you to the covered front porch. Step inside into a formal entry. The spacious open floor plan unfolds with a formal dining room just o? the foyer. The living area with a soaring ceiling flows seamlessly into the breakfast nook and kitchen, all overlooking the covered back patio and privacy-fenced yard. Floor-to-ceiling windows and double glass doors along the rear of the home fill the space with natural light. The living room features built-in shelving, cabinetry, an entertainment center, and a vaulted ceiling that opens above to a catwalk, creating a wow factor. The oversized kitchen is a standout, o?ering quartz countertops, a decorative tile backsplash, abundant storage, a built-in hutch, a pantry, breakfast bar, and a full suite of appliances. The primary suite is located on the first floor and includes floor-to-ceiling windows, a double tray ceiling, wood flooring, and a spacious en suite bath with quartz countertops, double vanities, a Jacuzzi tub, glass-enclosed tile shower, private water closet, built in storage with a hidden ironing board and a large walk-in closet with built-ins. A second bedroom and full bath are also located downstairs perfect for guests or generational living. Down the hall is a generous laundry room featuring ample storage and space for an additional refrigerator or freezer. Upstairs, you’ll find three additional bedrooms—two with walk-in closets—a full bath with dual vanities and a shower/tub combination, and a spacious common area ideal for an office, study area or gaming. This versatile area also includes built-in desks and cabinetry for added functionality and more storage. Additional features include recessed lighting, ceiling fans, two HVAC units, two water heaters, and both walk-in and pull-down attic access with storage space and built in shelving. Step outside to enjoy a covered patio with ceiling fan, an additional open patio area, and a fully fenced backyard with double-door access. The home also includes gutters, functional shutters, Smart Home technology, and a 50 AMP breaker for a generator or RV and a two-car attached garage. Flood Zone X (the good one). All measurements +/-.
Sold
Price Unknown
632 N Jovita Rd, Lake Charles, LA 70611
5beds
3,230sqft
Single Family Residence, Residential
Built in 2005
0.5 Acres Lot
$460,500 Zestimate®
$--/sqft
$2,485 Estimated rent
Home value
$460,500
$419,000 - $507,000
$2,485/mo
Zestimate® history
Owner options
List your home for rent
$2,485/mo
Rent Zestimate®
Find your next renter with Zillow Rental Manager. Plus, with online applications, you can quickly screen prospective tenants – for free.
$2,485/mo
Rent Zestimate®
Refinance and save
Refinancing to a lower rate could help reduce your monthly payments and save thousands over the life of the loan.
Explore your selling options
Work with a Zillow partner agent
Leverage their expertise and Zillow's premium Showcase listings to get your home seen by more buyers.
Get startedList with your own agent
Get your home in front of millions of buyers by listing it on Zillow.
Learn how to do itSell it yourself
Take full control of how buyers see your home on Zillow by listing For Sale by Owner (FSBO).
List your homeWhat's special
Two-car attached garageFresh landscapingDouble tray ceilingFormal entryFunctional shuttersGlass-enclosed tile showerJacuzzi tub
Zillow last checked:
Listing updated:
Listed by:
Marla M Baldwin 337-304-0882,
EXIT Bayou Realty
Bought with:
Robbie Ingle, 912122392
Coldwell Banker Ingle Safari R
Source: SWLAR,MLS#: SWL26001785
Facts & features
Interior
Bedrooms & bathrooms
- Bedrooms: 5
- Bathrooms: 3
- Full bathrooms: 3
- Main level bathrooms: 2
- Main level bedrooms: 2
Primary bedroom
- Level: Lower
- Area: 238 Square Feet
- Dimensions: 14 x 17
Bedroom 1
- Level: Lower
- Area: 121 Square Feet
- Dimensions: 11 x 11
Bedroom 2
- Level: Upper
- Area: 132 Square Feet
- Dimensions: 11 x 12
Bedroom 3
- Level: Upper
- Area: 143 Square Feet
- Dimensions: 11 x 13
Bedroom 4
- Level: Upper
- Area: 143 Square Feet
- Dimensions: 11 x 13
Primary bathroom
- Level: Lower
- Area: 165 Square Feet
- Dimensions: 11 x 15
Bathroom 1
- Level: Lower
- Area: 45 Square Feet
- Dimensions: 5 x 9
Bathroom 2
- Level: Upper
- Area: 48 Square Feet
- Dimensions: 6 x 8
Bonus room
- Level: Upper
- Area: 120 Square Feet
- Dimensions: 8 x 15
Breakfast
- Level: Lower
- Area: 132 Square Feet
- Dimensions: 11 x 12
Dining room
- Level: Lower
- Area: 132 Square Feet
- Dimensions: []
Kitchen
- Level: Lower
- Area: 182 Square Feet
- Dimensions: 13 x 14
Laundry
- Level: Lower
- Area: 70 Square Feet
- Dimensions: 7 x 10
Living room
- Description: []
- Level: Lower
- Area: 380 Square Feet
- Dimensions: 19 x 20
Heating
- Central
Cooling
- Central Air
Features
- Breakfast Counter / Bar, Breakfast Nook, Eating Area In Dining Room
- Has basement: No
- Has fireplace: No
- Fireplace features: None
Interior area
- Total interior livable area: 3,230 sqft
Property
Parking
- Total spaces: 2
- Parking features: Garage - Attached
- Attached garage spaces: 2
Features
- Fencing: Privacy,Fenced
Lot
- Size: 0.5 Acres
- Dimensions: 135 x 159
- Features: Back Yard, 0-1 Unit/Acre, Front Yard, Corner Lot
Details
- Parcel number: 01358345
- Zoning description: Residential
- Special conditions: Standard
Construction
Type & style
- Home type: SingleFamily
- Property subtype: Single Family Residence, Residential
Materials
- Brick
Condition
- New construction: No
- Year built: 2005
Utilities & green energy
- Sewer: Mechanical
- Water: Public
- Utilities for property: Electricity Connected, Sewer Connected, Water Connected
Community & HOA
Community
- Subdivision: SHADY CREEK SUB
HOA
- Has HOA: No
Location
- Region: Lake Charles
Financial & listing details
- Date on market: 4/21/2026
- Cumulative days on market: 3 days
- Inclusions: refrigerator, dishwasher, oven, stove top, microwave, washer, dryer, refrigerator in garage
- Exclusions: 4 chandeliers: breakfast nook, dining room, master closet, hallway near master bedroom
- Electric utility on property: Yes
Price history
| Date | Event | Price |
|---|---|---|
| 5/28/2026 | Sold | -- |
Source: SWLAR #SWL26001785 Report a problem | ||
| 4/25/2026 | Pending sale | $463,900$144/sqft |
Source: SWLAR #SWL26001785 Report a problem | ||
| 4/21/2026 | Listed for sale | $463,900+5.6%$144/sqft |
Source: SWLAR #SWL26001785 Report a problem | ||
| 7/20/2023 | Sold | -- |
Source: SWLAR #SWL23002971 Report a problem | ||
| 6/29/2023 | Pending sale | $439,500$136/sqft |
Source: Greater Southern MLS #SWL23002971 Report a problem | ||
| 5/12/2023 | Listed for sale | $439,500$136/sqft |
Source: Greater Southern MLS #SWL23002971 Report a problem | ||
Public tax history
Tax history is unavailable.
Neighborhood: 70611
Nearby homes
- $--5 bd3 ba3.2k sqft632 N Jovita Ln, Lake Charles, LA 70611Sold

- $362,8003 bd2 ba2.2k sqft860 Jovita Lane, Lake Charles, LA 70611Off Market
- $371,1004 bd4 ba2.5k sqft655 N Jovita Ln, Lake Charles, LA 70611Off Market

- $--4 bd2 ba2.2k sqft633 N Jovita Rd, Lake Charles, LA 70611Sold
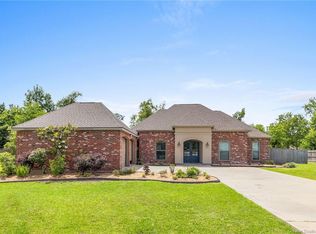
- $285,7004 bd2 ba2k sqft829 W Tillie Rd, Lake Charles, LA 70611Off Market
- $286,0003 bd2 ba1.8k sqft657 S Tillie Rd, Lake Charles, LA 70611Off Market
- $286,100-- bd-- ba1.9k sqft611 N Jovita Rd, Lake Charles, LA 70611Off Market
- $368,000-- bd-- ba2.3k sqft847 W Tillie Rd, Lake Charles, LA 70611Off Market
Nearby schools
GreatSchools rating
- 7/10Moss Bluff Elementary SchoolGrades: PK-5Distance: 1.3 mi
- 8/10Moss Bluff Middle SchoolGrades: 6-8Distance: 2 mi
- 6/10Sam Houston High SchoolGrades: 9-12Distance: 1.7 mi
Schools provided by the listing agent
- Elementary: Moss Bluff
- Middle: Moss Bluff
- High: Sam Houston
Source: SWLAR. This data may not be complete. We recommend contacting the local school district to confirm school assignments for this home.
Sell for more on Zillow
Get a Zillow Showcase℠ listing at no additional cost and you could sell for .
$460,500
2% more
+$9,210
With Zillow Showcase(estimated)
$469,710
Sell for more on Zillow
Get a Zillow Showcase℠ listing at no additional cost and you could sell for .
$460,500
2% more
+$9,210
With Zillow Showcase(estimated)
$469,710
- Louisiana
- Calcasieu Parish
- Lake Charles
- 70611
- 632 N Jovita Rd
